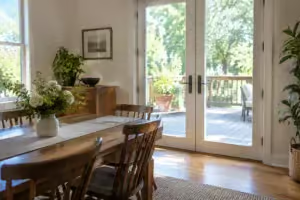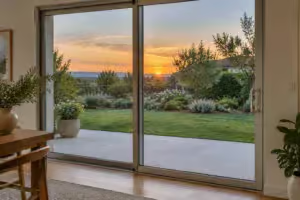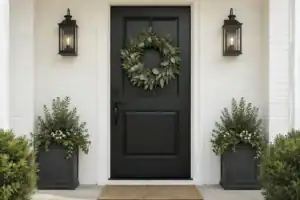
French doors are a pair of hinged, glazed doors that open from the middle, and they are the classic way to link a living room to a patio. Before you choose a style, you need the size, and for French doors in Perth that starts with the width of each door leaf.
Below, we cover how to measure the opening, what to ask about the glass and locks, and one check for bushfire-prone blocks.
What size are French doors?
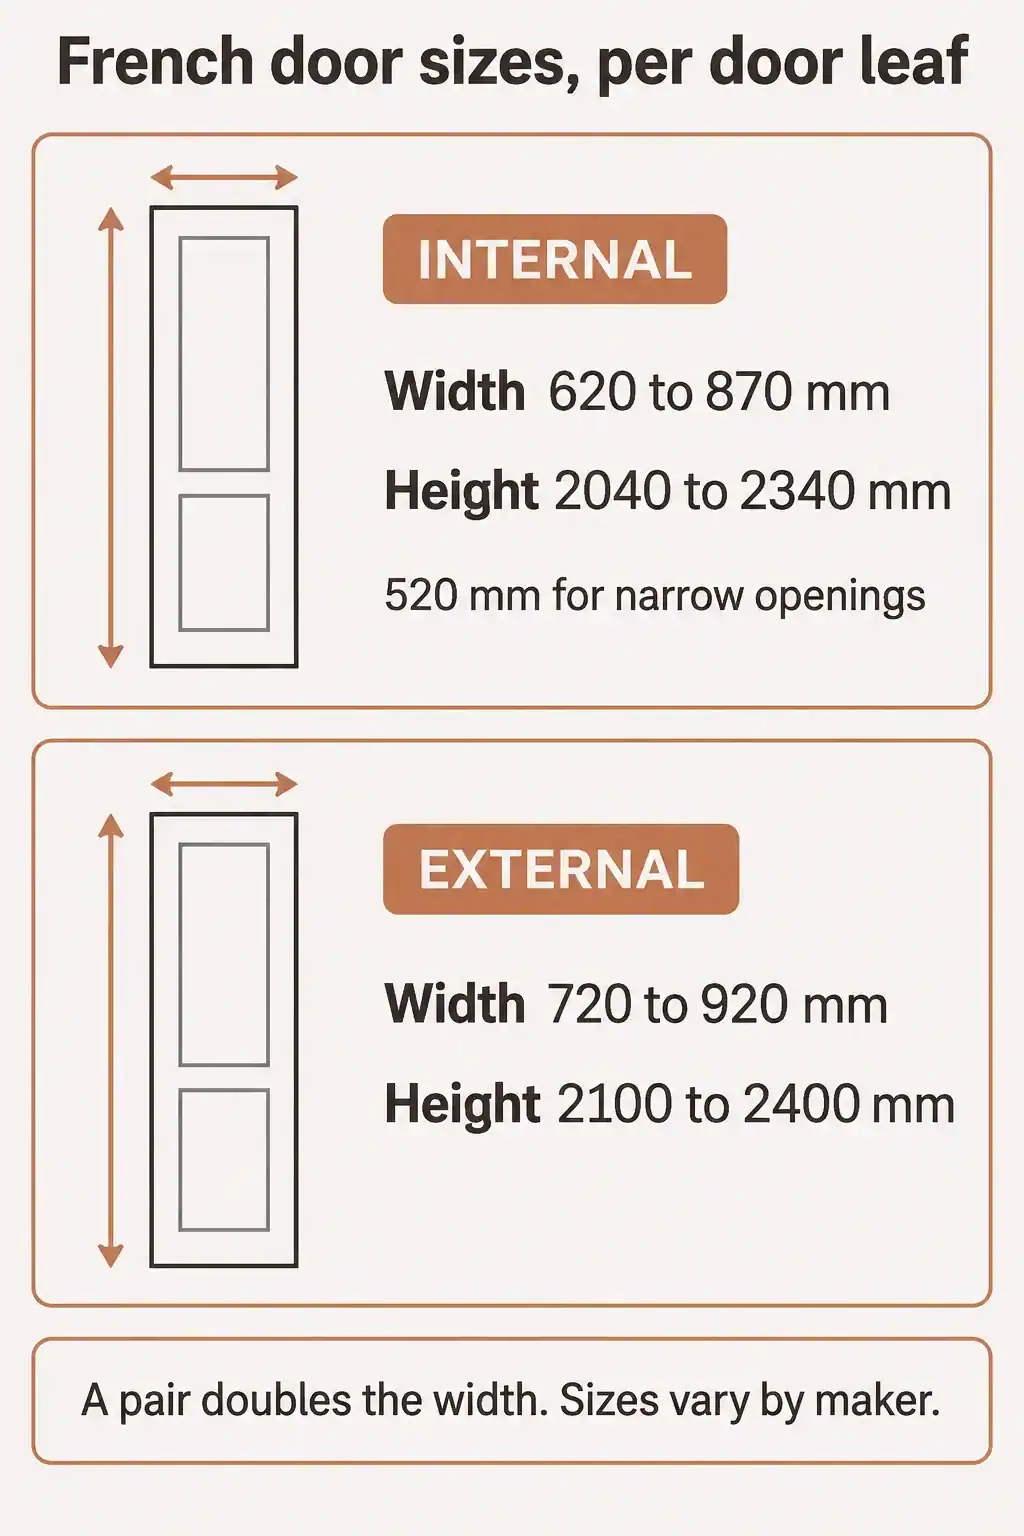
Internal French doors are typically 620 mm to 870 mm wide per leaf, with a 520 mm option for narrow openings, and 2040 mm to 2340 mm high. External doors are usually 720 mm to 920 mm wide per leaf and 2100 mm to 2400 mm high. Those figures vary between manufacturers (Doors Plus).
Two leaves doubled gives you the opening, so a pair of 820 mm leaves needs an opening a little over 1,640 mm wide. That sum is our own calculation, so check it against the frame the maker supplies.

How do you measure the opening?
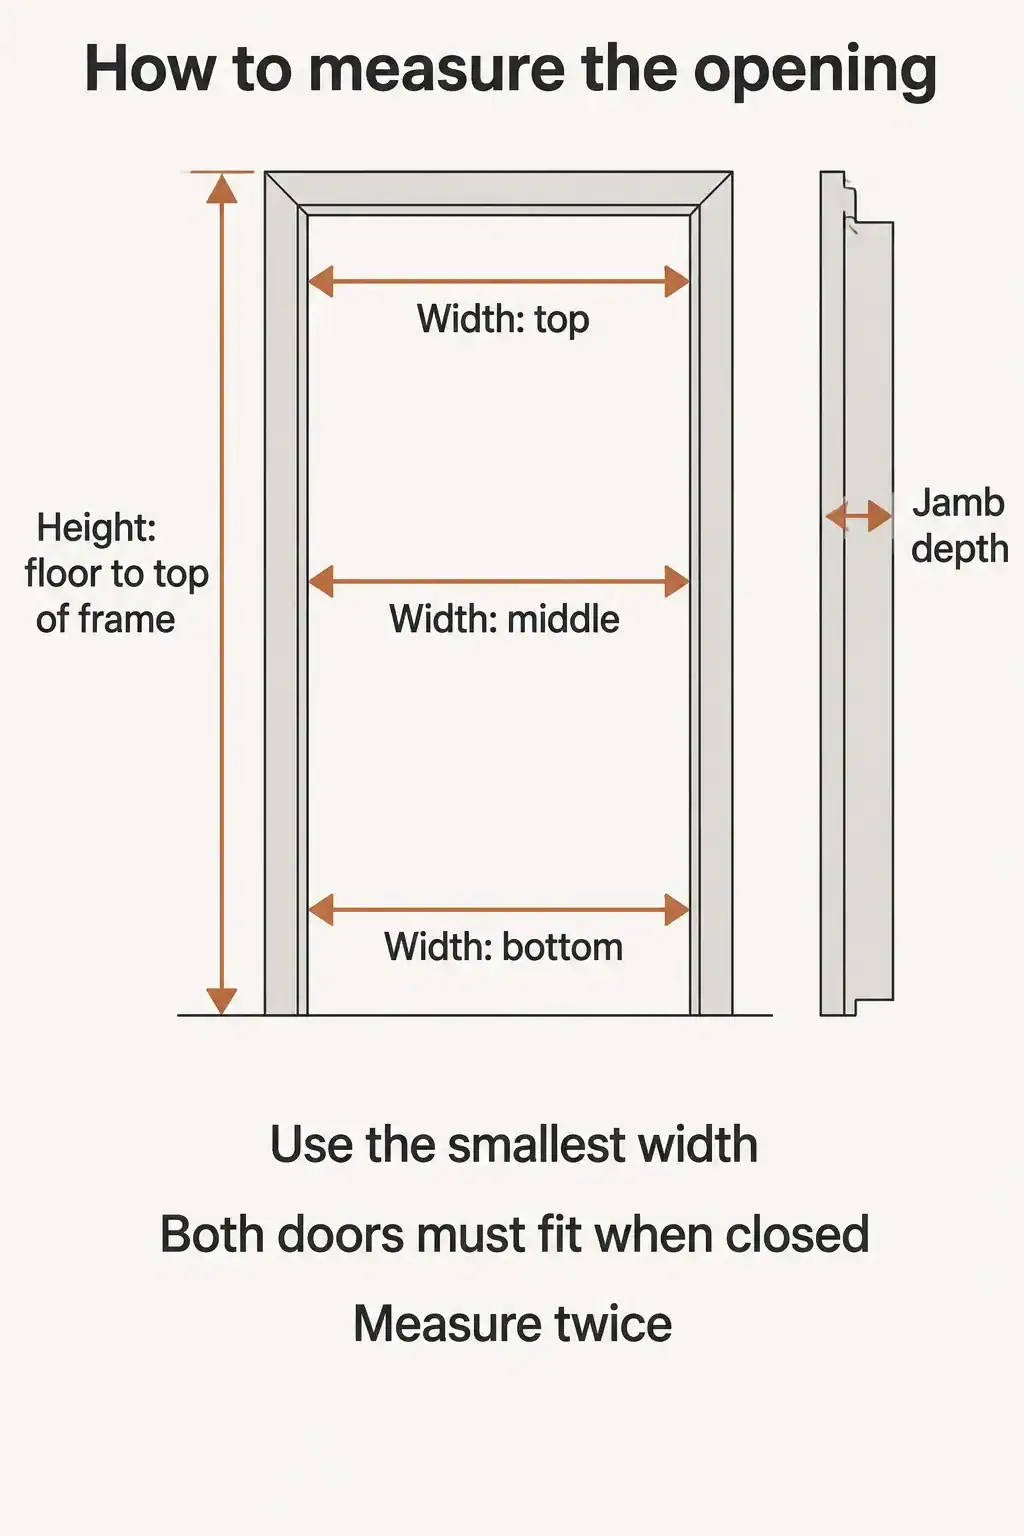
Measure the width across the frame at the top, the middle and the bottom. Use the smallest figure, because settling and construction variance often make the three differ.
Measure the height from the floor to the top of the frame, and the depth of the jamb. The depth matters most for double doors, because both leaves must fit in the frame when they are closed (Doors Plus).
Room to swing
French doors usually open inward, and both leaves can open fully. Furniture needs to stay out of the arc, and the doors should not block a path through the room.
Bigger doors let in more light and sun heat. Smaller ones give more privacy, and frosted or textured glass is an option where the view is the problem.
Glass, seals and the Perth sun
If the doors will be your main entrance, use toughened glass for better protection. Fit weather strips to block wind and rain, and consider double glazing or Low-E glass for comfort.
Ask for the Window Energy Rating Scheme rating, WERS, of the exact door. WERS rates the annual energy impact of windows and doors on a ten-star scale, where a higher rating means better thermal performance (Stegbar).

Locks, security and materials
The common lock on French doors is a bolt at the top and bottom of one leaf. Higher-end entry doors use multipoint locks that secure two or more sides of the door to the frame, which is both more secure and better at keeping the door aligned (Fine Homebuilding).
Most French doors are timber, and a timber frame needs regular cleaning and refinishing outdoors. Steel and aluminium frames are sturdier in harsh weather, and vinyl is cost-effective and does not peel or flake. For a glass-heavy door, think about a security screen door on the outside.
Our take · Octopus Doors
For a patio in full afternoon sun, we would pay for the better glass and the multipoint lock before we paid for a fancier handle. Those two choices affect comfort and security every day.
If your block is bushfire-prone
The state’s retrofit advice for homes up to BAL 29 says external side-hung doors should be non-combustible or solid timber at least 35 mm thick. It adds that glass should be toughened if metal screens or bushfire shutters are not fitted (WA Building and Energy).
A mostly glazed French door is a different construction from a solid timber door, so ask your BAL assessor or building surveyor before you order. The same page says retrofits above BAL 29 need a building surveyor’s advice.
Before you order
- Measure the width at the top, middle and bottom, and use the smallest.
- Measure the height and the jamb depth.
- Check the swing arc against furniture and walkways.
- Ask for toughened glass, weather seals and a WERS rating.
- Ask whether the lock is a multipoint lock, and what your BAL requires.
If a pair is too wide for the room, compare hinged doors and our overview of door types in Perth, or look at Dutch doors for a split option.
Related posts
 Types of Doors in Perth
 Bi-fold Doors Perth
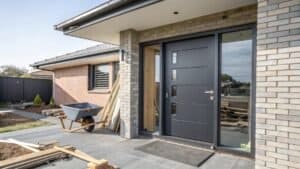 The Real Cost of Door Installation in Perth: Complete Pricing Guide for 2025
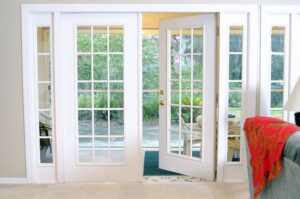 Are French Doors Better Than Sliding Patio Doors?
 Are Sliding Doors or French Doors More Energy Efficient?
 What Is the Difference Between French Doors and Double Doors?
 Can You Use Bifold Doors as French Doors? A DIY Guide
 Can You Get Screens for French Doors?