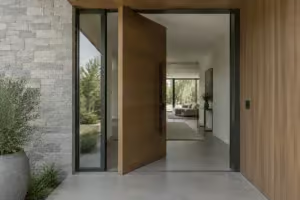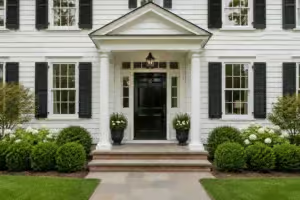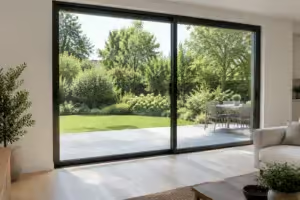
Hinged doors are the default door in almost every home, and most ordering mistakes come from two details: which way the door swings and which side the hinges go on. Get those right and the material, style and hardware are the easy part.
A hinged door is a slab held to the frame by hinges, which let it swing through an arc. It needs clear floor space for that arc, and that is its one real drawback next to sliding and folding doors.
Should the door swing in or out?
An inswing door swings into the room or house. An outswing door swings out. An inswing door takes up floor space inside, while an outswing door can run into a path, a patio or plants outside (RealCraft).
For a front door, security points toward inswing. The hinges on an outswing door sit on the outside, which is a risk unless the door has security pins or non-removable hinge pins.
Outswing can make sense in storm country, because the door resists wind pushing against it. The threshold and seal then need careful design to keep water out. Some local codes also regulate swing direction on exterior doors, so check yours before replacing an entry door.
How do you find a door’s handing?
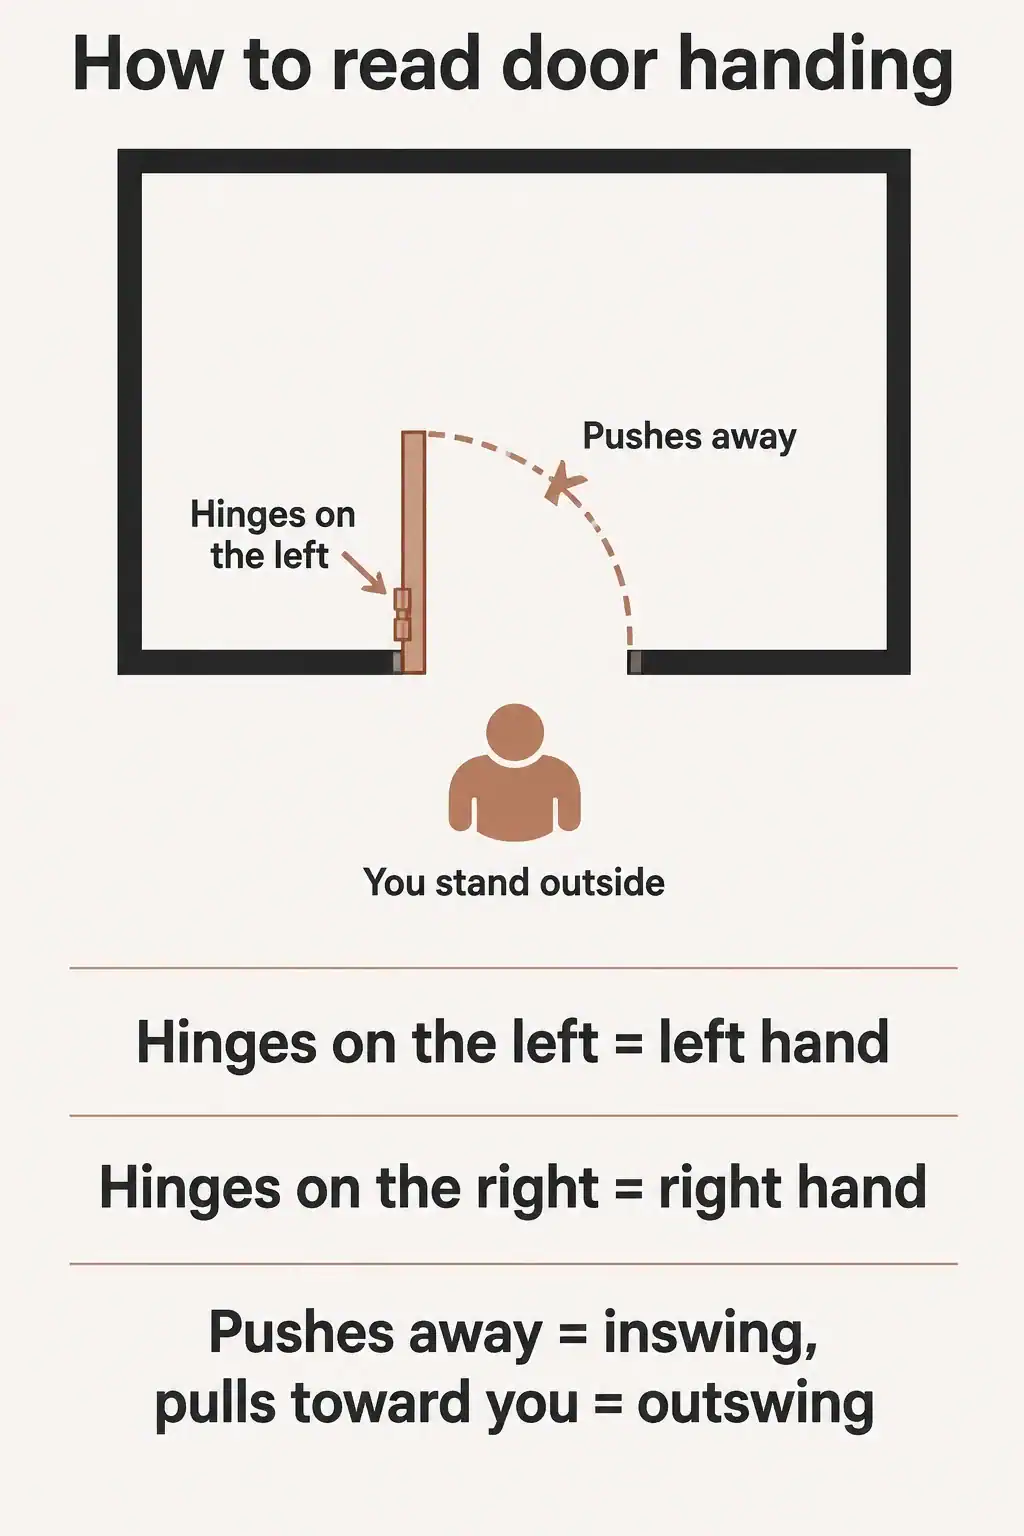
Stand where the door pushes away from you. For an entry door that is outside the house; for an interior door it is the hallway, looking into the room. If the hinges are on your left, it is a left-hand door, and if they are on your right, it is right-hand.
If the door swings away from you, it is an inswing, and if it swings toward you, an outswing.
Suppliers do not all use the same convention. One handyman Q&A points out that a hardware retailer labeled handing by the lockset a buyer needs, not by the industry standard, so its “left-hand outswing” was a “right-hand outswing” in door-industry terms (Natural Handyman). Check the supplier’s diagram before you order, and send a photo if you can.
Our take · Octopus Doors
For a front door we would default to inswing with security hinge pins, and only go outswing if the code, the hallway or the storm exposure points that way. Whatever you choose, confirm the handing in writing on the order.
How wide does your main exit door have to be?
The International Residential Code requires at least one egress door for each dwelling. It must be side-hinged, with a clear width of at least 32 inches measured with the door open 90 degrees, and a clear height of at least 78 inches from the threshold to the stop. It must open from inside without a key or special knowledge (AIBD summary of IRC R311.2).
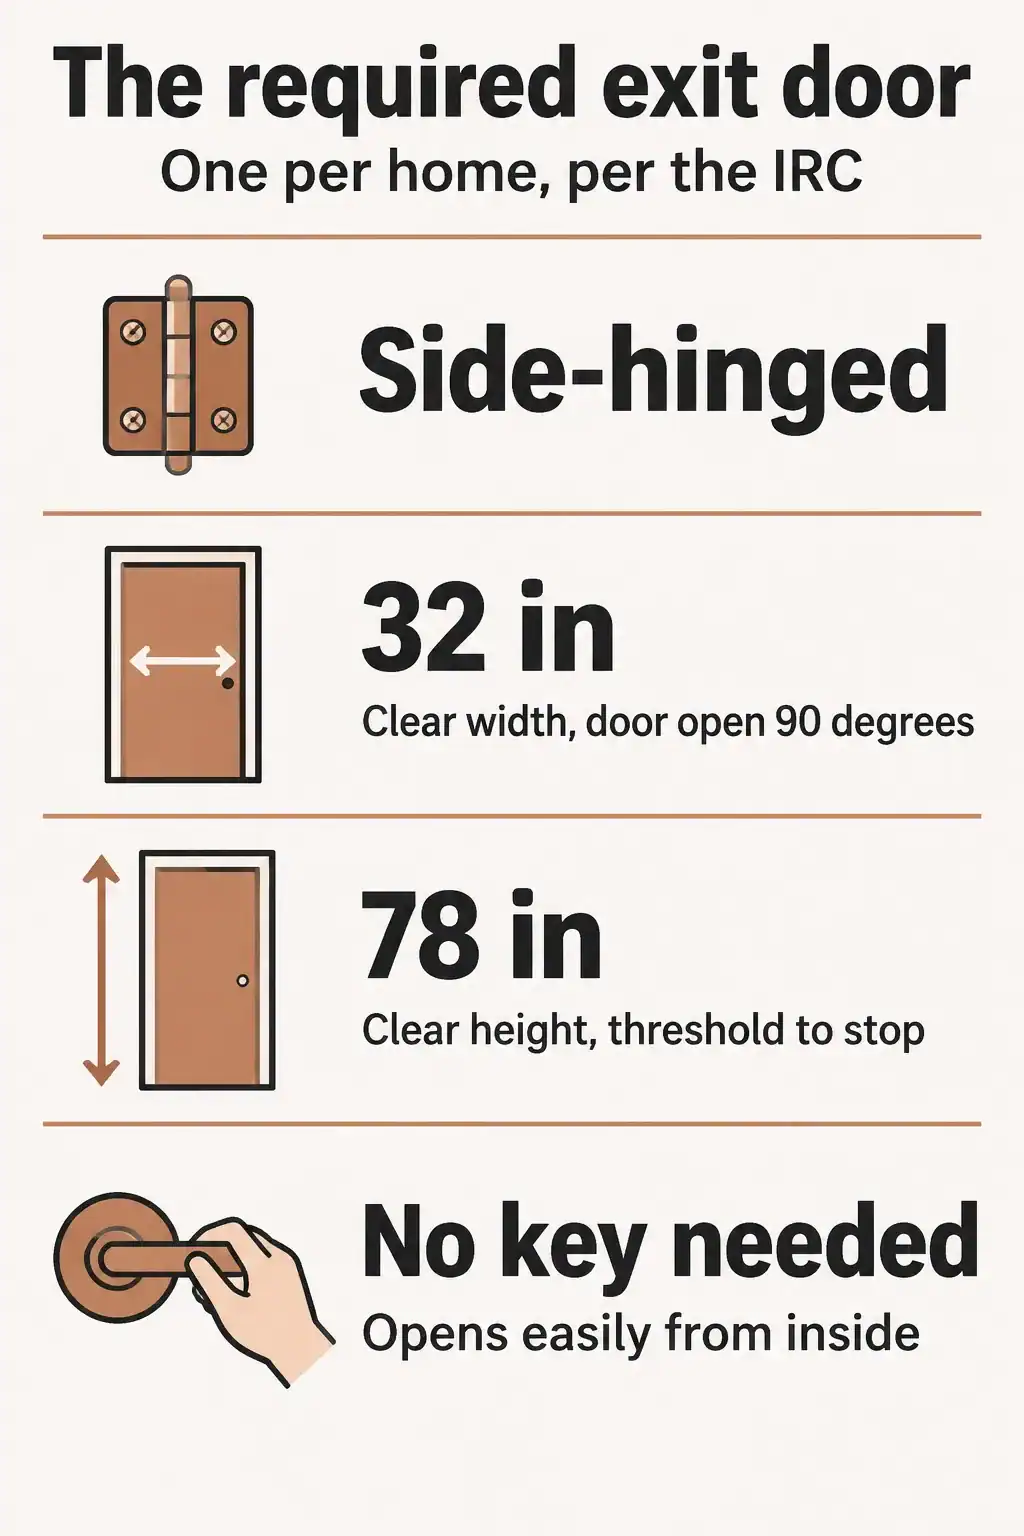
Clear width is measured with the door open, so the opening is narrower than the slab. Your jurisdiction may have adopted a different edition of the code or added its own rules, so confirm with your local building department before you order a replacement.
Hinges: what they do and how many
A hinge does two jobs. It carries the weight of the door and it lets the door rotate over a limited range. The heavier or taller the door, the more hinges it needs to stay square.

Concealed hinges hide the knuckle and give a clean modern edge. Visible hinges, in black or antique finishes, can be a design feature in their own right.
What hinged doors are made of and where they go
Hinged doors come in solid wood, hollow core, fiberglass, composite and aluminum. They are used as front and back doors, as interior doors, and for wardrobes and closets, and they can be bought as stock sizes or made to order.
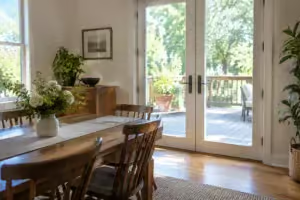
Look at solid core wood doors for bedrooms and offices, steel doors for security, and French doors when you want glass. A Dutch door is a hinged door split in two.
Before you order
- Work out the handing from the correct side and confirm the supplier’s convention.
- Decide inswing or outswing, and check your local code for exterior doors.
- For the main exit, confirm 32 inches of clear width and 78 inches of clear height.
- Ask for security pins or non-removable hinge pins on any outswing door.
- Plan the swing arc so furniture, radiators and a neighboring door do not collide with it.
Related posts
 Types of Doors in Perth
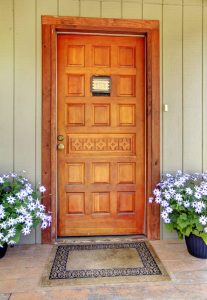 Front Doors
 Bi-fold Doors Perth
 French Doors Perth
 Doors Shorter Than 80 Inches: A Complete Guide
 Door Facts: A Historic and Cultural Journey Through the World of Doors
 Are Glass Doors Required on Gas Fireplaces?
 ENERGY STAR Doors Explained: What the Labels Mean and What to Ignore