RSJ is the British name for a steel beam. In the US the question is whether you need a header, and it depends on whether the wall is load-bearing and how wide the opening is.
If you are only swapping French doors into an existing opening, you probably do not. If you are cutting or widening one in a load-bearing wall, you do.
What a header does
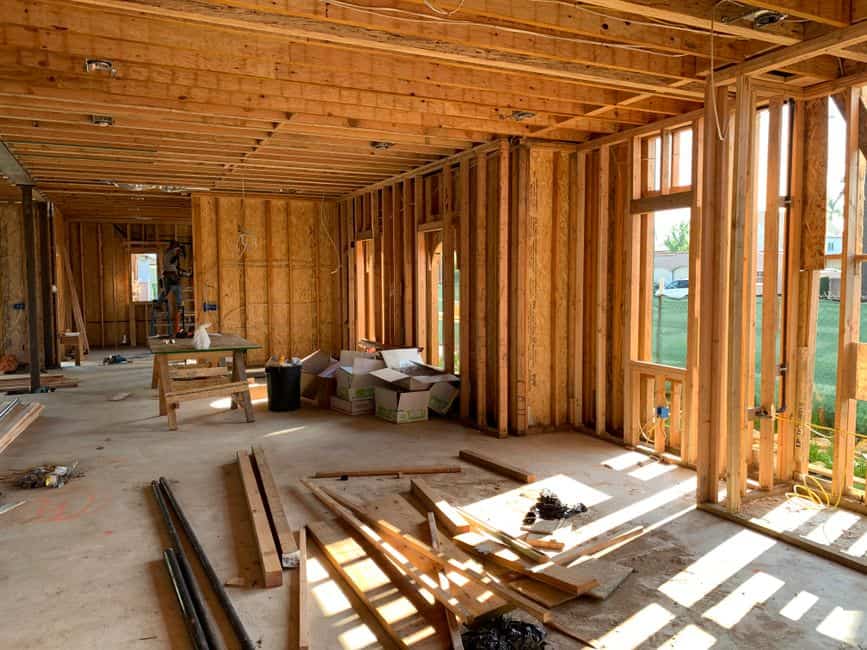
Phoenix Home Remodeling describes a header as the horizontal member above an opening in a load-bearing wall. It carries the load of the removed wall section to the framing on each side and down to the foundation.
In a non-load-bearing partition, an opening can be framed without a structural header. Finding out which kind of wall you have comes first.
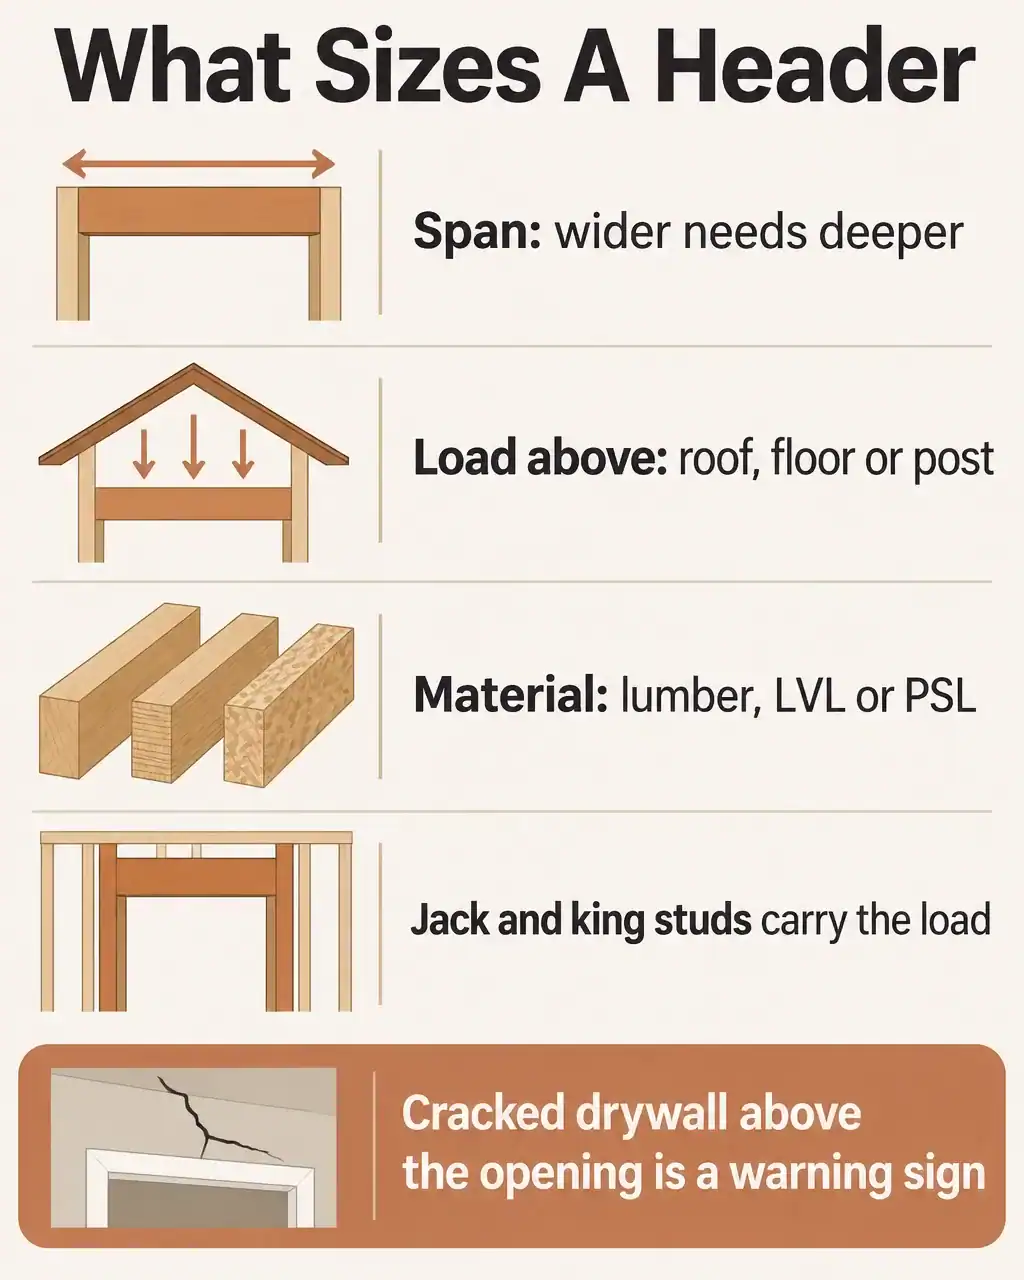
An undersized header sags over time. The page lists cracked drywall above the opening, sticking doors and sloping floors as signs.
What sizes it
Span, load above and material decide the size. The material can be doubled lumber, LVL or PSL, with jack and king studs on each side.
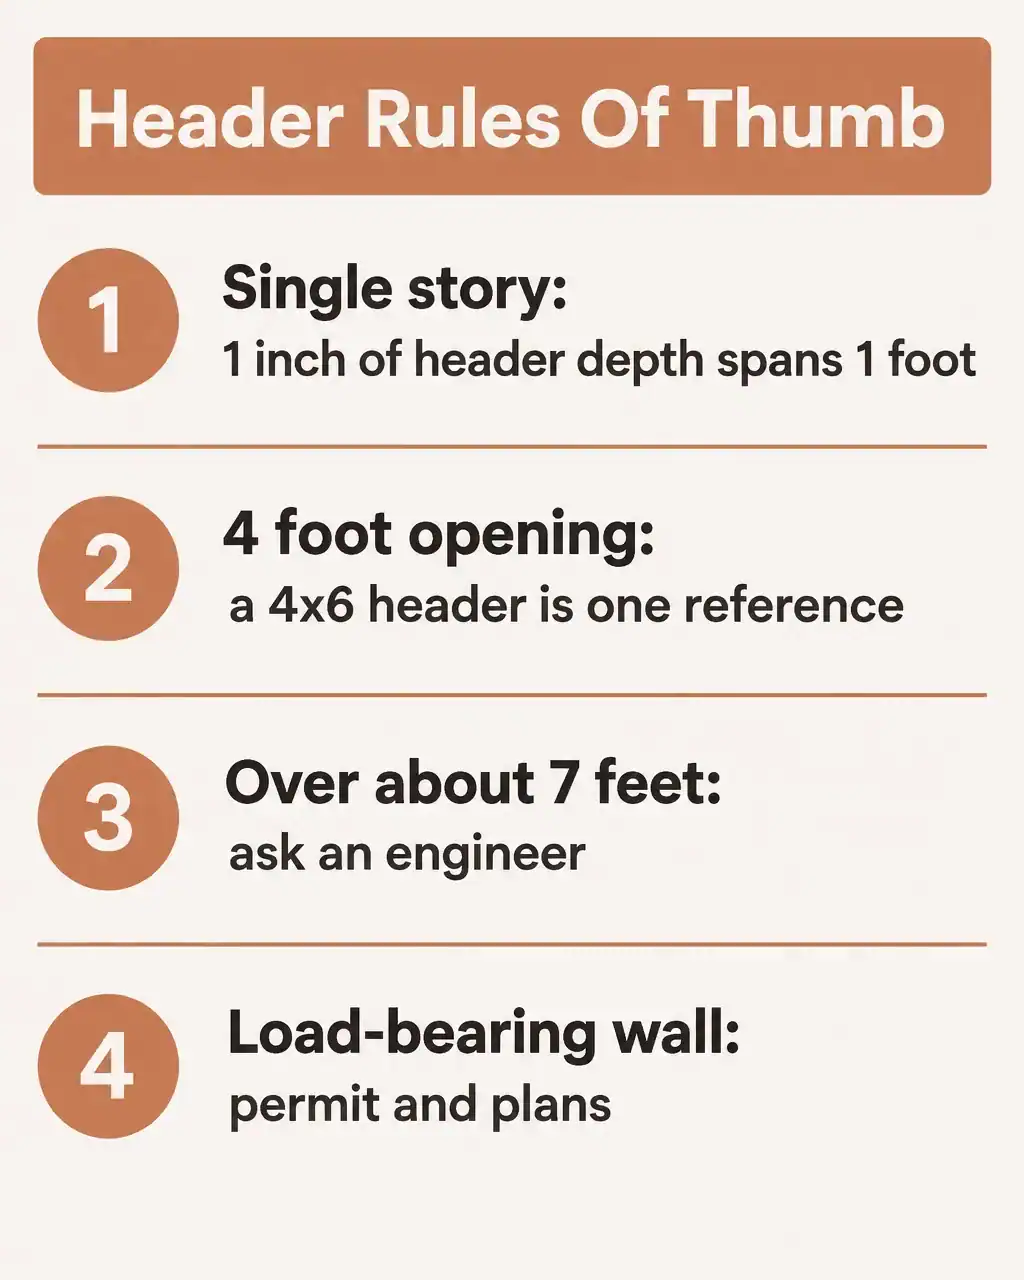
The same page gives one reference: a 4-foot opening might use a 4×6 header. Fine Homebuilding, in a 1991 retrofit article, gives the single-story rule of thumb that 1 inch of header depth spans 1 foot.
The same article says to ask an engineer or architect to size headers longer than about 7 feet, or anywhere there is doubt. It also says to settle foundation questions before cutting, since the load reaches the foundation through the trimmer studs.
Permits and engineers
Phoenix Home Remodeling says any opening in a load-bearing wall needs a permit in its area, with engineering documentation for the header. Rules vary by town, so ask your building department.
That is a local contractor’s view and the Fine Homebuilding rule is 35 years old. Neither replaces a span table for your region.
My call · James Davis
If you are widening an opening in a bearing wall, I would pay for the engineer’s letter before I touched a stud. It is cheap next to repairing a sagging floor above.
Before you cut
- Find out whether the wall is load-bearing.
- Measure the opening width you want.
- Ask your building department about a permit.
- Get an engineer’s sizing for anything over about 7 feet.
For related questions, see whether door frames are load-bearing.
Related posts
 Are French Doors Better Than Sliding Patio Doors?
 Are Sliding Doors or French Doors More Energy Efficient?
 What Is the Difference Between French Doors and Double Doors?
 Can You Use Bifold Doors as French Doors? A DIY Guide
 How Long Does It Take To Install Exterior French Doors?
 Can You Get Screens for French Doors?
 Bedroom French Doors: Privacy, Cost and What to Know
 Rabbets and the Center Seam on French Doors