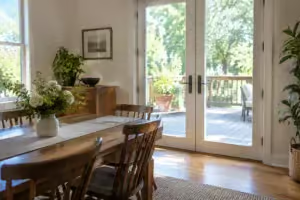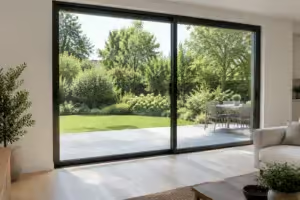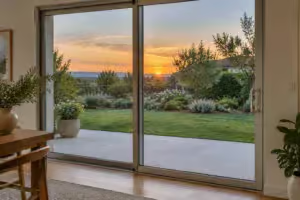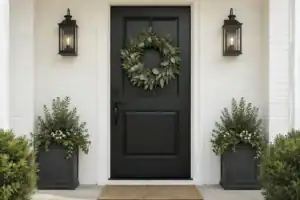
Usually yes. The simplest swap is a French pair where a sliding glass door sits now, as long as the opening has room to swing and the home keeps its required exits.
Manufactured homes are built to a federal code, and it sets rules for exterior doors. Check those before you order anything.
What the federal code says about doors
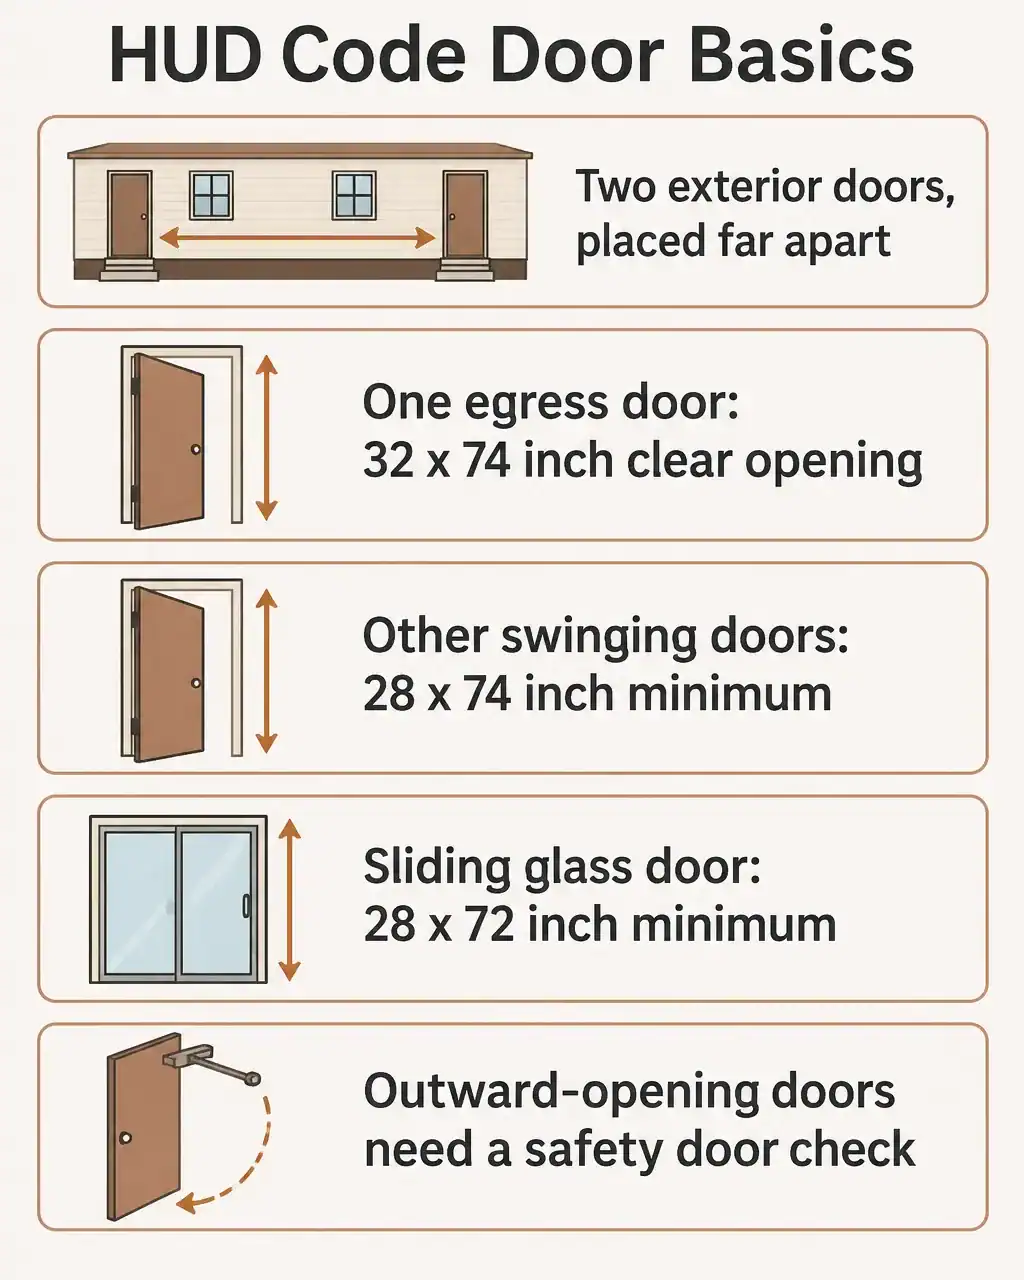
Every home needs at least two exterior doors, placed away from each other. The rule sets 12 feet center to center for a single-wide and 20 feet for a double-wide (24 CFR 3280.105).
At least one exit door must give a clear opening of 32 by 74 inches. Other swinging exterior doors need 28 by 74, and sliding glass doors 28 by 72.
Swinging exterior doors need a key-operated lock that never needs a key from the inside. Any exterior door that opens outward needs a safety door check.
That rule governs how homes are built. I found no source on whether replacing a door in a home you already own needs a permit, so ask your state manufactured housing agency and your park, if you live in one.
Which way should it swing?
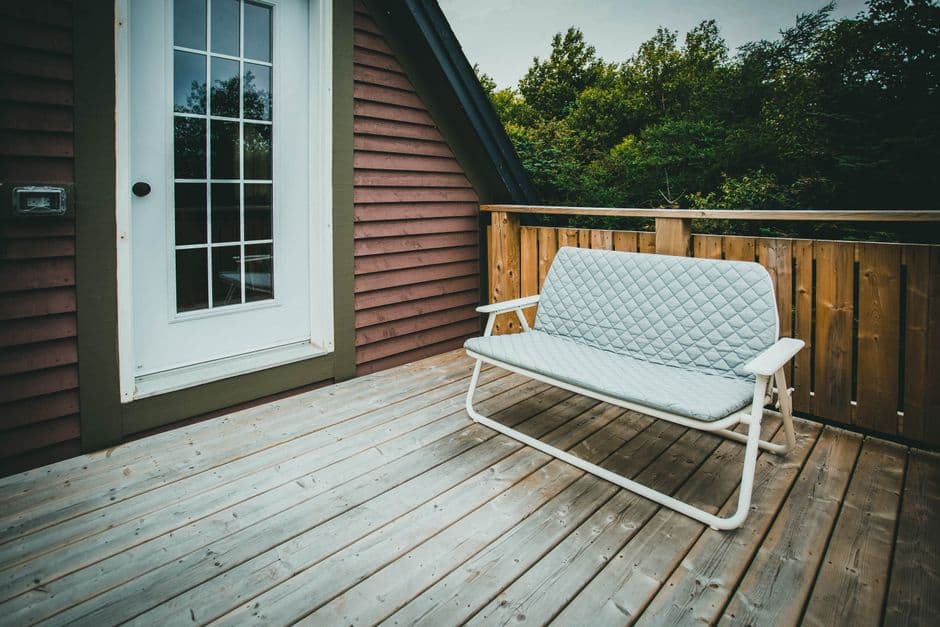
The rule text I read does not say which way an exterior door swings. A parts seller, MobileHomeTech, says the primary exit door must swing outward and warns that an in-swing residential door forced into an out-swing opening will not seal well against wind-driven rain.
Treat that as a reason to ask. Your home’s manufacturer or a local dealer can tell you what your model needs.
Will a French pair fit?
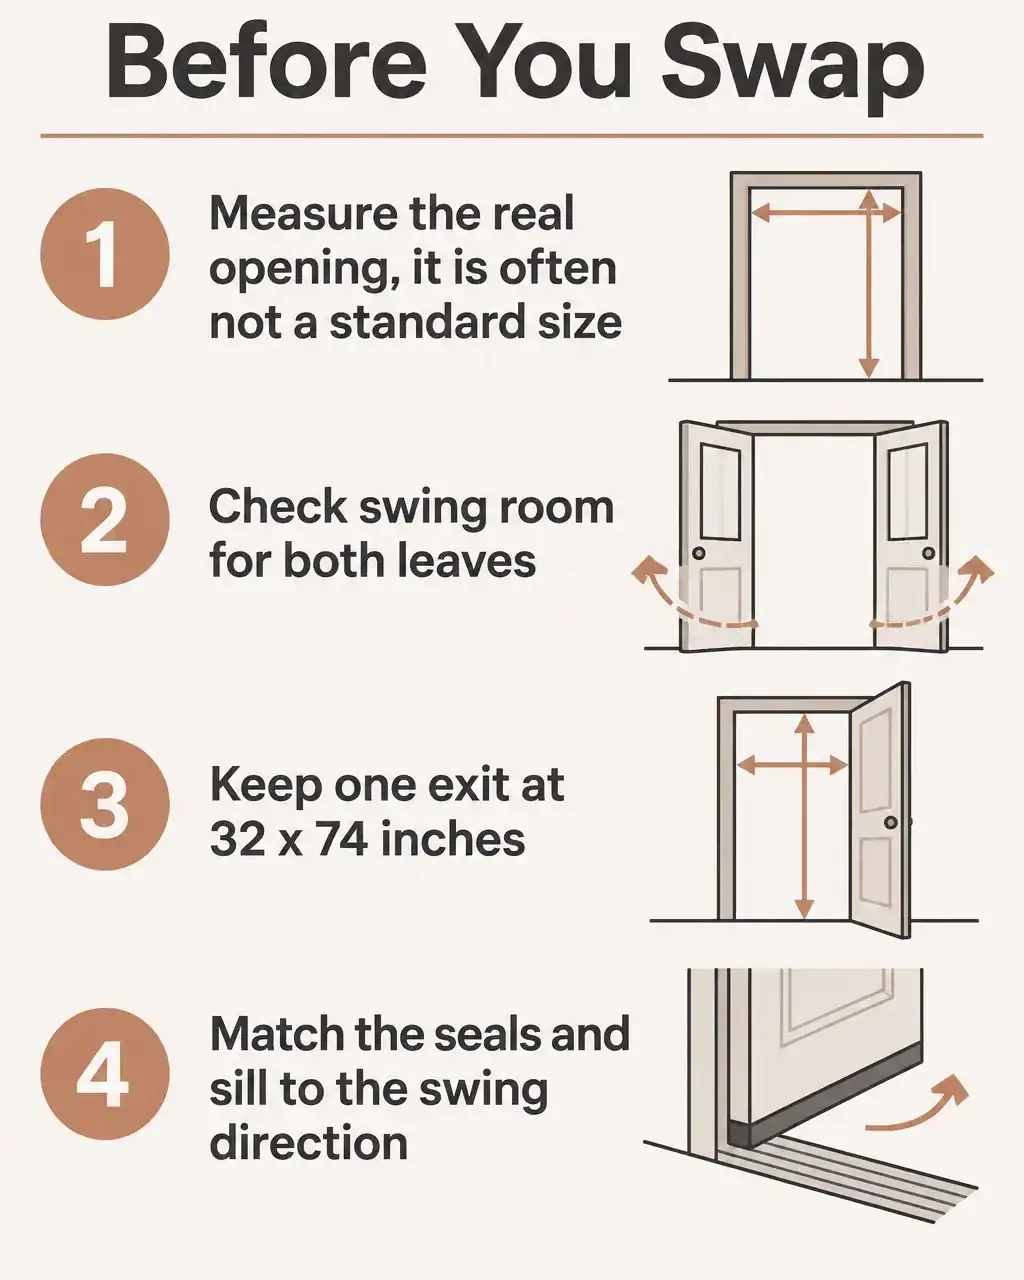
Openings are often 32 or 36 inches wide, but the same seller says they often differ from standard residential sizes. Measure yours, and check frame depth against your wall thickness.
A pair needs swing room. Milgard gives the example of a 72-inch pair needing about 36 inches of clearance per door.
Milgard puts the average cost at $1,200 to $5,000, with vinyl at the low end and fiberglass at the high end. It does not recommend DIY, since poor alignment and sealing cause drafts and leaks.
My call · James Davis
I would put the French pair where a sliding door is now and leave the main entry as the factory built it. That keeps the exit the code cares about untouched.
Before you order
- Measure the real opening, not the standard size.
- Check swing room for both leaves.
- Keep one exit at 32 by 74 inches.
- Ask the manufacturer about swing direction.
For more on this type of door, see how sliding French doors work and French door locks.
Related posts
 Can You Put Plantation Shutters on French Doors?
 19 Interior French Doors That Quietly Add $10K in Home Value
 Are French Doors Better Than Sliding Patio Doors?
 Are Sliding Doors or French Doors More Energy Efficient?
 What Is the Difference Between French Doors and Double Doors?
 Can You Use Bifold Doors as French Doors? A DIY Guide
 12 Black French Door Ideas for Home Office Design
 11 French Door Ideas For Home Offices With Natural Light