As an Amazon Associate we earn from qualifying purchases.
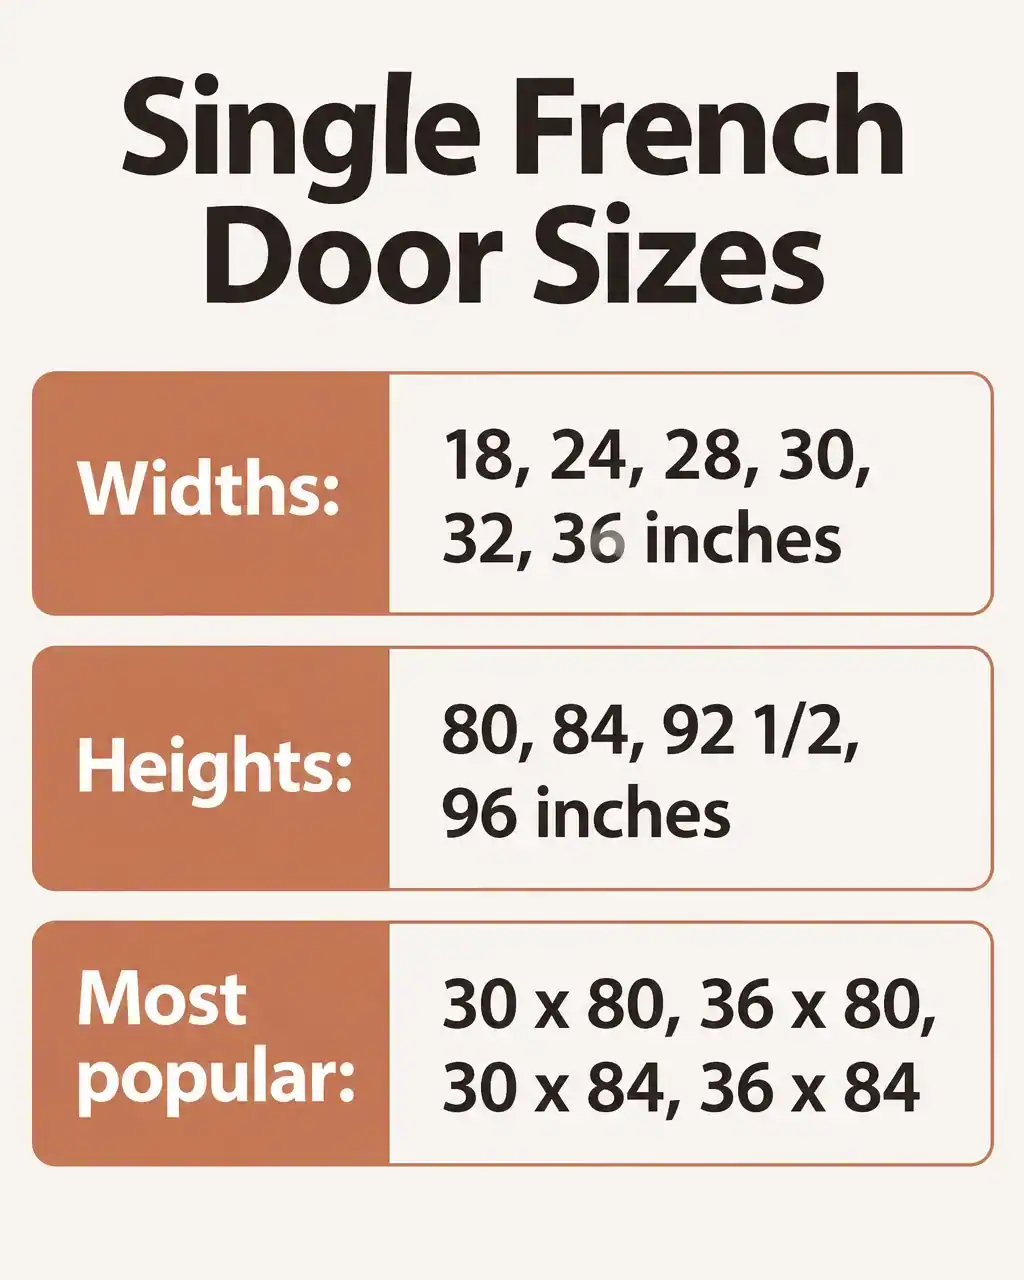
Yes, single French doors exist. They are one hinged door with glass panes along most of its length, and common widths run from 18 to 36 inches.
They suit an opening that wants light and separation but is too narrow for a pair. The chart below has the sizes.
What a single French door is
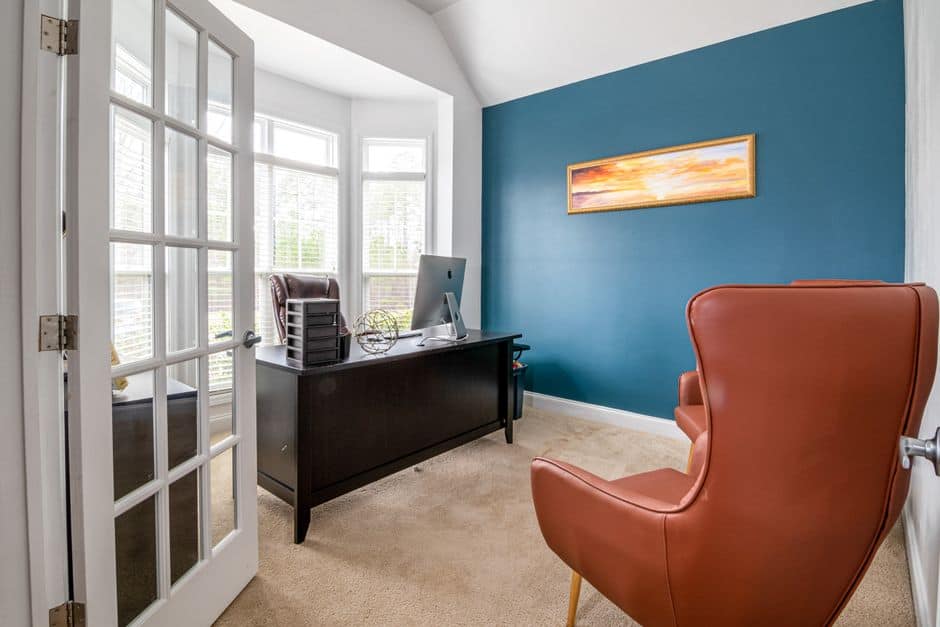
Door to Door Co defines a French door as a hinged door with glass panes running most or all of its length. The glass can be one large lite or a grid, and the seller says single doors are used as widely as pairs.
That page is from a retailer and the byline gives no name, so I use it for the basics only. Typical uses are home offices, dining rooms, bedrooms, pantries and patios.
Sizes and the opening
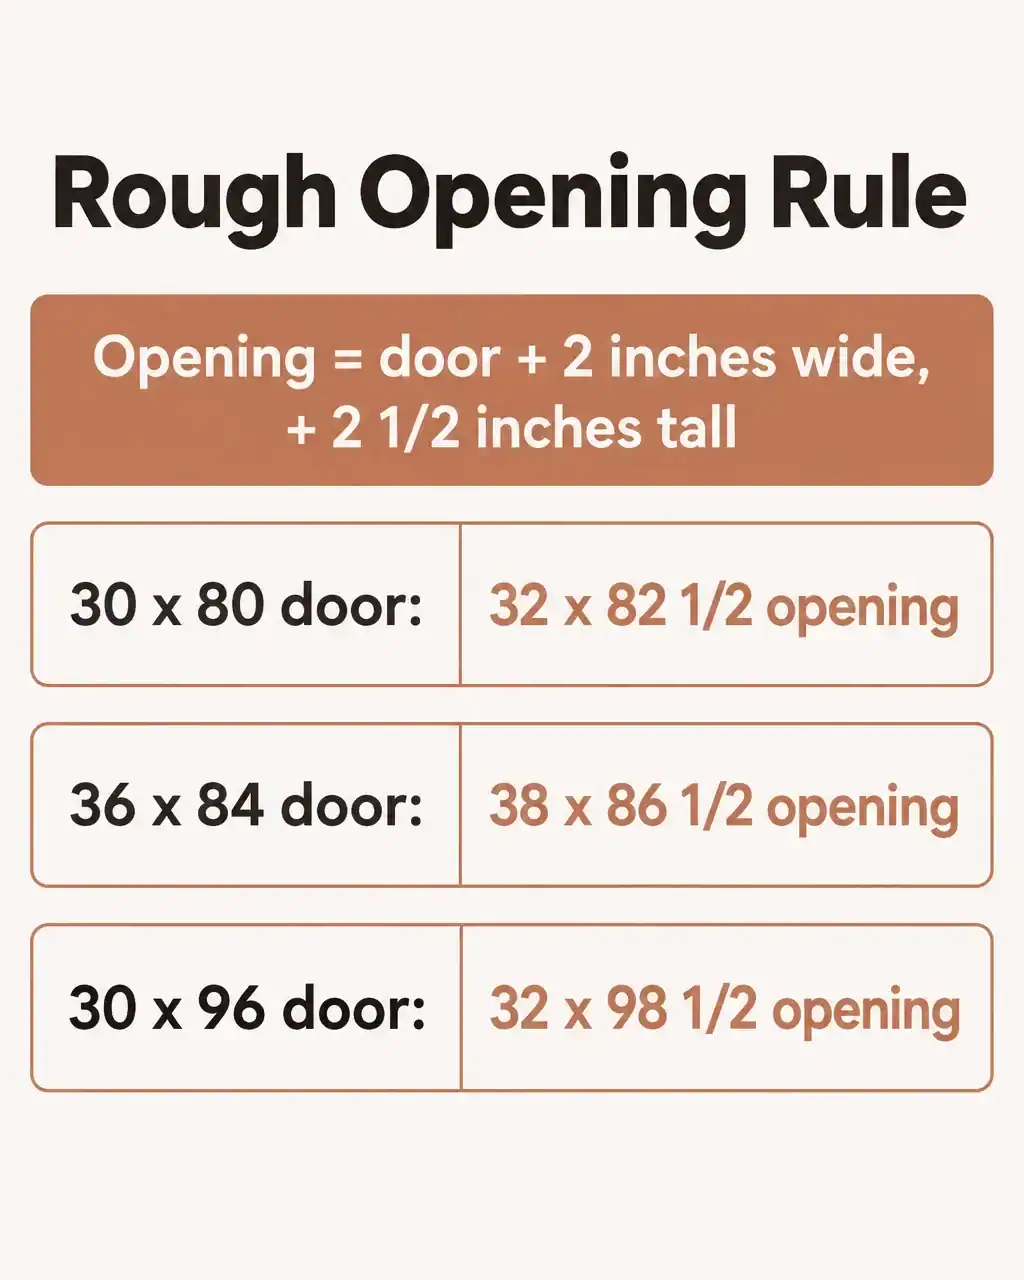
Door Design Lab lists single interior French doors in widths of 18, 24, 28, 30, 32 and 36 inches. Heights are 80, 84, 92½ and 96 inches, and the popular sizes are 30 by 80, 36 by 80, 30 by 84 and 36 by 84.
Its rule for the opening is 2 inches wider and 2½ inches taller than the slab. A 30 by 80 door needs a 32 by 82½ opening.
Door to Door Co gives a similar rule of at least 2 inches added to the door size. The two differ on thickness for interior doors: 1¾ or 1 9/16 inches in one, 1⅛ in the other, so check the spec before you buy hinges or a frame.
Door Design Lab covers interior doors only, so exterior single French doors may differ. Ask the maker.
My call · James Davis
I would measure the opening at three points and trust the smallest number, then shim. A door that is a hair too narrow is easy to fix. One that is a hair too wide means planing a finished door. Next, read our how to plane a door without a planer.
Shop this idea
A single French door in a standard size
- SINGLE FRENCH DOORSingle French Door Slab, 3-Lite Glass, 30 x 80 inShop on Amazon
Before you order
- Measure the width at the top, middle and bottom.
- Pick a standard width from 18 to 36 inches.
- Add 2 inches wide and 2½ inches tall for the opening.
- Check thickness and hinge spec with the maker.
If you are weighing one door against two, the difference between French doors and other doors helps, and how far French doors open covers pairs.
Related posts
 Single or Double Barn Doors and Which Your Wall Can Hold
 How Tall Are French Doors?
 What Is Standard Size For French Doors In Feet
 Are French Doors Better Than Sliding Patio Doors?
 Are Sliding Doors or French Doors More Energy Efficient?
 What Is the Difference Between French Doors and Double Doors?
 Can You Use Bifold Doors as French Doors? A DIY Guide
 How Long Does It Take To Install Exterior French Doors?