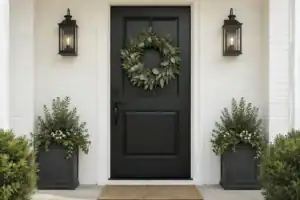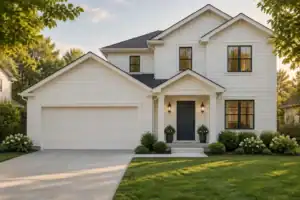
A front door with no cover gets rained on, baked in the afternoon sun and buried in snow, and sooner or later most owners start asking whether the fix is a portico or an awning. The two look similar from a distance, but they are different jobs. One hangs from the wall. The other is a small roof that stands on its own columns and becomes part of the house. This guide compares them on the things that decide the choice: cost, protection, looks, rules and upkeep.
Quick verdict
Choose an awning if you want the cheapest, quickest shelter and your house is plain, modern or has little room at the front. Choose a portico if the entry is a feature of the house, the style is traditional, and you can budget for a permit and proper construction. If your door faces the weather head on, depth matters more than the type you pick.
| Factor | Awning | Portico |
|---|---|---|
| Typical cost (as of 2026) | About $1,400 to $4,500 installed on average | About $2,000 to $4,500 for a small one; larger or custom ones run far higher |
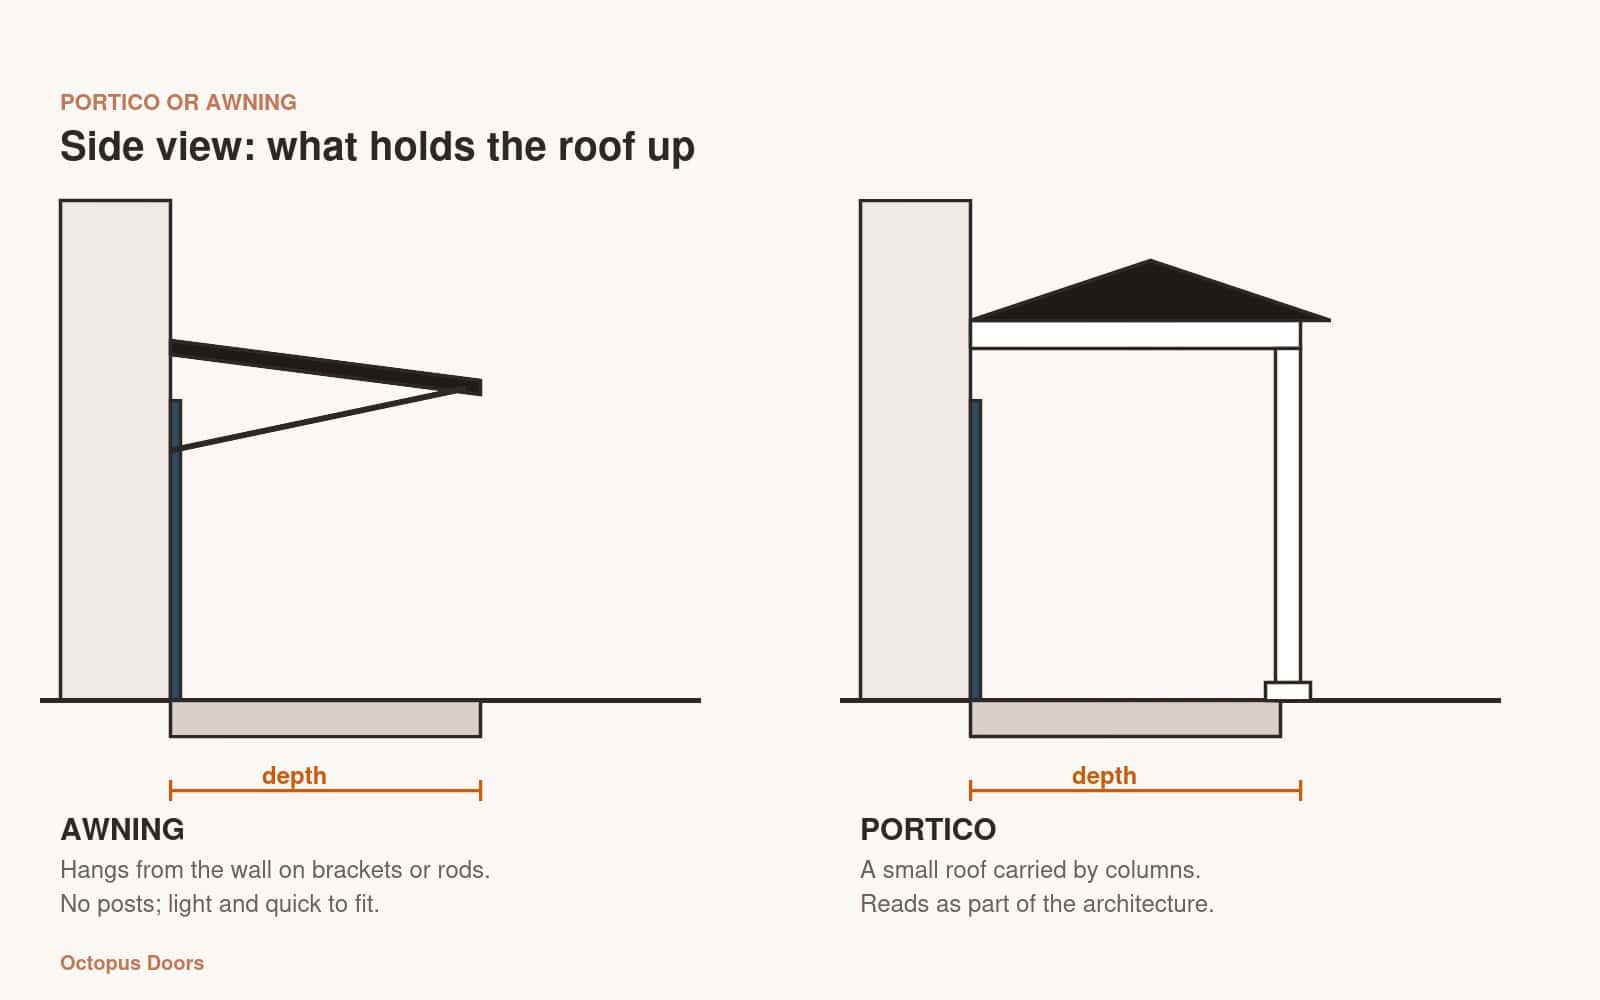
| How it is built | Hangs from the wall on brackets or rods | Roof carried by columns, tied into the house |
| Look | Light, modern or classic canvas look | Architectural, part of the facade |
| Permit | Required in some places; one source quotes $25 to $100 | Sometimes required; HOA rules may apply |
| Upkeep | Depends on the material; fabric ages, metal can dent | Wood needs repainting; columns can be pest-prone |
| Best for | Quick, low-cost cover, modern houses | Traditional houses, a more formal entry |
What is the difference between a portico and an awning?
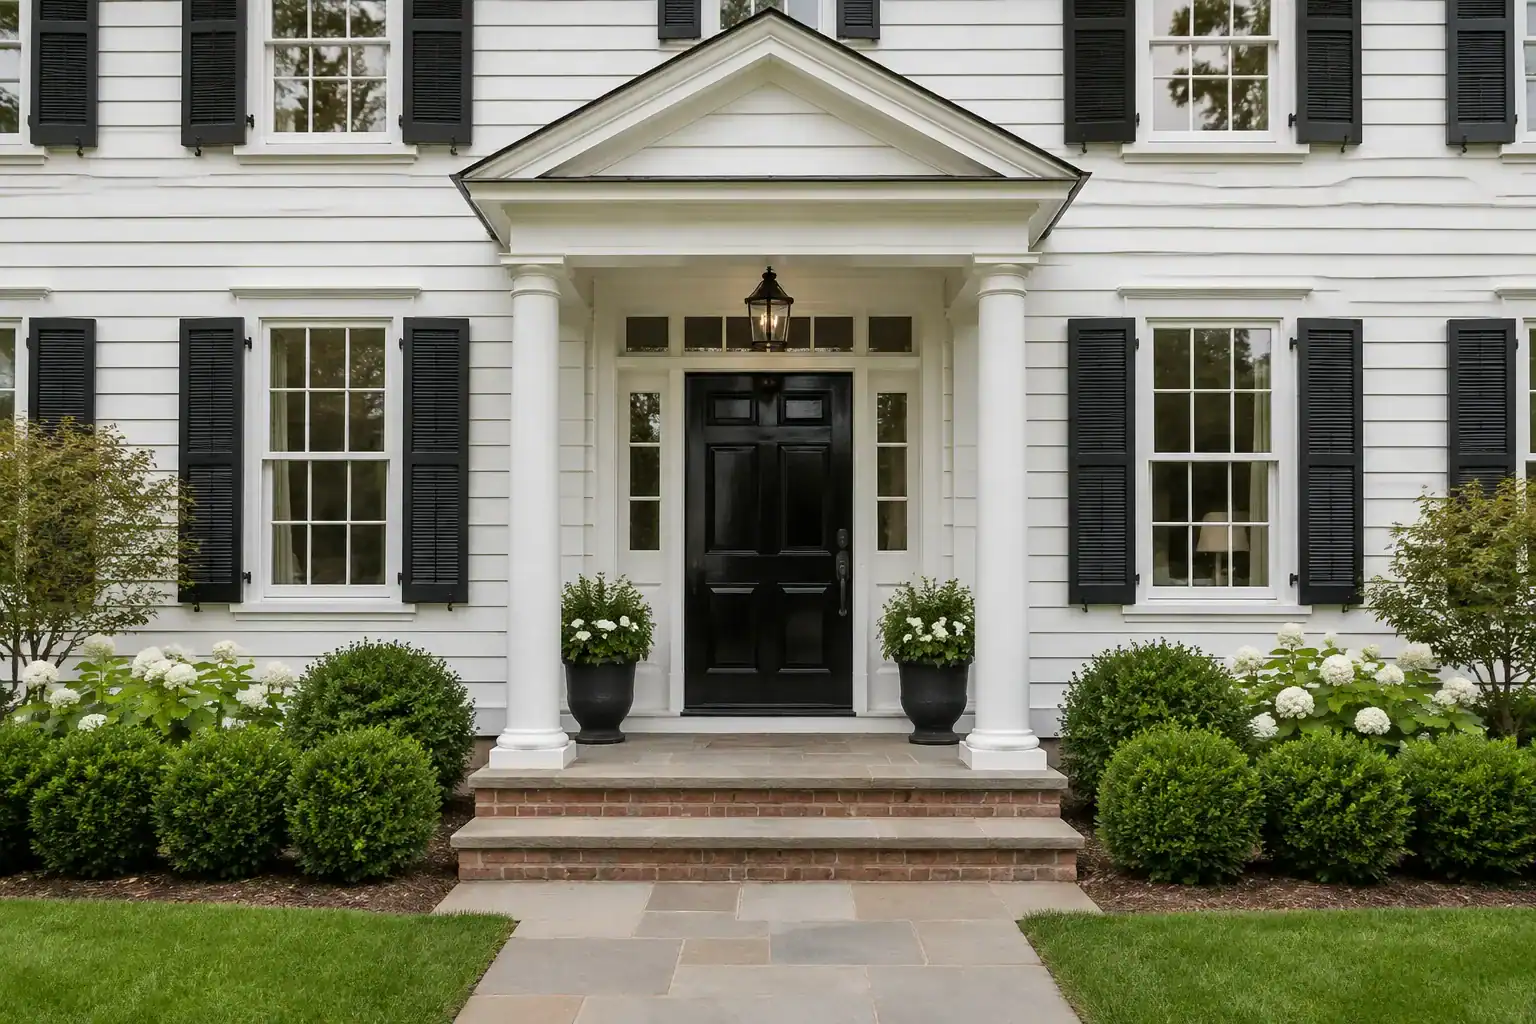
A portico is a small roof supported by columns over a front door. It can cover a small patio or a raised stoop with steps, and it is usually too small for furniture, so it acts more like an awning for protection and visual interest. An awning, by contrast, is a covering that hangs from the wall. Fixed awnings are permanent, usually metal or aluminum, and low maintenance. Retractable ones are more flexible, but they cost more to buy and repair and don’t last as long.
Which costs more, a portico or an awning?
A portico generally costs more, and the gap widens as the design gets more elaborate. Angi’s awning guide puts an average installed awning at $1,400 to $4,500 (page updated July 2026), while its portico guide gives a typical range of $2,000 to $4,500, with a 40-square-foot portico at $2,500 to $4,000 (updated April 2026). Other sources run higher. A roofing contractor’s guide lists $3,000 to $7,000 for a basic flat-roof portico and $7,000 to $15,000 for mid-range ones, and a home improvement site gives $3,000 to $5,000 for a portico of about 4 square meters (2023). One homeowner’s account of a mostly DIY portico put it at roughly $2,000.
Treat all of these as ranges, not quotes. Size, materials, columns, roof shape and local labor swing the price more than the label does. Get two or three local quotes for the exact design you want.
Edge: awning. It is the cheaper, simpler route for most houses.
Which protects the door better from rain and sun?
Neither wins on type alone. How much shelter you get depends mostly on how far the cover projects and how wide it is. A roof overhang protects what is under it. A British Columbia survey of 72 walls found moisture problems in nearly 90% of walls with no overhang and about 25% of those with a 24-inch overhang. That survey comes from a wet coastal climate, and other climates may differ.
Doors are affected too. Builders generally agree that wood doors need an overhang to survive, that heavily used doors should have a roof, and that strong wind-driven rain defeats most overhangs. Some door warranties call for a 36-inch overhang, while others ask only for an “adequate” overhang without defining it. Read your own door’s warranty before you decide how deep the cover should be.
Our take · George Anderson
Depth first, type second. A shallow awning over a door that gets driving rain only shelters the person standing at the threshold, not the door. If rain really is the problem, I would sooner pick the cover that lets me go deep, and a portico on columns usually does that more naturally than a bracket-mounted awning.
Edge: a tie. Depth and width matter more than the type.
Which looks better on your house?
Match the style of the house. A portico suits a traditional or colonial house, where a pediment on columns repeats the architecture. Colonial porticos often have a gable roof on evenly spaced columns, contemporary ones use clean lines and a flat or slightly sloped roof, and ranch-style ones are low and shallow. An awning suits a modern or contemporary house, especially in slim metal, and canvas awnings suit a more relaxed, cottage or coastal look.
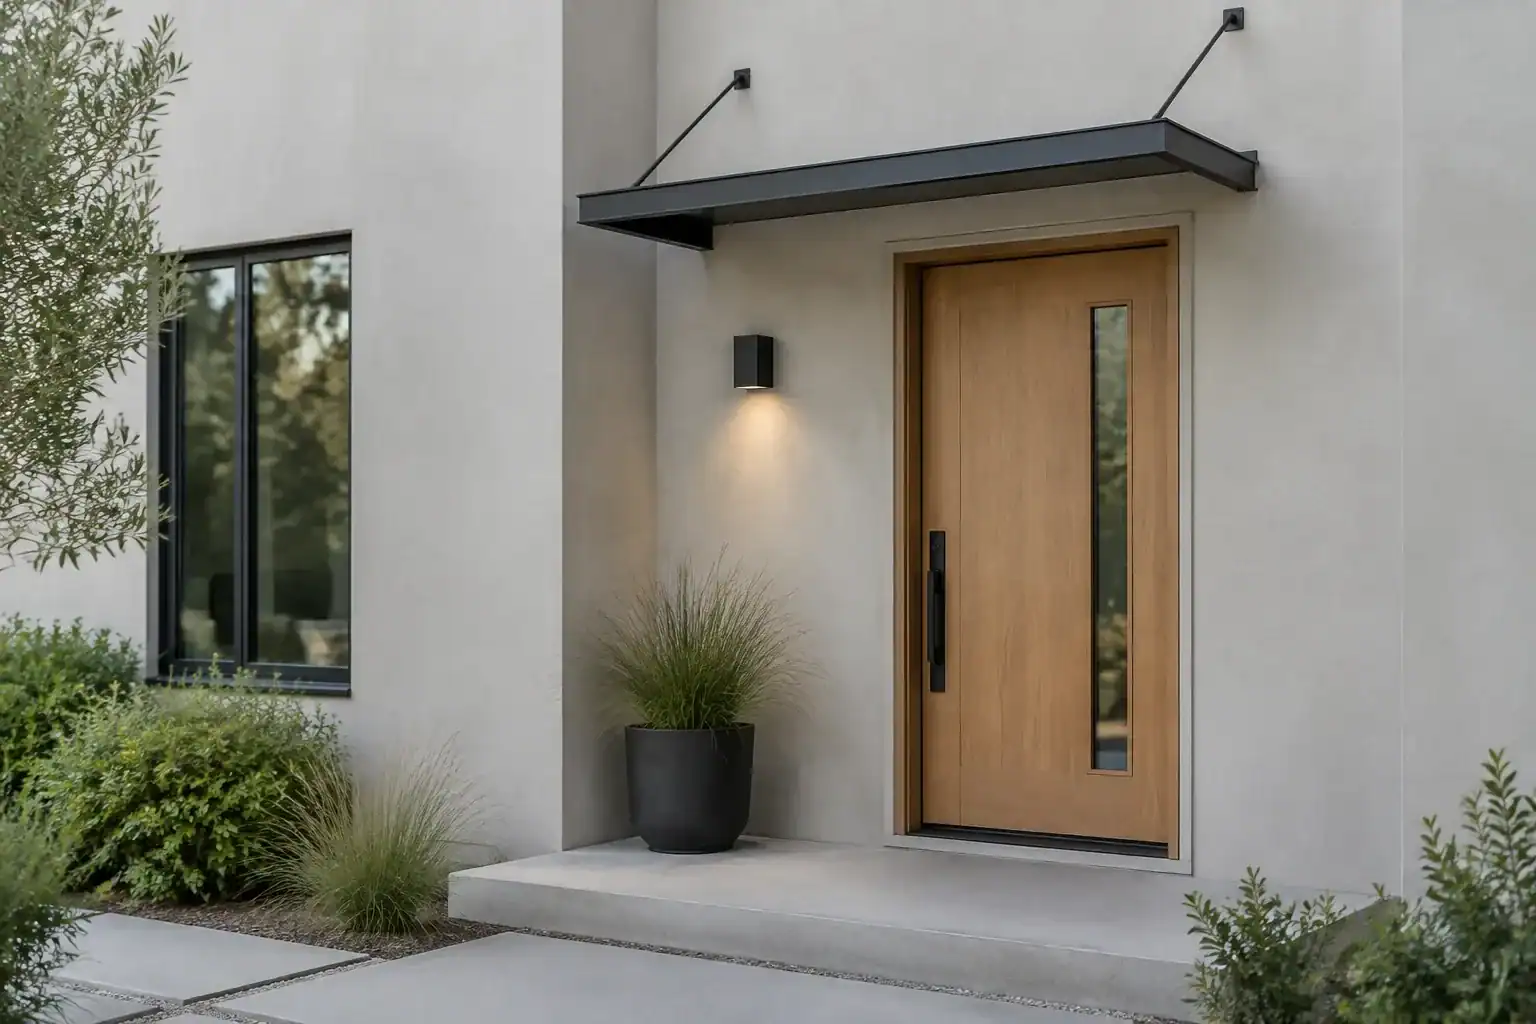
One warning worth keeping: a canopy added later without planning can look out of place, so any added roof should match the design of the house. For ideas on finished awnings, see our awning for front door ideas, and for a traditional example of a portico, see our colonial front door ideas.
Edge: portico on traditional houses, awning on modern ones.
Do you need a permit or approval?
Possibly, for either one. Angi’s awning guide says some locations require a permit and quotes $25 to $100 for it. Porticos need a permit in some states and cities too, and homeowners’ associations may have their own rules. Check local codes first, draw a plan that shows how the roof ties into the existing one, and hire a licensed contractor if you are not doing it yourself.
A portico is a built structure with columns, a roof and often steps, so expect more scrutiny than for a wall-mounted awning. Call your local building department and your HOA, if you have one, before you order anything.
Edge: awning. It is usually the lighter approval job, but check locally.
Which one is easier to maintain?
It depends on the material more than the type. Canvas awnings need care against mold and mildew and the color can fade, vinyl is more durable and easier to maintain, and metal awnings need repainting to resist rust and dent easily. On the portico side, wood needs regular sealing and repainting, and wood columns can become a home for wasps and termites, so fiberglass or concrete is the better pick in pest-prone areas. Proper roof drainage matters too, because poor drainage can lead to rot in wooden structures.
Edge: a tie. Choose low-maintenance materials in either case.
So which should you choose?
Choose an awning if
- You want the lowest cost and the quickest install
- The house is modern, plain or has little room in front of the door
- You may want to change the look later, or retract the cover
- Your HOA or local rules make a built structure hard
Choose a portico if
- The entry is a feature of a traditional, colonial or formal house
- You want a deeper, sturdier cover that reads as part of the architecture
- You have the budget for proper construction, columns and drainage
- You are happy to get a permit and a licensed contractor
Our take · George Anderson
If you can’t decide, ask what the entry looks like at the moment. A plain flat wall with a door in it usually wants an awning. An entry that already has some architecture, such as a stoop, trim or sidelights, is usually ready for a portico. Whichever you pick, add it before you paint, so the color works with the new roof.
Is there a third option?
Yes. A low-slope “rooflet” or small flat hood is a modern alternative to a sloped awning. A full porch is another route; porches are gathering spaces, unlike porticos, which are too small for furniture. If your house has no covered area at all, our post on front doors for homes without a covered porch covers what else works. And if what you really want is a stronger entry, our guide to making a front door look bigger shows what trim, light and glass can do.
Portico and awning FAQ
Is a portico the same as a porch?
No. A portico is a small roof on columns over the front door, usually too small for furniture. A porch is a larger covered space for sitting or dining and can wrap around the house.
Is an awning cheaper than a portico?
Usually. Angi’s 2026 averages are about $1,400 to $4,500 for an installed awning and $2,000 to $4,500 for a typical portico, though larger or custom porticos cost much more.
Do you need a permit to add an awning over a door?
Some locations do. Angi quotes $25 to $100 for the permit where one is required. Check with your local building department and HOA first.
How deep should a cover over a front door be?
There is no single rule. In a British Columbia survey of walls, a 24-inch overhang cut moisture problems sharply, and some door warranties call for more. Check your door’s warranty and match the depth to how much weather the door sees.
The verdict
Pick an awning for the lowest cost and a modern or plain house, and a portico for a traditional entry where the cover should look like part of the architecture. Either way, size it for depth first, check your permit and HOA rules, and choose low-maintenance materials.
Related posts
 12 Awning for Front Door Ideas
 Do You Need French Door Awning Rain
 Does Home Insurance Cover Front Door Damage?
 12 Front Door Trees in Pots That Make an Entry Look Instantly Finished
 Front Steps and Landings: The Sizes That Make an Entry Safe and Look Right
 15 Door Mat for Backyard That Fits Under a Sliding Door Track
 12 Best Front Door Colors for a Blue House
 14 Barn House Front Door Ideas