You can often swap a manufactured home’s exterior door for French doors. The federal HUD code sets rules for exits, clear openings, locks and door checks, and a pair of doors has to fit inside them. In the UK the same question is asked about a static caravan.
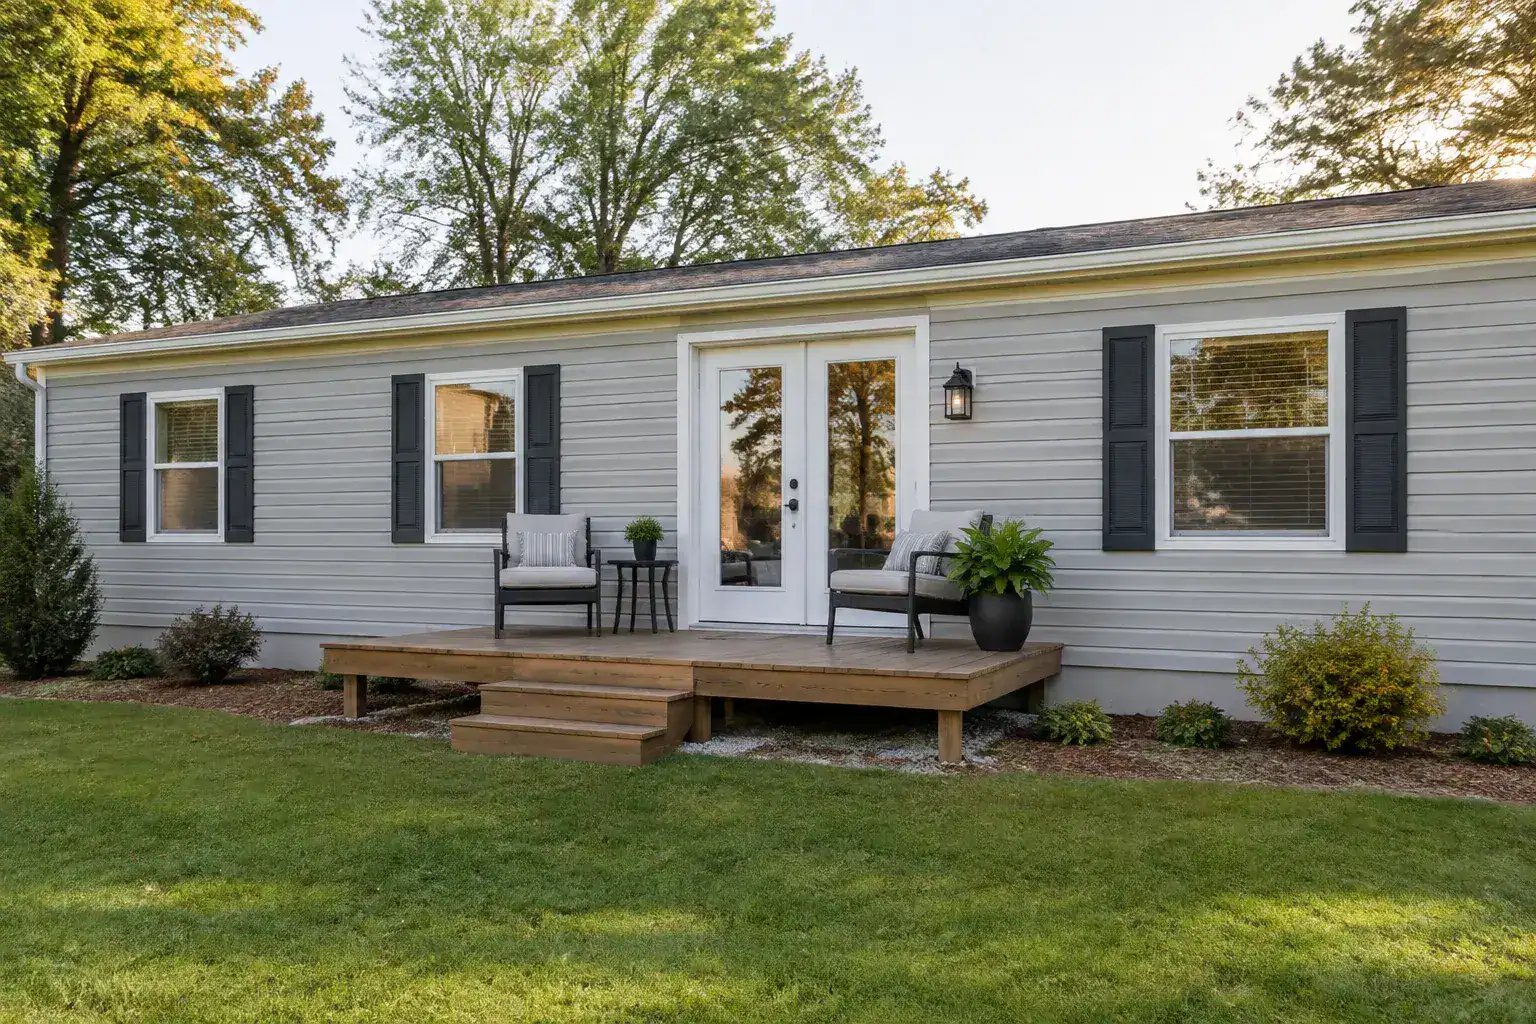
This page covers what the HUD code says about exterior doors, what changes when you swap a single door for a pair, and what to ask before you cut into the wall.
What the HUD code says about exterior doors
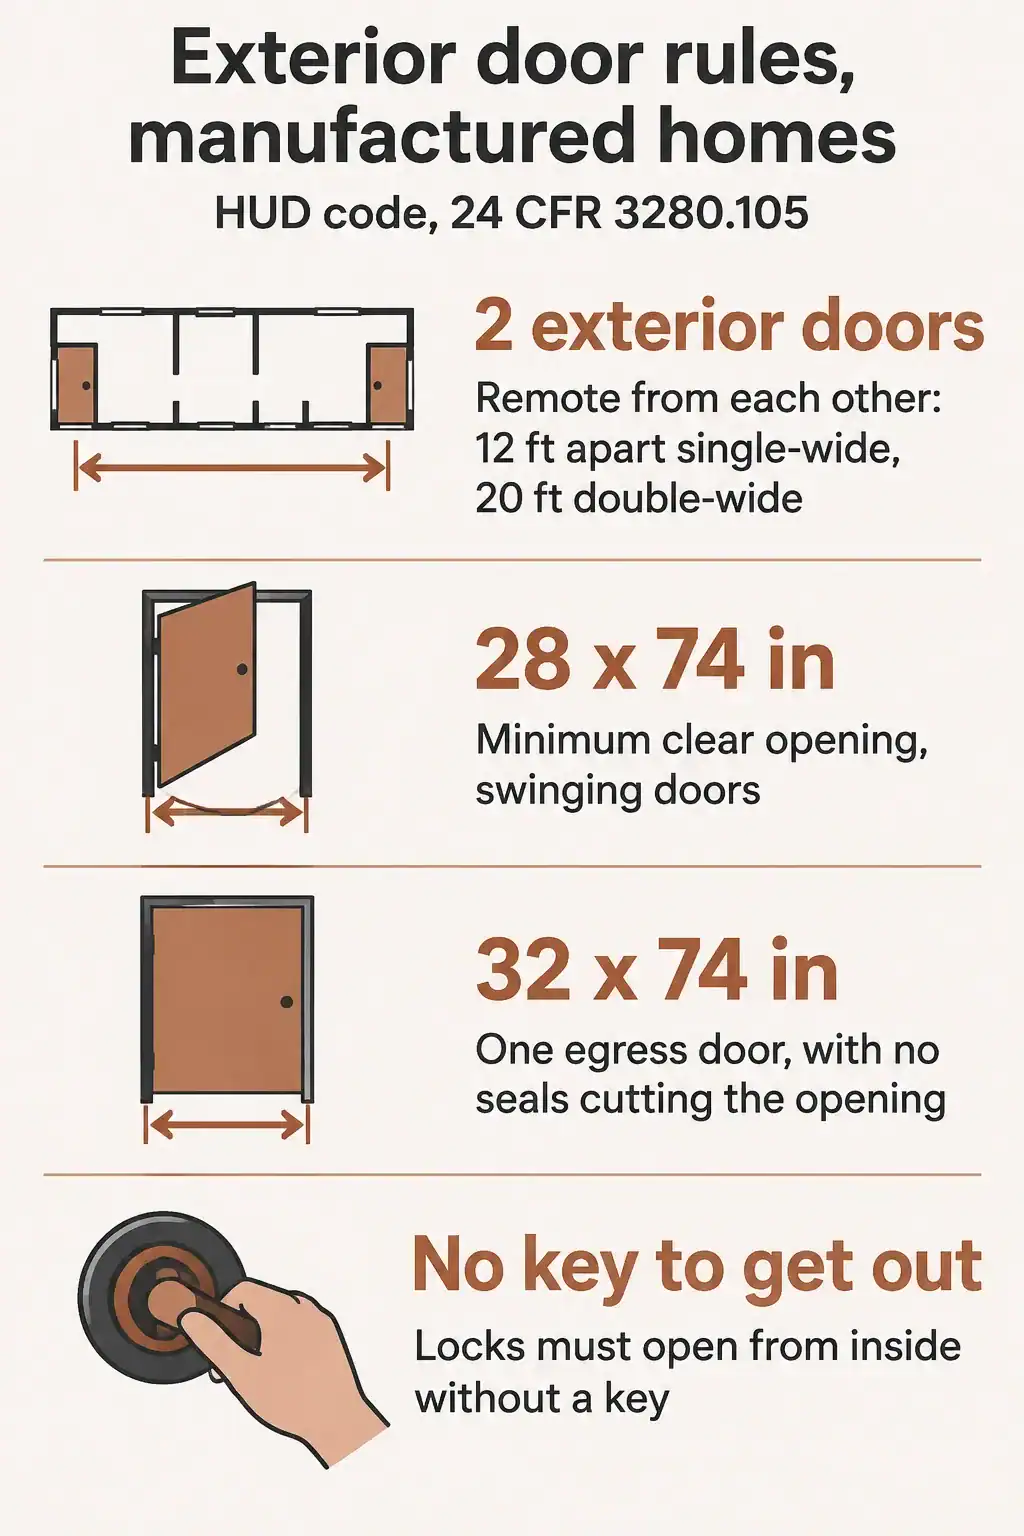
The HUD Manufactured Home Construction and Safety Standards, 24 CFR 3280.105, set out the exterior door rules. Each home must have at least two exterior doors located remotely from each other. They cannot be in the same room, and they must be at least 12 feet apart in a single-wide or 20 feet apart in a double-wide, measured in a straight line (24 CFR 3280.105).
Swinging exterior doors must give a clear opening of at least 28 inches wide by 74 inches high, and sliding glass doors at least 28 by 72 inches. At least one egress door must give 32 inches by 74 inches clear, and door seals and stops are not allowed to reduce that opening.
Locks, swing and door checks
Each swinging exterior door other than a screen or storm door needs a key-operated lock with a deadlocking latch, or a key-operated deadbolt with a passage latch. Locks must not need a key to operate from the inside. Exterior doors that open outward, including storm and screen doors, must have a safety door check.
That matters for French doors, which often use bolts at the top and bottom of one leaf. Ask the maker how the door locks, and confirm that you can leave the house without a key.
What changes when you swap one door for a pair
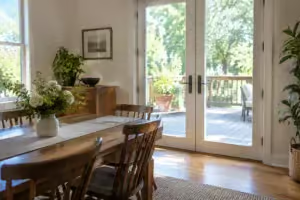
A pair of French doors is wider than a single door, so the opening in the wall has to grow. The doors also need to be built to the exterior door standards the HUD code refers to for manufactured homes: swinging exterior doors under standard 3280.405 and sliding glass doors under standard 3280.403 (24 CFR 3280.105). The code governs how the home was built, so ask a supplier of manufactured-home doors, and your local building authority or park, what applies to a replacement.
Enlarging an opening can mean installing a new, longer header above the door, which is structural work (This Old House). Walls differ from site-built houses, so use an installer who has worked on manufactured homes and ask about the wall construction before you order.
Our take · James Davis
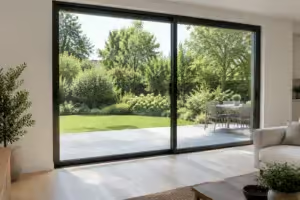
If the aim is light and a view, compare a sliding glass door built for manufactured homes too, because the HUD code lists its own standard for them. Choose French doors when you want the pair, and budget for the framing work and a manufactured-home installer.
Sizing the pair
Start with the rough opening you have, and measure the smallest width and height. Our guide to French door sizes in inches has the standard unit sizes and how to measure. Check that one leaf still gives the egress clearance when the doors are open.
Before you order
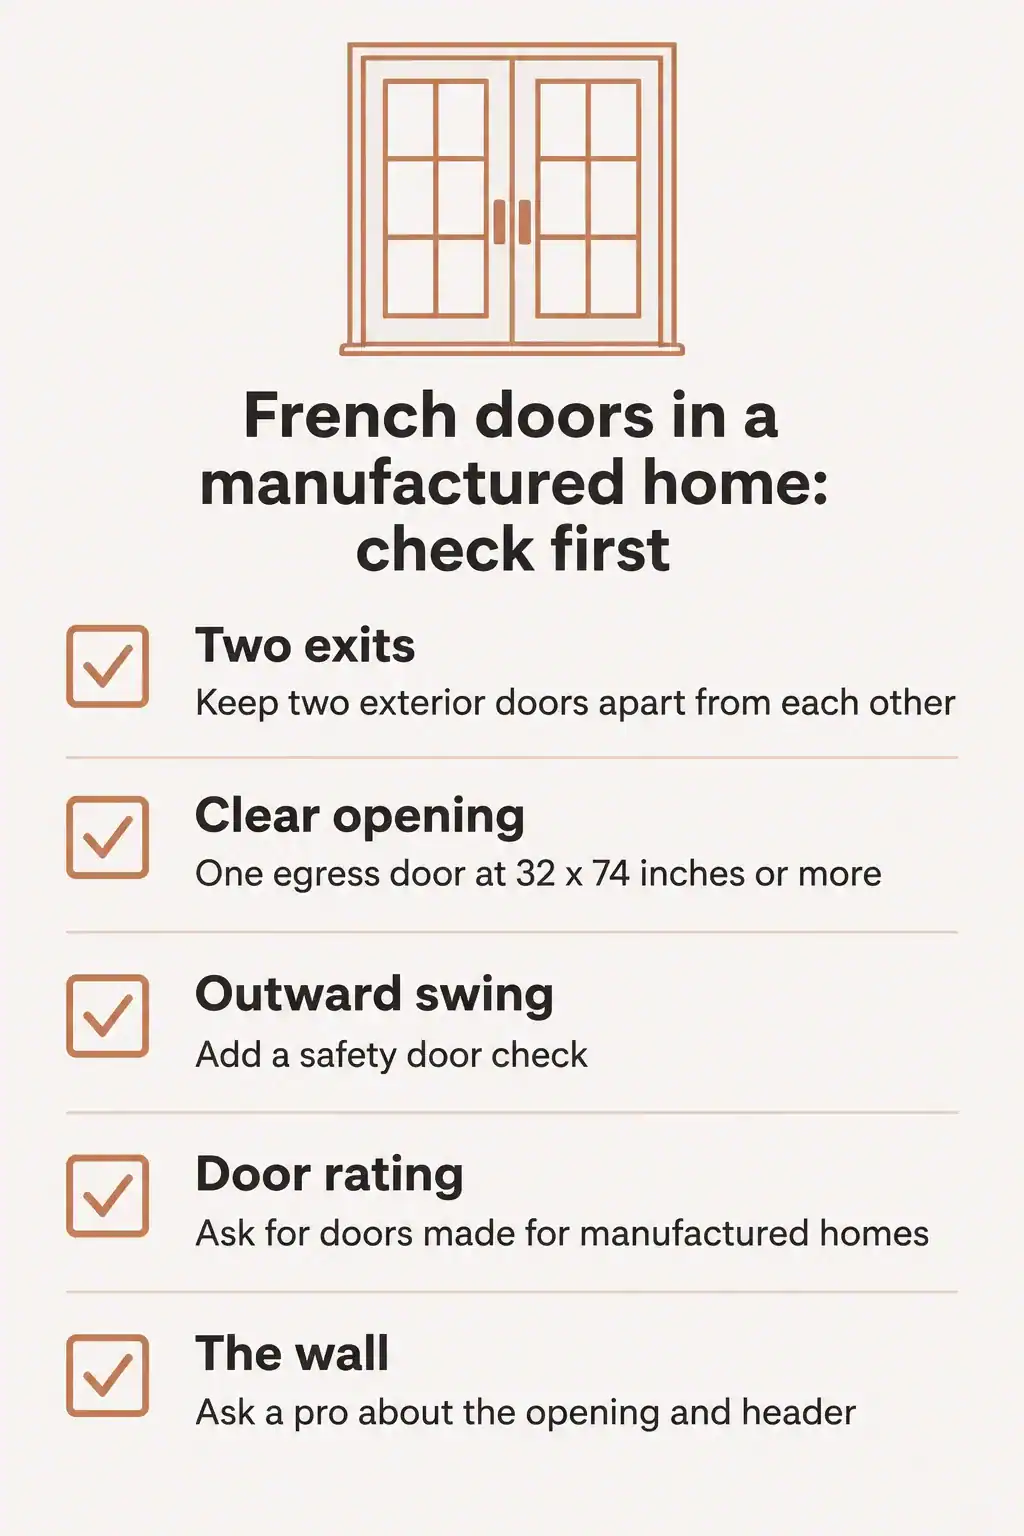
- Confirm you will still have two exterior doors, apart from each other, after the swap.
- Check that one egress door keeps a clear opening of 32 by 74 inches.
- Ask whether outward-opening doors will have a safety door check.
- Ask the supplier for doors made for manufactured homes.
- Hire an installer who knows manufactured-home walls and headers.
For more on glass doors, see our guides to French doors and security screen doors, or the overview of door types.
Related posts
 Can You Put French Doors in a Mobile Home?
 19 Interior French Doors That Quietly Add $10K in Home Value
 Are French Doors Better Than Sliding Patio Doors?
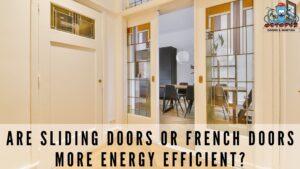 Are Sliding Doors or French Doors More Energy Efficient?
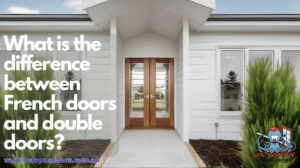 What Is the Difference Between French Doors and Double Doors?
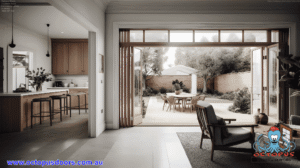 Can You Use Bifold Doors as French Doors? A DIY Guide
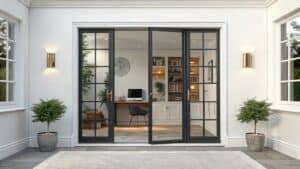 12 Black French Door Ideas for Home Office Design
 11 French Door Ideas For Home Offices With Natural Light