
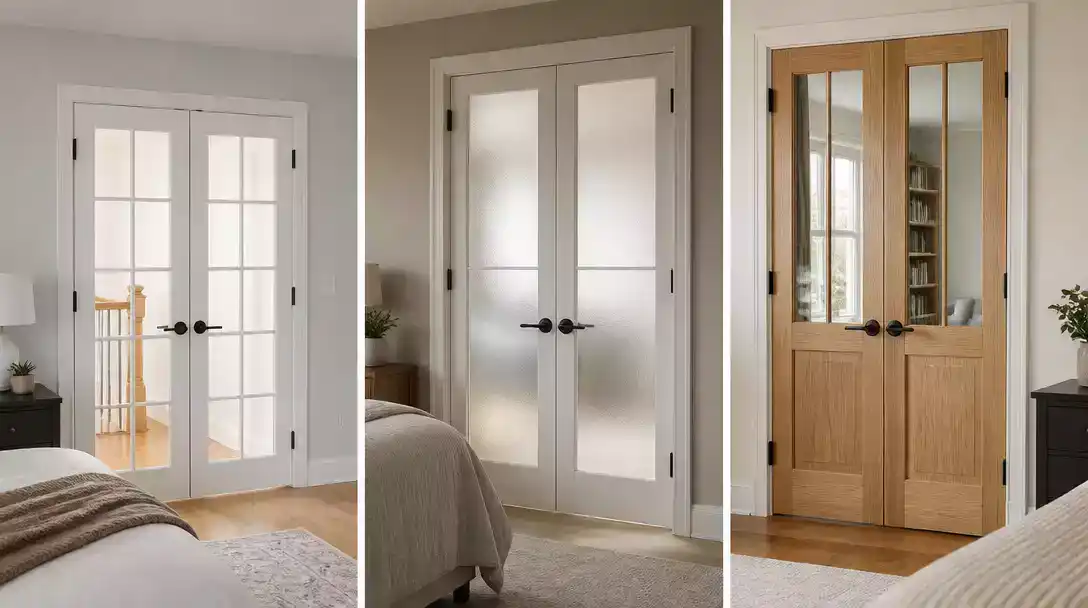
French doors for bedrooms balance borrowed light with privacy, proportions, finish, and room for the doors to swing. These 16 practical door ideas are worth saving as you compare ways to bring in light while keeping the bedroom’s sightlines and character in check. Start by considering how much glass suits your room.
Full-Lite French Doors
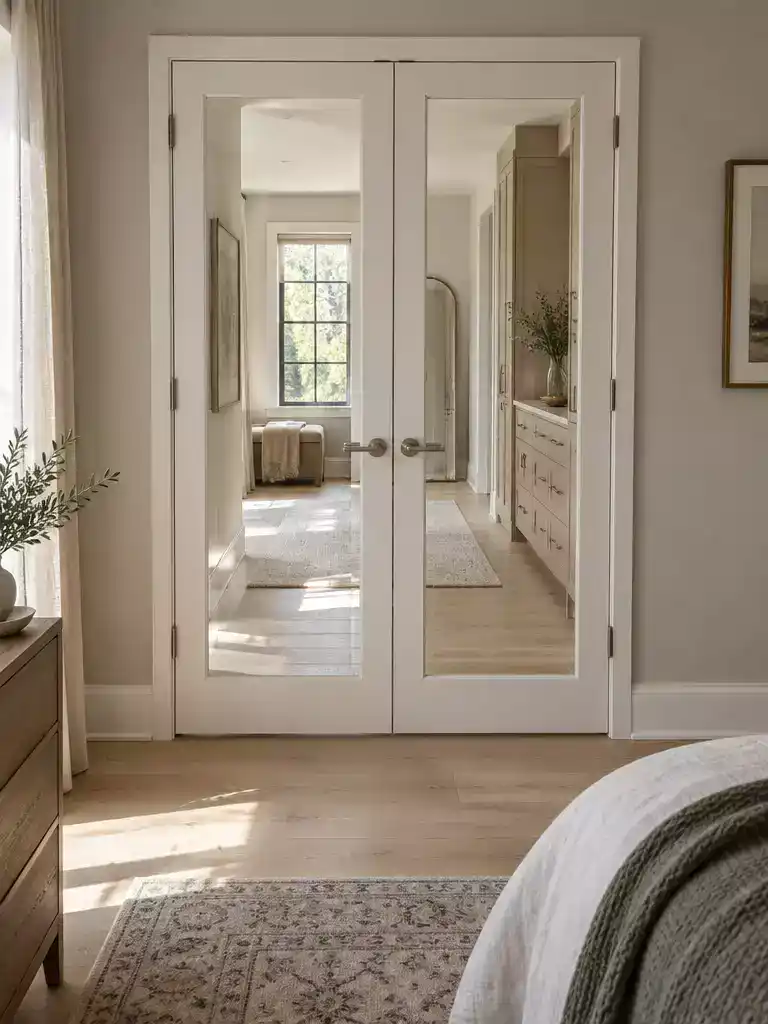
Maximum borrowed daylight for a dim bedroom – with the clearest tradeoff in the list.
As an Amazon Associate I earn from qualifying purchases. Affiliate links may earn me a commission at no extra cost to you.
Full-lite French doors have glass covering nearly all of each leaf – only the stiles, rails, and muntins interrupt the pane. Of everything on this list, this is the strongest daylight option, which makes it the obvious starting point for a dark bedroom opening onto a lit hall or adjoining room.
The mechanism is simple: the amount of glass directly controls how much light passes through. A door that is mostly window passes more of it than a door carrying solid surface, so if the goal is to spread borrowed light rather than hold the room back, this is the configuration to compare everything else against.
Who this is for – and who should keep scrolling
Full-lite works best when openness is the point. Think a north-facing bedroom off a bright hallway, or a dressing area you want to feel connected rather than walled off, where the doorway needs to read as a source of light.
Skip it when the bedroom needs a real visual boundary. Clear full-lite glass delivers the least privacy and the least visual buffering of any option here – it is the one design in this list built to be looked through, not looked past.
Sightline check before you commit
Stand at bed height on the far side of the room and look straight at the proposed door opening. Whatever you see from the hall, dressing area, or ensuite at that angle is what the door will expose – and that question matters more here than on any other style on this list.
Glass coverage at a glance
The comparison that matters for a bedroom is the solid-to-glass ratio. Full-lite trades away the most solid door surface in the room, and that is precisely what lets the light through – it is the same property doing both jobs.
The honest caveat: privacy on a full-lite door is a glass decision, not a style decision. If the bedroom must stay visually separate from the hall, this item is the wrong direction – that job belongs to the reeded, frosted, or panelled options further down this list.
⭐ Full-Lite Doors That Brighten Bedrooms
✨ Editor’s Pick
Full Lite Fiberglass Glass Entry Door
⚖️ Is Full-Lite Right for Your Bedroom?
- Choose this if: You want borrowed light even with the bedroom doors closed, rather than relying on an open doorway.
- Skip this if: Your bedroom routine calls for a closed door and a stronger sense of separation from adjoining spaces.
- Pair it with: A swing direction that keeps both leaves clear of bedside furniture and preserves an easy route through the room.
Half-Lite French Doors
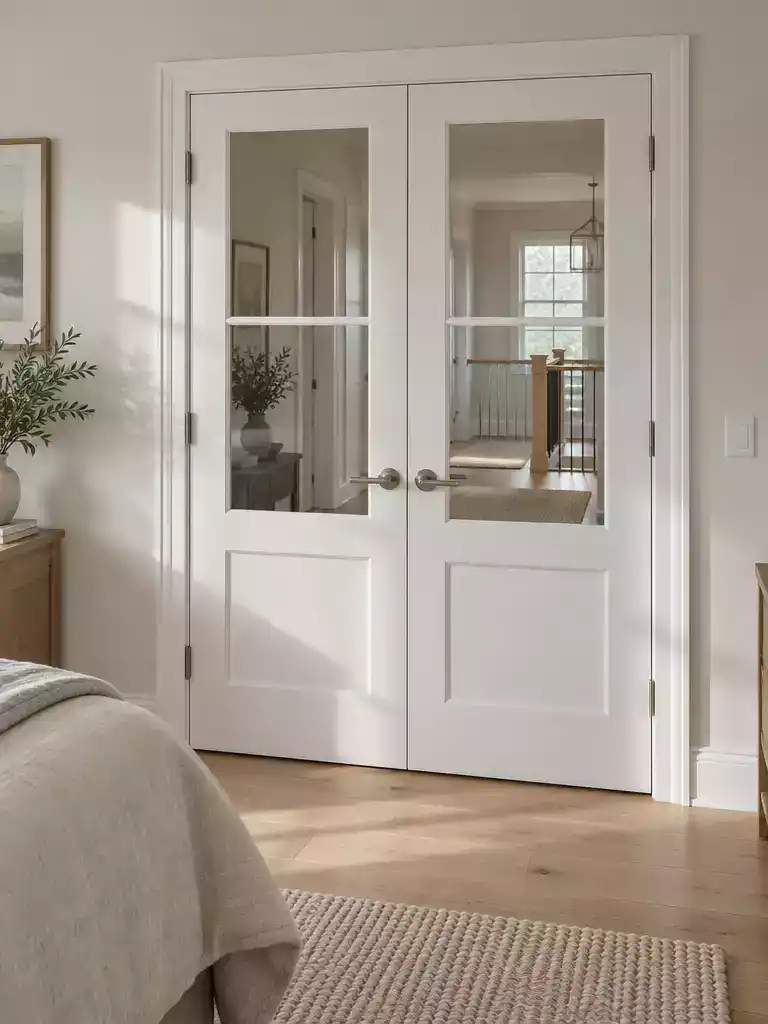
Solid below, glazed above – the bedroom keeps light without all the glass.
Each leaf splits roughly across the middle: glass fills the upper portion, and a larger solid section runs below it. That lower half is what gives the door a more substantial, furniture-like presence than a full-lite pair.
Light still travels through the top panes, so a bedroom opening onto a brighter hall keeps its borrowed daylight. What changes is the impression – the doorway reads more enclosed, with less uninterrupted glass across the opening.
Half-lite is not the same as private.
Privacy depends on the glass you order and what the door faces – clear upper panes can still show faces or activity from some angles. The solid lower section stops short of the sightline, so stand at the bed and look across before you decide.
Choose half-lite when you want a door that looks and feels like a real piece of the room, not a wall of glass, while still pulling light from an adjacent space. It suits bedrooms where the doorway should give some visual weight rather than disappear.
Skip it if maximizing daylight is the whole point – the solid lower half cuts the glass area well below a full-lite pair. Also skip clear upper glass if the door faces a shared hallway or dressing area where detailed sightlines matter.
🏡 How Half-Lite Fits a Real Bedroom:
- Trim proportion: Substantial casing can balance the heavier lower door face; compare both together rather than judging a sample alone.
- Swing clearance: A dresser near the opening may limit a hinged leaf; check its path before settling the bedroom layout.
- Room-to-room match: Echo nearby interior door finishes so the half-lite pair feels consistent with the home’s existing character.
Three-Quarter-Lite Doors
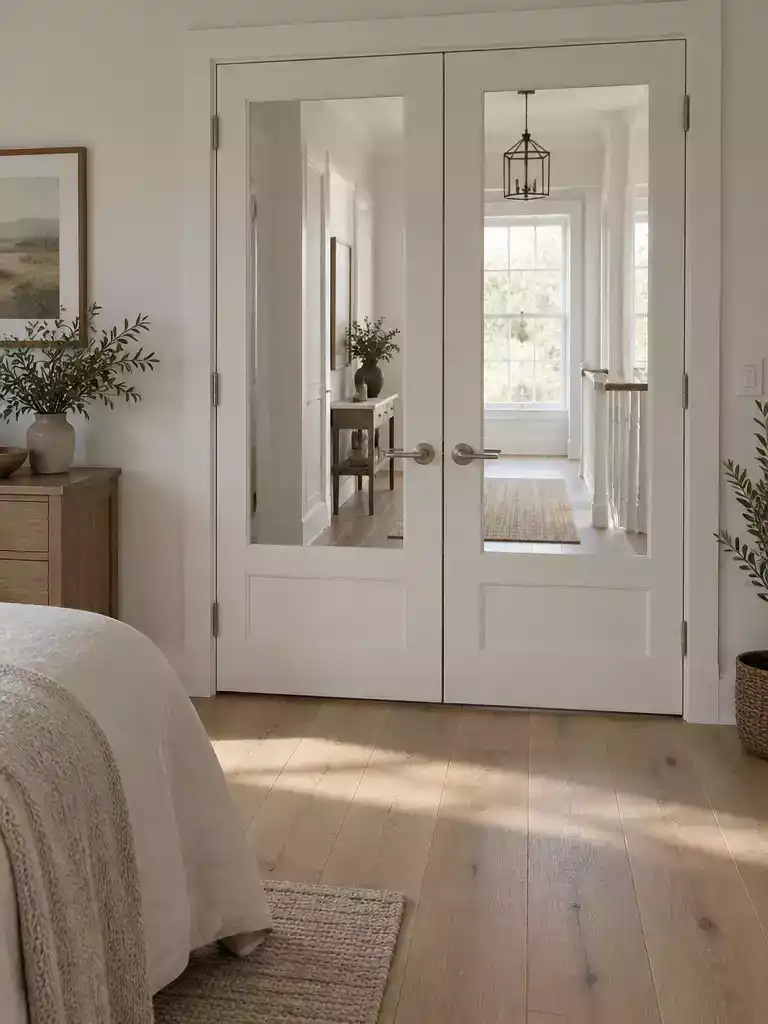
Broad glass up top, a solid rail below – daylight without a wall of window.
Three-quarter-lite doors sit right between half-lite and full-lite: a broad glazed upper area with a shorter solid section at the bottom of each leaf. The exact split shifts from product to product, so read the spec sheet rather than trusting the style name alone.
For a bedroom, this is the coverage pick when half-lite feels too closed off but a full-lite door reads as one uninterrupted pane from floor to headrail. You get noticeably more borrowed daylight than the half-lite option, while the lower solid panel still gives the door a base to sit on visually.
The solid lower section is not a privacy feature.
If the upper glass is clear, faces, lamps, and bed-level activity can still read from the hall. Coverage changes how much light passes and how much door surface interrupts the view – it does not obscure what the glass frames.
So evaluate the sightline, not the label. Stand at the bed and look at what the upper glass frames at eye level, then walk into the hall and look back in.
- From the bed: does the glass catch a view of the doorway you’d rather not frame?
- From the hall: at standing height, how much of the room reaches past the lower solid panel?
- Against the opening: does the glazed area line up with where light actually comes from?
- Against the product sheet: confirm the real glass-to-panel split before ordering, since the ratio varies by manufacturer.
Who should skip it: if obscured sightlines are the whole reason you’re replacing the door, glass type decides that – not coverage. Three-quarter-lite is the middle-ground pick for light and door proportion, and that’s the job it does best.
💡 Why This Proportion Feels Intentional:
The lower solid section gives you a chance to connect the door visually with the room’s existing woodwork. When its panel treatment or finish relates to nearby trim or other paneled details, the glass feels like part of a considered design rather than an isolated feature.
Design takeaway: Echo the lower section’s finish or panel character nearby, without needing an exact match.
Divided-Light French Doors
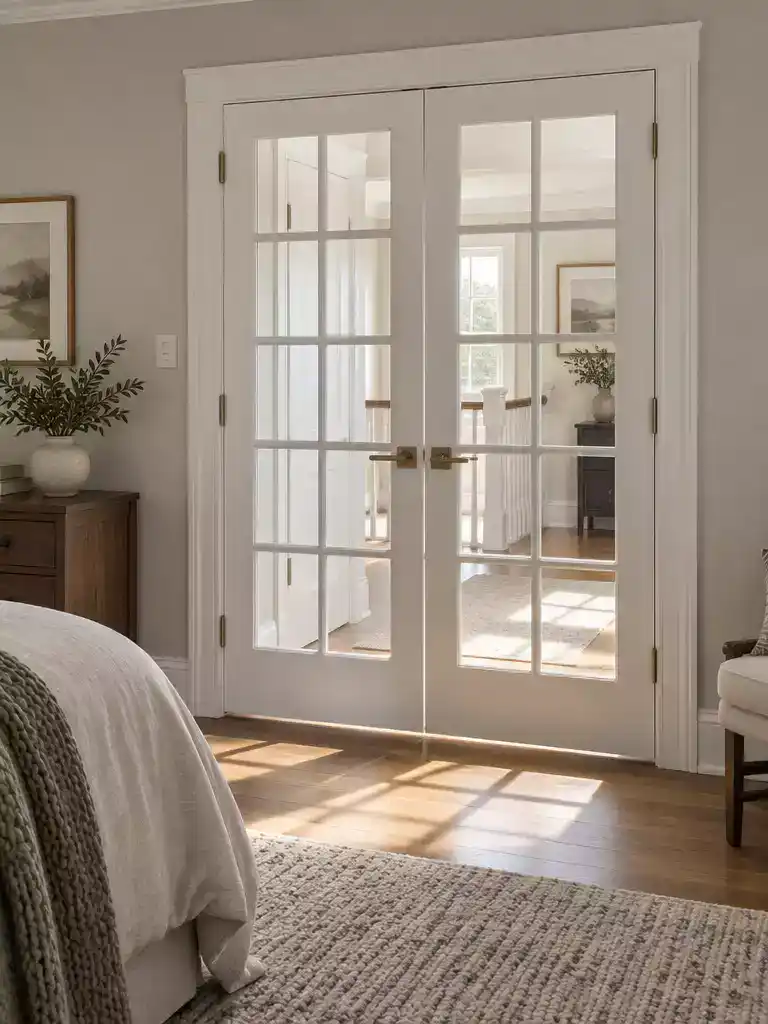
Gridded panes give a bedroom doorway real architectural pattern.
Muntins – the slim bars crossing the glazing – split each leaf into a run of smaller panes, and that grid is the whole idea. Instead of one open sheet of glass, the door reads as a pattern with a rhythm you notice from across the room.
This is the option for a bedroom that already has traditional trim, wainscoting or panelled details. The repeated grid picks up those lines and makes the doorway feel like part of the same carpentry conversation, where a full-lite door would cut a plain hole in it.
The limitation worth repeating
A grid does not create privacy. Clear glass behind muntins still lets detailed sightlines through, so the pattern changes how the door looks, not how much can be seen of the bed.
Readers who need an obscured view should pick the glass first and treat the grid as decoration on top of it. The muntins are the style choice; the glass underneath decides what someone in the hall can make out.
Then check the proportion before you commit. A dense grid on a short door can look crowded, while a sparse one stretched over a tall pair can look empty.
- Pane size against door size: compare how many panes sit across each leaf with the door height, so the pattern neither clumps nor stretches.
- Grid against nearby trim: hold the pattern next to the casing and any panelled furniture to see if the lines agree.
- The view at bed height: stand where the bed sits and look through the panes – the grid breaks the image up, but it does not erase it.
- Grid weight in the opening: heavy or frequent muntins make the doorway feel busier and slightly more closed than a plain glazed leaf of the same size.
Skip divided-light if what you want is a calm, uninterrupted opening – the pattern is the point here, and anyone buying it for cover from the hallway will be disappointed.
⭐ Divided-Lite French Doors We Love
✨ Editor’s Pick
Ten Lite Divided Glass Door
Fifteen Lite Fiberglass Front Door
💡 Why the Grid Changes the Feel
The muntins give a broad glazed surface a more composed, structured look, so the doorway can feel like part of the room’s architecture rather than a plain opening. That visual structure is especially useful when the bedroom has simple surfaces that could use a defined focal detail.
Design takeaway: Let the grid provide the detail; keep nearby patterns quieter if you want the doorway to feel intentional, not busy.
Appearance and function are separate calls: grids shape the view, but clear glass can still reveal the bedroom. Focus on sightlines, borrowed light, and fit; those checks matter more than getting every style detail exactly right. A strong choice can rest on those practical checks, not a flawless match to every idea.
🎯 The Calls Worth Getting Right:
- Grids change appearance, not privacy; compare the glass choice to actual sightlines.
- Choose glass coverage for both borrowed light and bedroom visibility.
- Confirm hinged swing, rough opening, and finished dimensions before ordering.
Slim-Stile French Doors
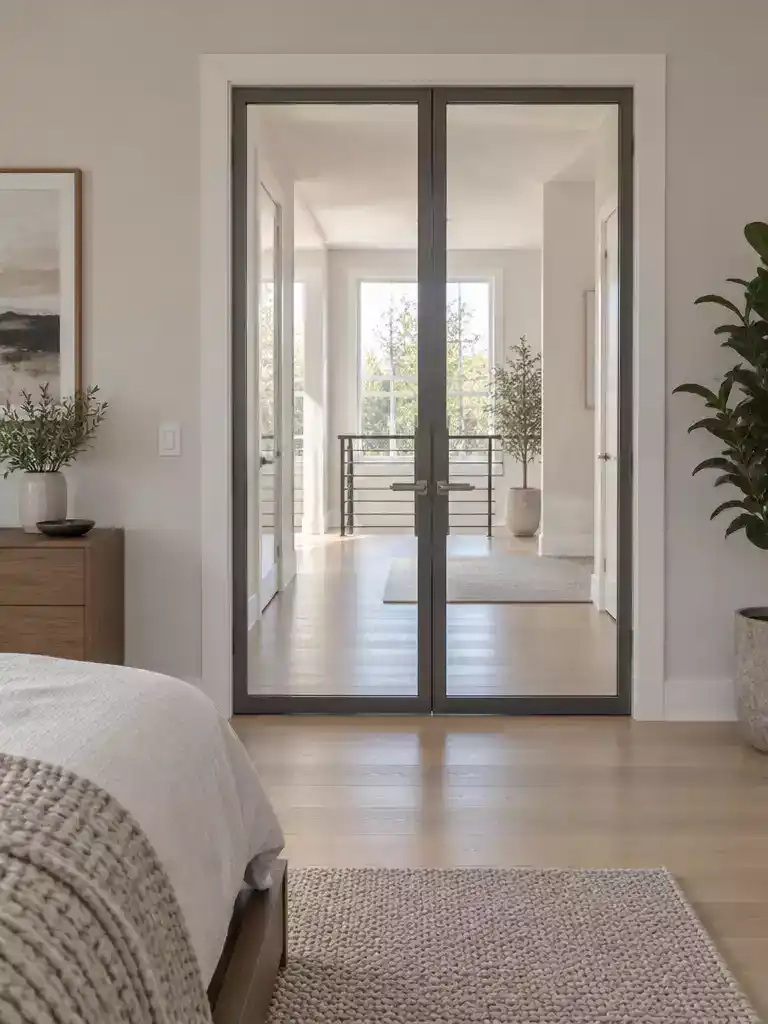
Thin framing steps back, so glass and daylight do the talking in the bedroom.
The stiles and rails on these doors are cut noticeably narrow, so more of each leaf reads as glass. On a pair with the same overall dimensions as a heavier-framed door, that extra glass area pushes more daylight into the room and gives the opening a lean, modern outline.
Frame scale is the whole decision here. Slim members suit a contemporary bedroom where you want the frame to recede rather than announce itself, but a profile that gets too thin starts looking underbuilt the moment the opening gets tall or wide.
So judge the complete door, not a product close-up. Stand back in the doorway and compare the stile width against the opening’s height and width, then look at the frame next to the room’s existing trim to see whether it holds its own.
Material matters more on a slim profile
Aluminum and steel are the materials that reliably support slimmer sightlines without the section looking flimsy. Wood and bulkier profiles generally need more width to stay rigid, which works against the whole point of this style.
One caveat, and only for a specific case: if this door is heading into an exterior opening, thermal performance and condensation risk need a real assessment on those thin metal frames. A standard interior bedroom installation opening onto a hall does not carry that same concern.
Quick pick
Right for: a contemporary bedroom where the frame should disappear and borrowed daylight is the priority.
Skip it if: your opening is large and imposing, or you want the door to read as a substantial piece of joinery next to wide traditional trim.
Don’t confuse this with black-framed doors. Slim-stile describes how wide the framing members are; black describes their color. The two often appear together, but a slim door can be any finish and a black door can be built with a heavy profile.
✓ Small Details That Keep Slim Frames Intentional:
- Pair alignment: Check that the leaves meet neatly when closed, so their narrow vertical frames read as one balanced opening.
- Handle scale: Choose understated hardware that feels comfortable to use without becoming the visual focus on the slim door face.
- Room continuity: Repeat a simple line or finish elsewhere nearby, such as in a light fixture, to make the modern profile feel at home.
Reeded Glass French Doors
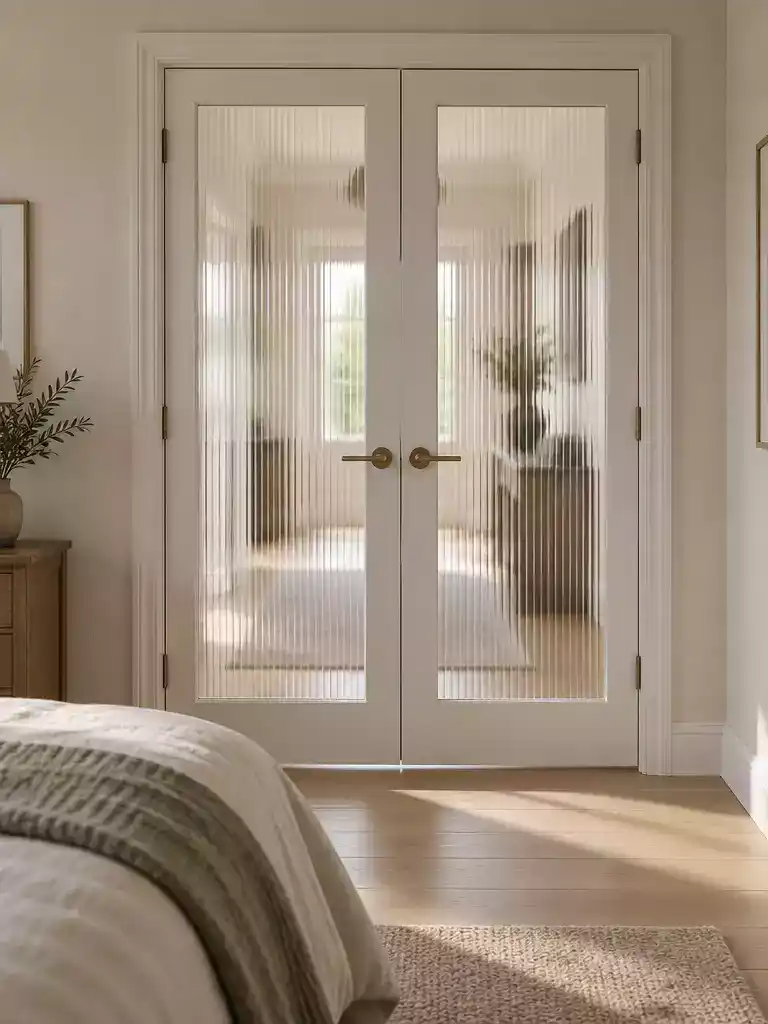
Vertical ribbing blurs the sightline while daylight keeps flowing through.
Reeded glass carries a run of narrow vertical ribs across each pane, and those ridges are the whole point. They distort what sits on the other side, turning faces, furniture, and hallway clutter into soft banded shapes instead of a readable view.
This is the pick for a bedroom that opens onto a shared hallway or a room where clear glass would feel like a display case. Light still comes through nearly as freely as with a clear pane – what changes is what you can make out through it.
One honest limit: reeded glass obscures detail, it does not close the view. Deep ribs hide more than shallow ones, and rib depth varies between products, so treat it as a step away from clear glass rather than a guarantee of privacy.
Check a real sample first. Hold an actual piece of the reeded glass in the doorway and look through it from both sides – from the bed and from the hall.
Judge it at the distance you actually stand or lie at, because how much detail survives the ribs depends on your specific sightline.
🏡 Make the Texture Feel at Home:
- Room-side detail: Treat ribs as a pattern: let nearby trim stay quiet so the doorway feels deliberate, not busy.
- Daily use: Compare the ribbed pattern with nearby flooring or furnishings; a quieter pairing keeps the doorway from feeling crowded.
- Natural finish: Choose colors that let the glass texture read clearly, rather than adding another high-contrast pattern beside the doors.
Frosted Glass French Doors
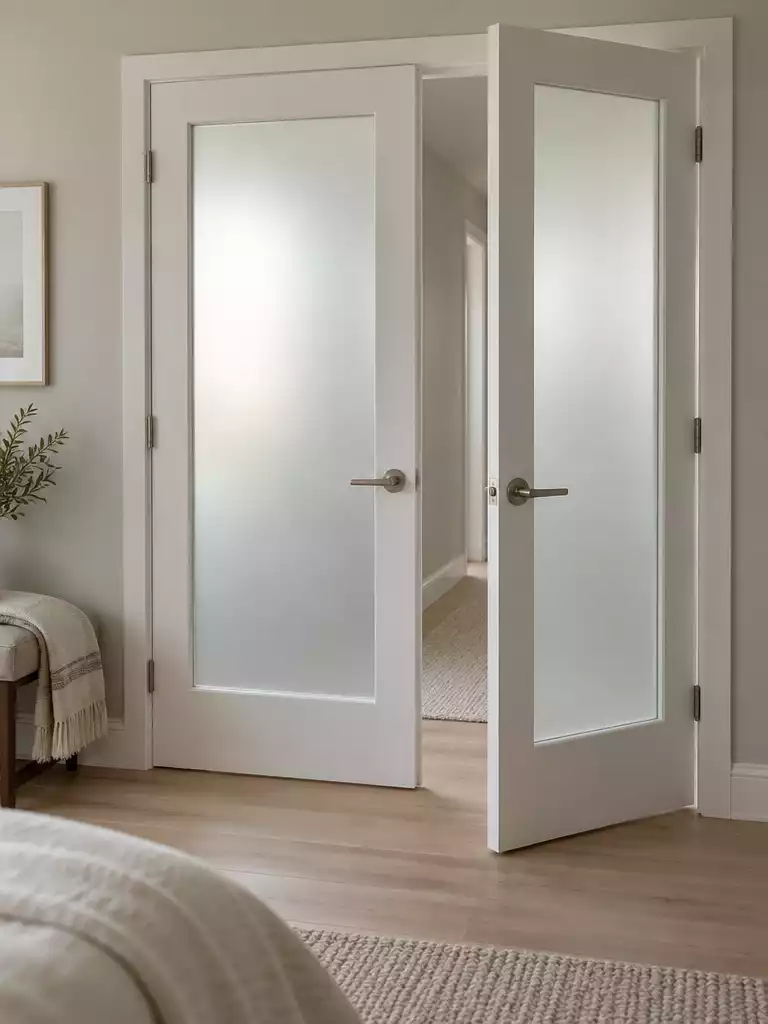
Daylight flows through while hallway activity stays a soft, unreadable glow.
Frosted glass spreads light while softening what can be made out on the other side. The frosting diffuses the view broadly, so the hallway beyond reads as a bright, even glow instead of shapes and faces.
This is the pick for a bedroom that opens onto a shared hallway or a shared room – spaces where clear glass would put the bed, the dresser, or whoever is in the room directly on display. If your doorway faces a private ensuite or a wall, clear glass already does the job and frosting buys you little.
It behaves differently from reeded glass, and the difference matters when you are choosing between them. Reeded keeps a repeating ribbed texture and can leave more detail readable between the lines; frosted takes the detail out more evenly across the whole pane.
Obscured is not the same as private. Frosted glass hides detail from a typical viewing distance, but what remains visible depends on where the door sits and what it faces.
Bright light behind you and a dark room beyond can change how much reads through the pane, so treat frosting as a strong reduction in sightlines rather than a guarantee.
Before you order, stand at the door on both sides and judge the actual result – one manufacturer’s frosting is not another’s, and neither reads the same at 3 feet as it does from the far end of the hallway. A real sample held up at the doorway will tell you more than any product photo.
Also confirm the rough opening and finished-door dimensions the same way you would for any pair. Frosting changes the glass, not the fit, the swing path, or the frame.
⭐ Frosted French Doors for Bedroom Privacy
Five Lite Frosted Glass Door Slab
Primed Five Panel Frosted Glass Door
⚖️ Is Frosted Glass the Right Fit?
- Choose this if: You want people moving through a shared hall to register as light and movement, not recognizable activity.
- Skip this if: You rely on a clear view to check the adjoining room or prefer the doorway to feel visually open.
- Pair it with: A door layout with some solid surface can temper the glass-led look while keeping the softened view.
Arched French Doors
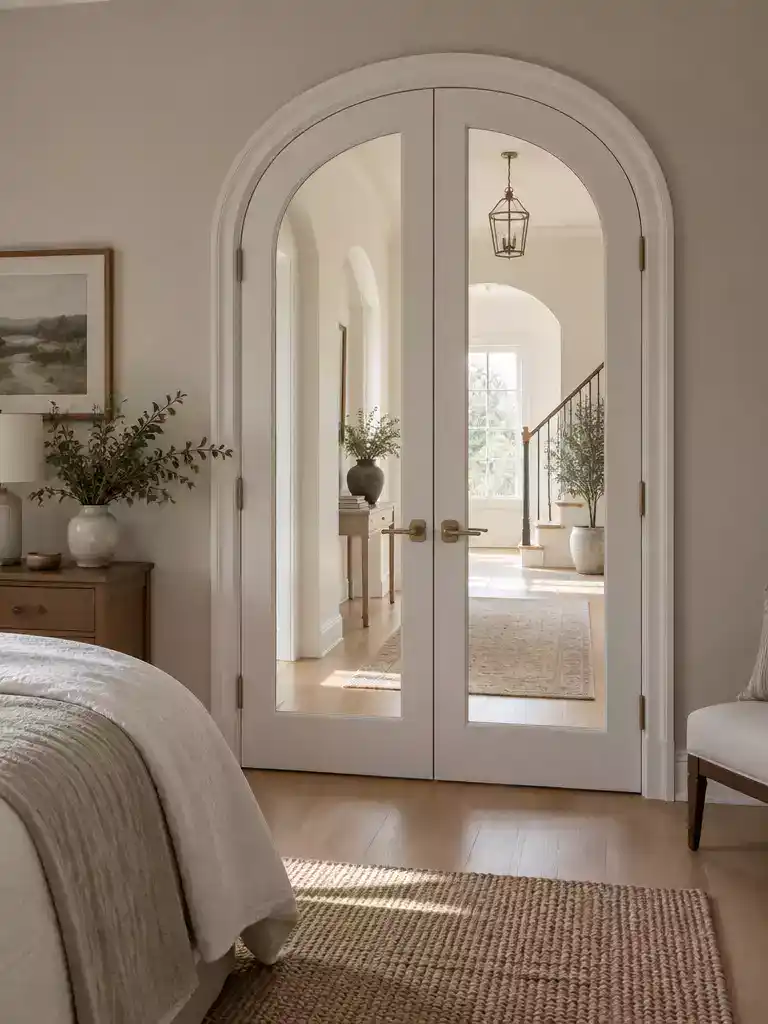
A curved head turns an ordinary bedroom doorway into the room’s architectural moment.
The curve is the whole idea here. A rounded top rail on each leaf changes the shape of the opening itself, giving the bedroom a softer, more formal, slightly old-world feel than any square-headed French door can produce.
This one suits a bedroom where the doorway is meant to read as a designed feature – a taller opening, a room with traditional trim, a space that can carry a bit of ceremony. If your bedroom opening is a plain square rough opening with flat slap-up casing, an arched door will fight it, and you should look at a square-headed style instead.
The planning condition is simple: the arch has to relate to the actual opening and the trim around it. A curved door dropped into a straight opening or a casing scheme that ignores the shape tends to look forced rather than intentional.
Assess the arch in context, not from a product photo. Check these four things against your own doorway before you commit:
- Door height – the curve eats into the top of the opening, so confirm the finished height fits your rough opening with the arch intact.
- Curve radius – a shallow arc and a tight semicircle read very differently; match the radius to the proportions of the doorway.
- Frame and head casing – the trim has to follow or accommodate the curve, which usually means custom carpentry rather than off-the-shelf casing.
- Nearby elements – look at crown molding, adjacent square doors, and window heads nearby; competing shapes make the arch look accidental.
Watch the framing work. Creating or enlarging an arched opening usually means altering framing, which pushes the job toward professional installation rather than a straightforward swap.
Glass and privacy still matter – you can specify clear, reeded, or frosted panes inside an arched leaf just as you would a square one – but they’re the secondary decision. The primary question is whether the arched profile belongs in your opening. Get that right and the glass choice is easy afterward.
💡 Why the Curve Works:
An arch can give the doorway a clear focal point without relying on a dark finish or busy glass pattern. In a bedroom with mostly straight furniture and casing, that single curve adds contrast; echoing its rounded line in one nearby detail can make it feel considered rather than like a one-off flourish.
Best effect: Let the curve be the statement, then repeat it subtly rather than adding competing ornament.
Paneled French Doors
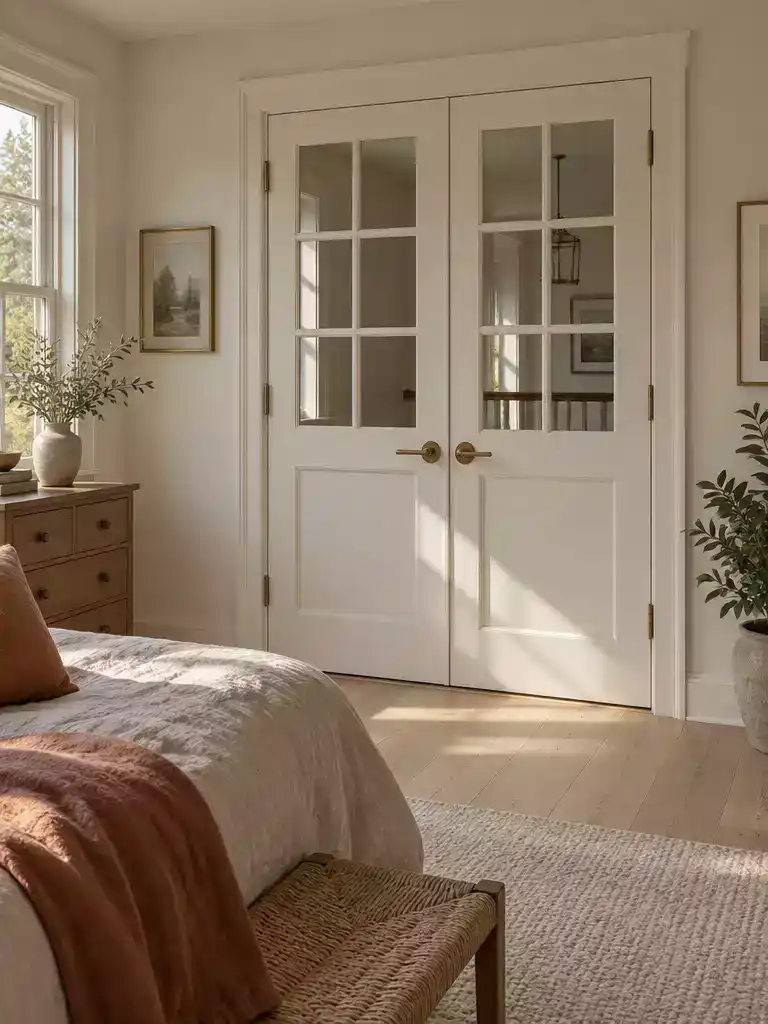
Solid panels anchor the doorway while upper glass still borrows hallway light.
Paneled French doors carry solid sections across most of each leaf, with glass held to a smaller area rather than dominating the face. The exact arrangement shifts from product to product, so treat panel placement as something to check on the unit you’re considering, not a fixed layout.
The tradeoff is blunt: every inch of solid panel is an inch that doesn’t pass daylight. A paneled pair will always move less light than a full-lite or three-quarter door in the same opening, and that’s the point – you’re trading transmission for a door that reads as joinery.
What you gain is a doorway that behaves like a piece of furniture – it grounds the room instead of acting as another window. For a bedroom that already gets decent light, that solid presence can be the stronger choice.
Before you settle on a panel layout, hold it against what’s already in the room. Compare the panel proportions and rail heights with your existing interior doors, baseboards, and casing so the new pair doesn’t fight the trim around it.
- Match the panel count to the nearest existing door – a bedroom with one-panel or two-panel doors will look off beside a five-panel unit.
- Check where the glass sits relative to bed height, so the glazed section frames what you actually want visible from the hall.
- Confirm the swing path – solid panels make the leaves heavier, and the room still needs clear floor area for them to open.
Right fit: a bedroom that wants a substantial, less glass-dominant door and can spare some borrowed light to get it.
Skip it if: maximizing daylight is your main goal – a full-lite or three-quarter door in the same opening will deliver noticeably more.
⭐ Paneled French Doors With Classic Appeal
✨ Editor’s Pick
Five Lite Shaker Glass Door Slab
Primed Two Panel Interior Door Slab
💡 Keep the Hardware Quiet:
Since the panel layout already gives the door a strong pattern, understated hardware can keep the face from feeling busy. A simple knob or lever in a finish used elsewhere in the bedroom adds cohesion without competing with the panels. If nearby furniture has a bold pattern, let the door be the calmer surface.
Pocket French Doors
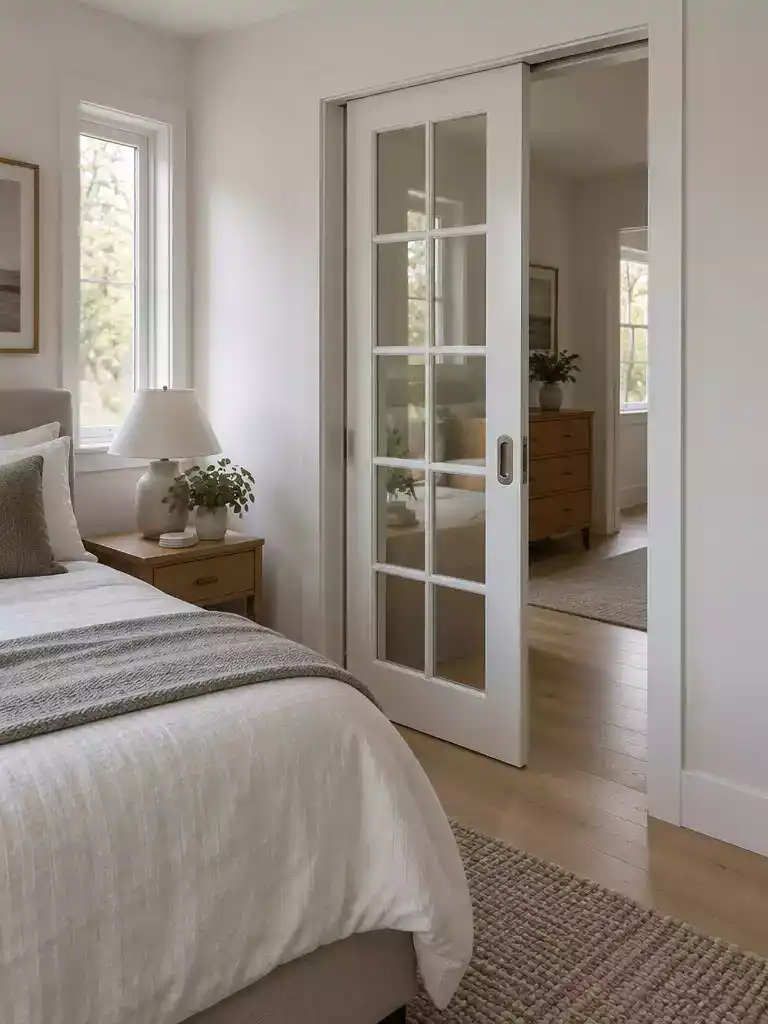
Pocket French doors reclaim every inch a swinging leaf would steal.
Instead of swinging into or out of the room, a pocket French door slides into a cavity inside the wall, leaving the floor in front of the doorway completely clear. That single change is the whole reason to consider it.
It solves a very specific bedroom problem: the hinged leaf would clip the corner of the bed, block a dresser door, or eat the only clear path to the closet. If that describes your layout, a pocket configuration is worth a serious look. If your room has wall-side floor space to spare, you can skip it and keep the simpler hinged pair.
The tradeoff is the wall itself. Pocket doors require additional framing and wall work, and they usually cost more than replacing a standard door in an opening that already exists. Expect the project to land on the higher end of any interior installation range rather than the budget-friendly end.
Check the wall before you fall for the door.
Not every wall can hold a pocket system – studs, plumbing, wiring, and insulation all sit where the cavity needs to be. Bring in a professional if the wall has to be opened up or reframed.
Before you order, run the same checks any French door needs, plus one:
- Measure the rough opening, then confirm the finished-door dimensions for the exact unit.
- Confirm the wall cavity depth and what is currently inside it.
- Decide which leaf slides and which way the hardware faces.
- Check that the door’s glass coverage still suits the sightline you want from the bed.
- Confirm pocket is the configuration you want before any framing begins.
The defining benefit is saved swing space. The defining project burden is the wall work – plan for both and the door will earn its place.
⭐ Pocket French Doors That Save Space
✨ Editor’s Pick
Narrow Solid Core Pocket Door Slab
Half Frosted Glass Pocket Door Slab
Double Pocket Door Frame Kit
💡 Why the Wall Matters
A pocket door shifts part of the planning footprint from the floor to the wall. When sketching the bedroom, account for the section that houses the leaves – not just the cleared doorway. That can reveal whether your preferred dresser, shelving, or other wall-side furniture can coexist with the pocket configuration.
Layout test: Mark the receiving wall on your plan before deciding the saved floor space is worth the change.
Transom-Topped French Doors
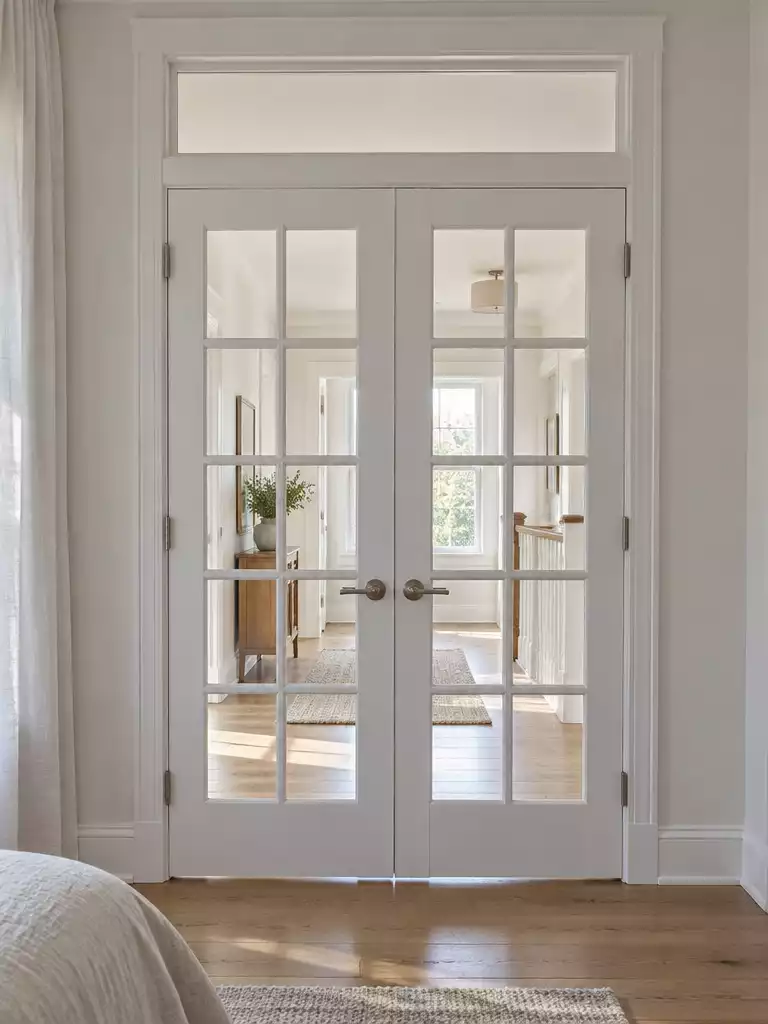
Borrow light higher up without giving the doors an extra inch of swing.
A transom-topped French door is a fixed glass panel sitting directly above the door pair, in its own frame. It suits a bedroom where the doorway already has the right width but the opening could be carrying more light than it is.
The win is vertical. The added pane lifts the sightline above head height and gives the opening taller proportions, while the doors themselves keep the same swing arc they always had – so floor space near the bed or dresser doesn’t shrink.
Here’s how the transom route compares with the other way to get more light: making the door pair wider.
It is not a decorative strip you bolt on later. The transom, its frame, and the doors form one assembly, and the rough opening has to be planned around the combined height from the start.
Added height complicates framing and installation, which is why this project tends to sit beyond a drop-in replacement.
Before you order anything, run this check against your actual opening:
- Measure the rough-opening height, not the current door height – the transom needs headroom the existing frame probably doesn’t have.
- Get the finished size of the full door-and-transom assembly from the manufacturer, then compare it to your measurement.
- Check what sits above the opening – a soffit, beam, or short wall may leave no room to raise the header.
- Confirm the unit comes as one assembly or as separate pieces, since that changes who does the framing.
- Note whether the transom glass matches the door glass, or you’ll get two competing pane patterns in one doorway.
- Verify swing direction and hinge side before the wall work begins – it’s much harder to change afterward.
One distinction worth keeping straight: a transom-topped door is defined by that fixed glass panel above the head. An arched French door curves the door leaf itself, so it changes the leaf silhouette instead of adding a separate glazed section – a different shape decision and a different trim requirement.
Take this route if your opening has the height, you want the light gain without eating floor space, and you’re already accepting some framing work. If the rough opening is short or the budget assumes a straight swap, the transom is the part to cut.
⭐ Transom-Topped French Doors to Consider
✨ Editor’s Pick
Antique Replica Transom Window Hardware
💡 Keep the Tall Opening in Balance:
A transom becomes part of the doorway’s overall composition, so consider how its frame relates to the door casing and nearby trim. Matching those lines can make the added height feel intentional; a busy transom pattern beside detailed casing may compete for attention. Step back and judge the whole opening, not just the glass panel.
Black-Framed French Doors
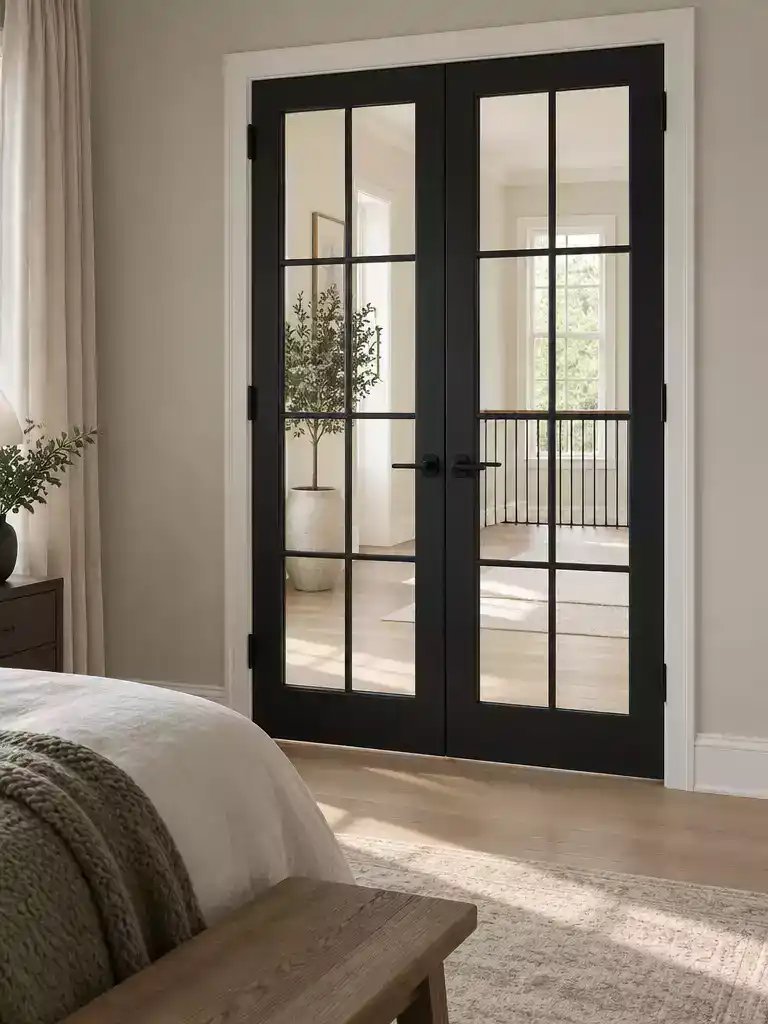
A dark outline turns the doorway into the bedroom’s focal point.
A black frame draws a hard line around the glass, so the doorway stops blending into pale walls and reads as a deliberate architectural feature. In a bedroom with light trim, that outline is what gives the opening its presence.
Darker framing also creates a stronger sense of room definition. The door marks where the bedroom ends instead of dissolving into the hallway, which suits an owner who wants the doorway to register as part of the room’s design.
Run the proportion check before you commit.
A heavy black frame can overpower a small bedroom or a modest opening, while an overly slender profile looks underbuilt in a large one. Judge frame width and door scale together, not separately.
Black describes the finish; slim-stile describes the frame proportion. They often appear on the same door, but neither one requires the other – a wide-stile door can be black, and a slim-stile door can be left in another color.
The research behind this style supports its visual effect – the graphic outline and the added room definition – not a universal construction specification. Treat frame material, thermal behavior, and lifespan as product questions to raise with the manufacturer, not assumptions to make from the color.
💡 Give the Finish a Subtle Echo:
To make the black feel intentional rather than isolated, repeat it once in a small nearby detail, such as the door hardware or a lamp base, and let the rest of the bedroom keep its own palette. You don’t need every metal finish to match; one restrained echo connects the doorway to the room without adding another competing focal point.
Natural Oak French Doors
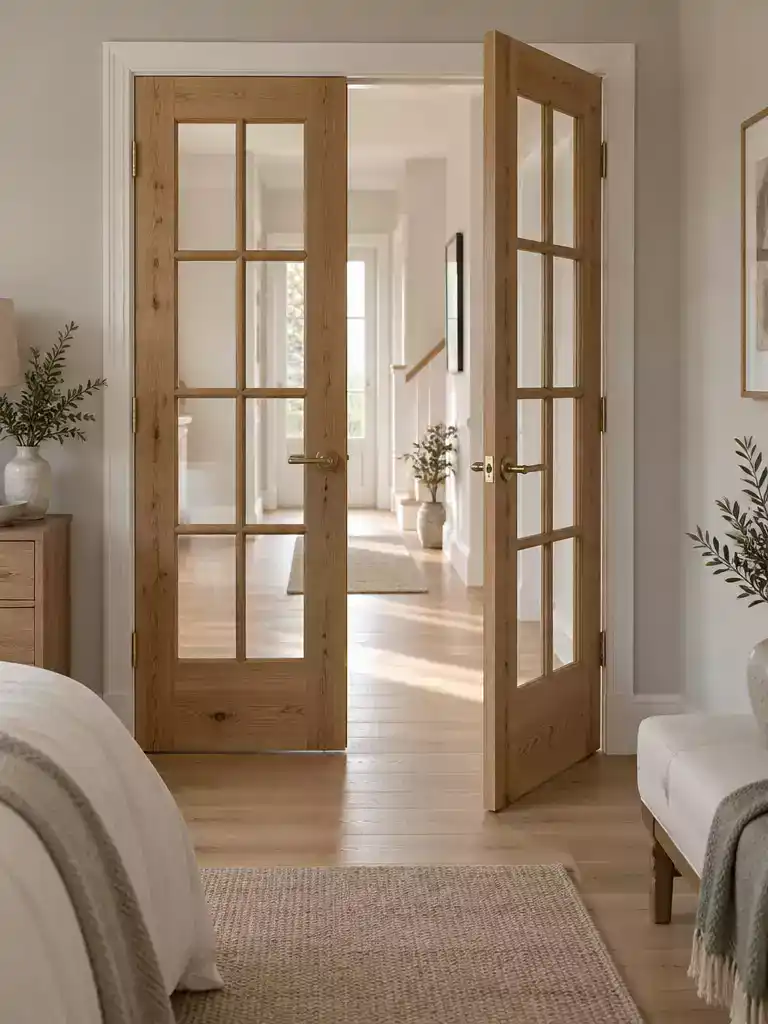
Visible oak grain turns the doorway into the bedroom’s warmest surface.
The angle here is the wood itself. Natural oak puts grain and tone at the center of the doorway, so the eye lands on the door’s surface instead of its glass pattern or frame color.
This one suits a bedroom that already has wood underfoot or a wood bed frame, where an oak door reads as part of the room rather than an interruption. Skip it if the room is all painted trim and laminate – an oak door arriving alone tends to look pasted on.
Oak isn’t a single look. Tone and grain presence vary from board to board and product to product, so a sample held up in your actual light tells you more than a product photo ever will.
Match it before you order it.
Hold the oak sample next to your floor, bed frame, and headboard – you’re checking tone and grain scale, not just color. Ask whether the two leaves come from matched stock so the pair doesn’t fight each other.
Then there’s the upkeep side of the decision. Wood gives you the broadest customization of any material here – stain, clear coat, sheen – but it generally asks for more maintenance than fiberglass or vinyl alternatives.
Be honest about your willingness to touch up a finish over the years. Buyers who want to install and forget should look at lower-maintenance materials; buyers who like refinishable surfaces get more flexibility from oak.
What the research will and won’t tell you
- Lifespan varies too much with exposure, product quality, and installation to state a single number – treat any fixed figure you read elsewhere as a guess.
- Glass coverage still decides your light and sightline, so pick the oak finish and the glass independently.
- This section is about natural wood appearance and care, not painted finishes or other species.
Final call: natural oak earns its place when the material is the point. If you’re mainly chasing borrowed light or a quiet blending doorway, the grain will only get in the way.
✨ Hardware That Completes the Oak:
Once the oak is chosen, restrained hardware helps the door feel finished without adding another competing focal point to a wood-rich room.
- Keep the lever simple: A clean shape lets the grain stay prominent; ornate hardware can compete with the door’s naturally varied surface.
- Compare finishes in person: Set handle samples beside the oak and nearby bedroom hardware; screen images can mislead.
Painted White French Doors
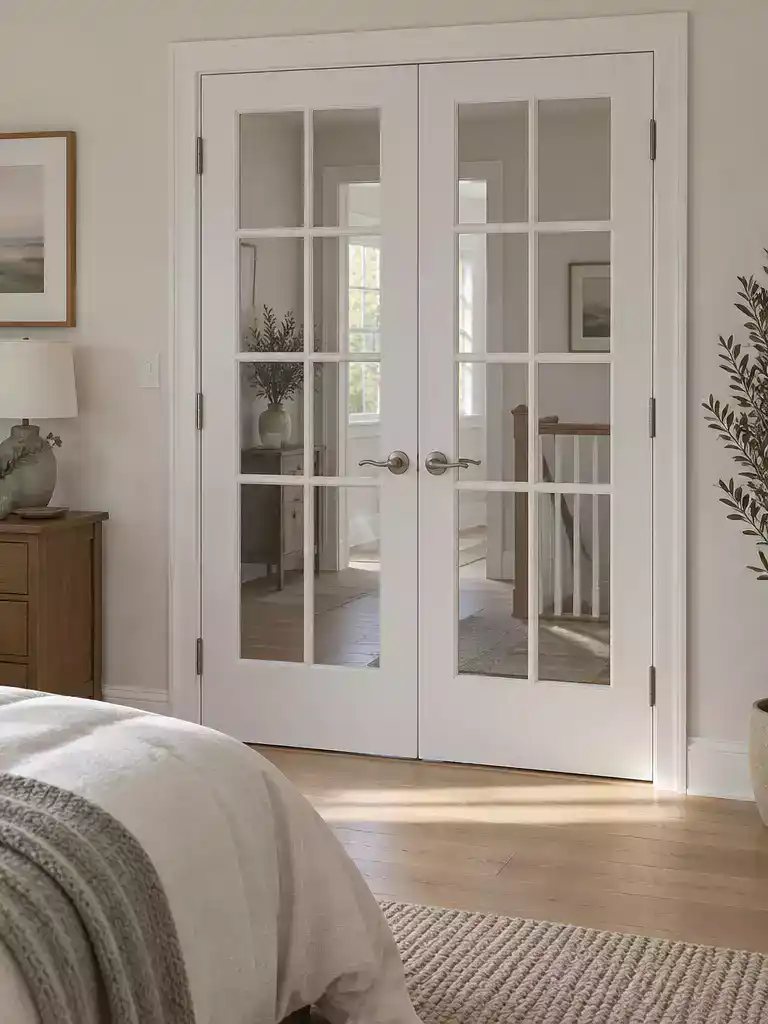
A quiet white doorway that lets the rest of the room speak
A pair of white-painted French doors sitting inside matching white casing reads as part of the wall instead of a feature on it. That is exactly the job: the doorway stays quiet when you would rather the bed, the rug, or a piece of art hold the room’s attention.
It suits a bedroom where a darker frame would fight the existing trim or make the opening feel heavier than its actual size. Skip it if you want the door to announce itself – that is what a black-framed pair is for.
The catch with white is that white is not one color. Painted doors, casing, and wall paint shift differently under the same daylight, and a mismatch shows up fast at the seam where the frame meets the trim.
- Hold a painted sample against the existing casing in daylight and again at night, since warm and cool whites split visibly under different bulbs.
- Decide up front whether the door should match the trim exactly or sit a shade brighter so the opening still registers.
- Look at the wall color next to both, because a white that disappears against trim can look chalky against a pale wall.
White is a finish, not a construction. Glass coverage, panel layout, and whether the leaves swing, slide, or pair narrowly still decide how much light passes through, how much of the bed is visible, and how much floor space the doors need when open.
If the doors are wood, expect a tradeoff you already know from any painted millwork: wood takes finish well and can be customized, but it generally asks for more upkeep than lower-maintenance materials. Match the choice to how often you are willing to touch up rather than to a schedule – no fixed repainting interval applies here.
Choose white when
The trim is already white, the bedroom leans calm, and you want the opening to blend rather than outline.
Look elsewhere when
The walls and trim are dark or wood-toned, or you want the doorway to read as a defined architectural feature.
The honest contrast with black-framed doors comes down to presence: white recedes into surrounding trim and keeps the room visually quieter, while dark framing claims attention on its own. Pick the level of contrast you want the doorway to carry, then settle glass and configuration separately.
⭐ Painted White French Doors for Bedrooms
✨ Editor’s Pick
White Primed Double Frosted Glass Doors
💡 A Quiet Finish, With One Defining Detail:
When white doors blend into the trim, the hardware can give the opening just enough definition. Choose a handle finish that feels at home with other visible bedroom hardware, such as a dresser pull or bedside lamp, so the doors look considered without turning them into the room’s focal point.
Narrow French Door Pair
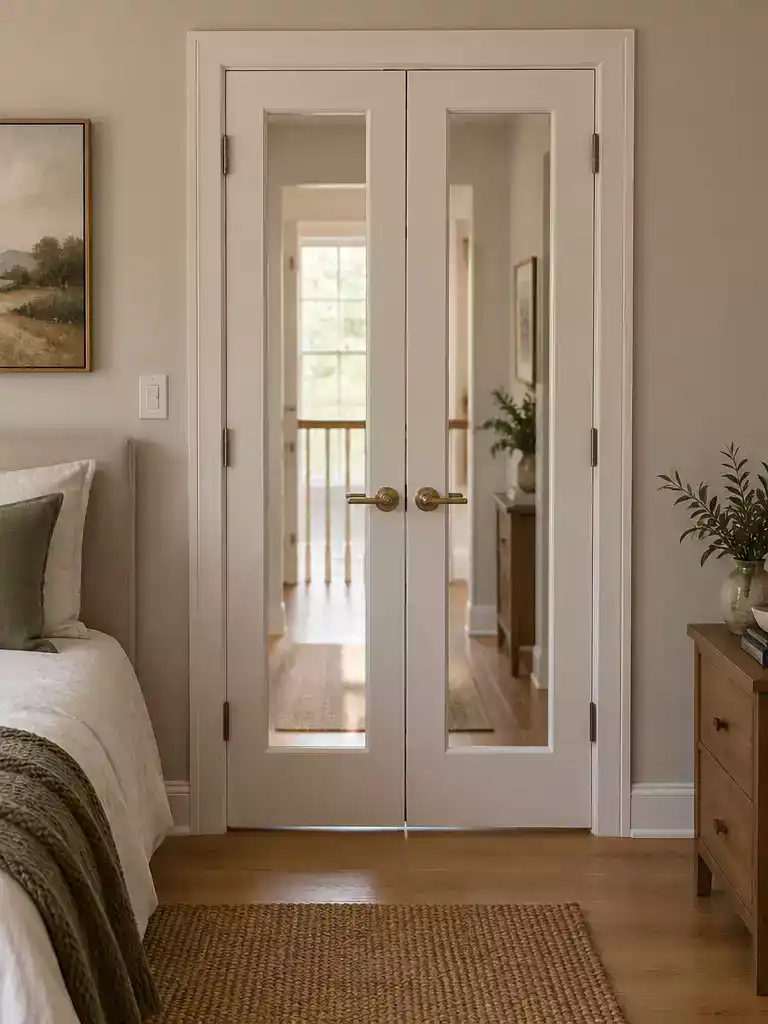
A slim paired opening keeps the two-leaf look in tighter bedrooms.
A narrow French door pair is for the bedroom where a standard-width pair simply will not fit comfortably, but you still want two leaves instead of one swinging slab. You keep the paired silhouette and the light down the middle meeting stile, just in a smaller footprint.
The tradeoff lands on passage width. Reduced width limits furniture movement and can feel less generous than a full pair, so this is a choice to make with your largest item in mind, not after the door is hung.
General dimensions worth knowing
Here is the important qualification: these figures describe French doors generally, and they do not define what counts as a narrow pair. Actual sizing varies by manufacturer and by custom order.
Do not label a width “narrow” on your own. A 60-inch pair is narrow against one opening and generous against another, so let your rough opening and the product’s finished-door dimensions make that call.
Run this before you order
- Measure the rough opening width and height, at more than one point – openings are rarely perfectly square.
- Confirm the finished-door dimensions of the exact unit you are buying, not a general French-door size.
- List the largest things that must pass through: mattress and box spring, headboard, dresser, wardrobe sections.
- Check that the leaves can actually swing open against the wall and nearby furniture without binding.
If your biggest furniture move is done and the room is settled, a narrow pair is a sensible fit. If you expect to bring a new bed or a large wardrobe through that doorway later, a wider opening or a single full-width door will save you real frustration.
⭐ Narrow French Door Pairs to Consider
✨ Editor’s Pick
Double Twenty-Eight Inch Glass Doors
Sixty Inch Double Frosted Doors
💡 Why the Smaller Pair Can Suit the Room:
In a compact bedroom, a broad doorway can claim more visual attention than the room needs. A smaller pair keeps the two-leaf character while letting the opening feel proportionate to the space, so the doors read as part of the room rather than its main feature.
Best balance: Let the doorway suit the room’s scale, but don’t trade away passage width you’ll rely on.
Cane-Panel French Doors
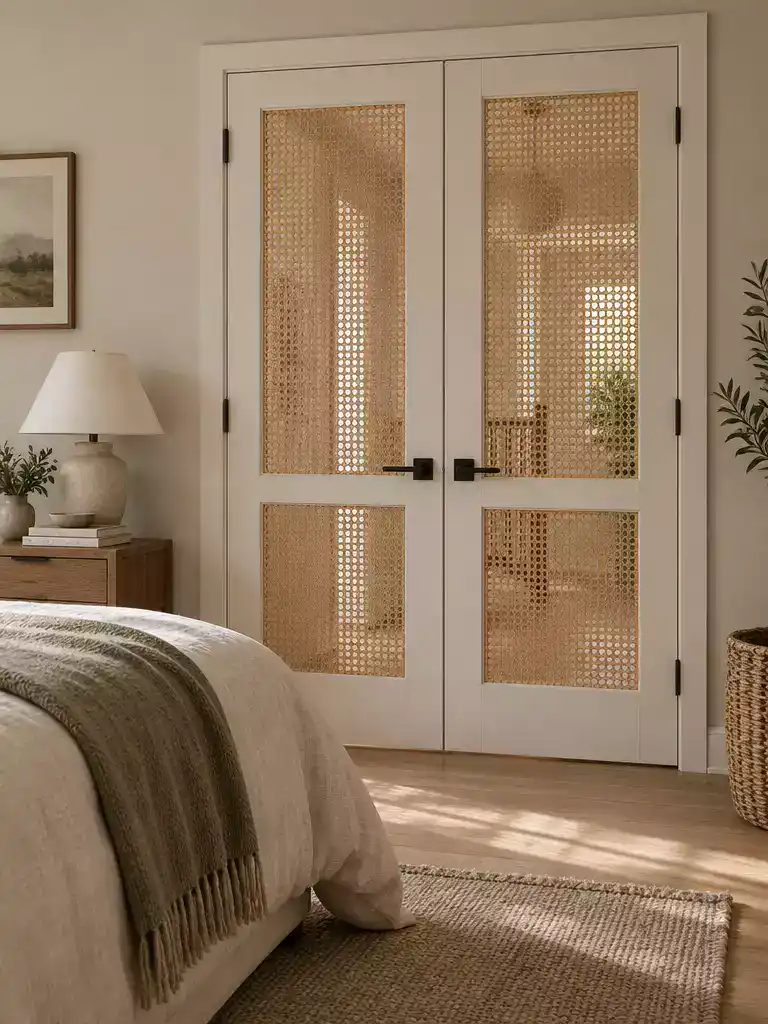
A woven door face that gives the bedroom a furniture-like focal point.
The last idea on this list is the most texture-led one here. Instead of making the glass or the frame the statement, a cane-panel French door puts a woven surface front and center – the door face itself becomes the character feature of the room.
That works because the cane reads as a soft, tactile material against a painted or wood frame, and it picks up the same natural-fiber language as rattan headboards, woven pendants, or rush-seat chairs you may already have. If your bedroom leans warm and collected rather than crisp and minimal, this is the option that suits you. If your priority is maximum daylight or a fully obscured sightline, skip it and go back to the glass options.
The honesty check:
Reliable evidence on how cane-panel doors handle bedroom privacy, durability, and daily wear is thin – the research does not support dependable performance claims for this style. Treat any assumption about what can be seen through the weave as unproven until you check the actual product.
That means cane is not a stand-in for frosted or reeded glass when obscured sightlines are your main requirement. Reeded and frosted glass have documented behavior around diffusing views while passing light; cane does not carry that same support, and a woven panel behaves differently depending on the specific product.
Before you commit, run the product through these checks:
- Ask the manufacturer how the cane panel is constructed and what the door is intended for – interior bedroom use, hallway-facing use, or something narrower.
- Ask directly about care: what cleaning method the woven panel accepts and what happens if it’s exposed to moisture or direct sun.
- Check how much detail remains visible through the weave from the hall at eye level, not just from a showroom sample under flat light.
- Confirm the rough-opening and finished-door dimensions like any other hinged pair, and check that the swing path clears your furniture.
Position it correctly and it’s a strong close to this list: a character-first door for someone who wants a textured, less conventional face in the bedroom, with product-specific verification handled before any functional assumption gets made.
💡 Why This Works:
Cane-panel doors have a patterned surface, so they tend to feel most settled when the surrounding doorway stays visually simple. Quieter casing, uncomplicated wall finishes, and furnishings without another competing weave help the doorway read as intentional rather than busy. The result lets the door stand out without making the whole bedroom feel theme-matched.
Best balance: Keep nearby trim and larger surfaces calm, so the woven panel adds texture without visual competition.
Across these 16 French doors for bedroom ideas, the choice comes down to borrowed light, sightlines into the room, and whether the door’s shape, frame, finish, or opening configuration suits your bedroom. Coverage ranges from glass-heavy to panel-heavy; reeded or frosted glass changes the view, while grids and arches influence character. Pocket and narrow-pair layouts address different space constraints, and oak, white, or black finishes affect how prominent the door feels. You don’t need to use every idea; one or two well-matched choices can set the balance.
Shortlist two or three styles that fit your priorities, then check the rough and finished opening dimensions, confirm whether hinged leaves can swing freely or a pocket configuration is needed, and compare the proposed glass view from both sides. Those checks will narrow the choice to a French door that brings in the light you want while preserving the right visual separation – and fits the proportions of your bedroom.
Related posts:
 Bedroom French Doors: A Stylish Solution for Modern Living Spaces
 15 Elegant French Door Inspirations to Elevate Your Bedroom Style
 12 Christmas Bedroom Door Ideas
 10 Bedroom Door Design Ideas That Reduce Hallway Noise
 Ideas for Keeping French Doors Open
 Dog Door Ideas for French Doors
 15 Dining Room Ideas With French Doors
 17 Window Covering Ideas for French Doors