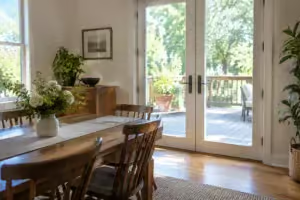
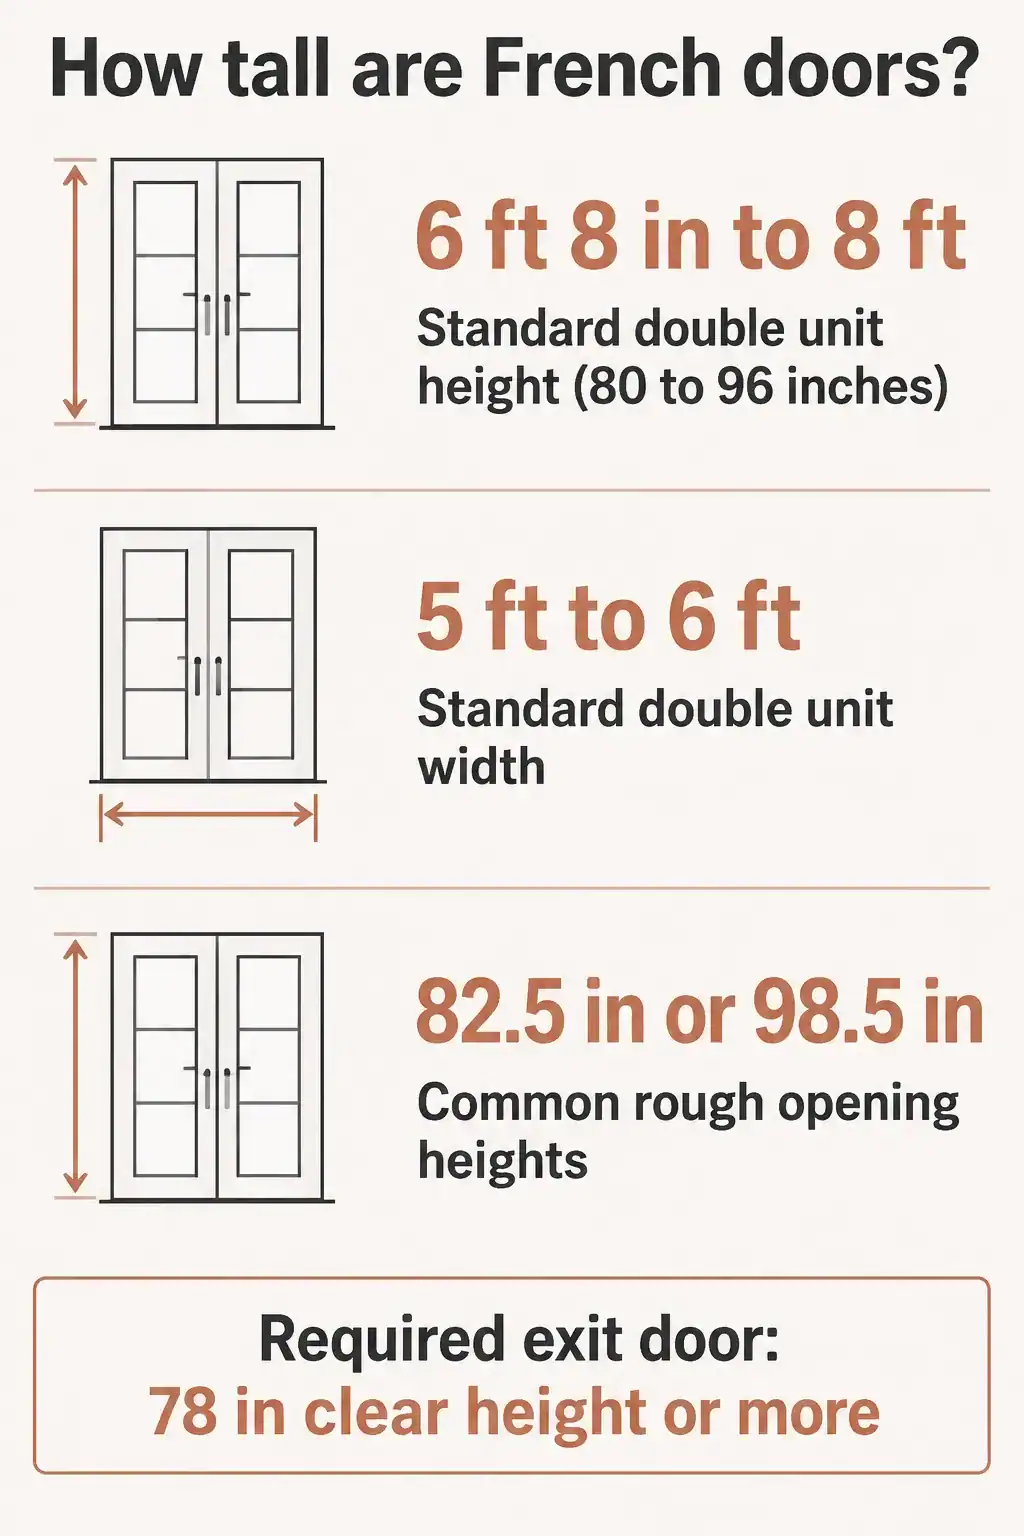
How tall are French doors? Most standard double units run from 6 feet 8 inches (80 inches) up to 8 feet (96 inches) tall, and the width of a pair runs from 5 feet to 6 feet. The opening in the wall has to be a little bigger than the door unit.
Below are the sizes in inches, how to measure the opening you have, and what changes if you want a taller door.
Standard French door sizes
Standard double-wide French door units come in sizes from 5 feet wide by 6 feet 8 inches tall to 6 feet wide by 8 feet tall (This Old House). That is 60 to 72 inches wide and 80 to 96 inches tall. Sizes vary by maker, so treat these as a range, not a rule.
The wall opening, called the rough opening, is bigger than the door unit. Masonite lists common rough openings with heights of 82.5 inches and 98.5 inches, though sizes vary. Those line up with 80-inch and 96-inch door units plus about 2.5 inches, which is our own arithmetic, so confirm the exact allowance in the installation instructions for your door.
The exit door rule
If the French doors are the required exit door of the house, the International Residential Code asks for a side-hinged door. It needs a clear height of at least 78 inches, measured from the threshold to the stop, and a clear width of at least 32 inches with the door open 90 degrees (AIBD summary of IRC R311.2). A standard 80-inch door meets the height. Check the width for your layout, and confirm with your building department which code edition applies.
How to measure the opening
Measure the rough opening, not the old door. Measure the width from stud to stud at two or three points and write down the smallest. Measure the height from the subfloor to the top of the opening on each side and write down the smallest (Masonite).
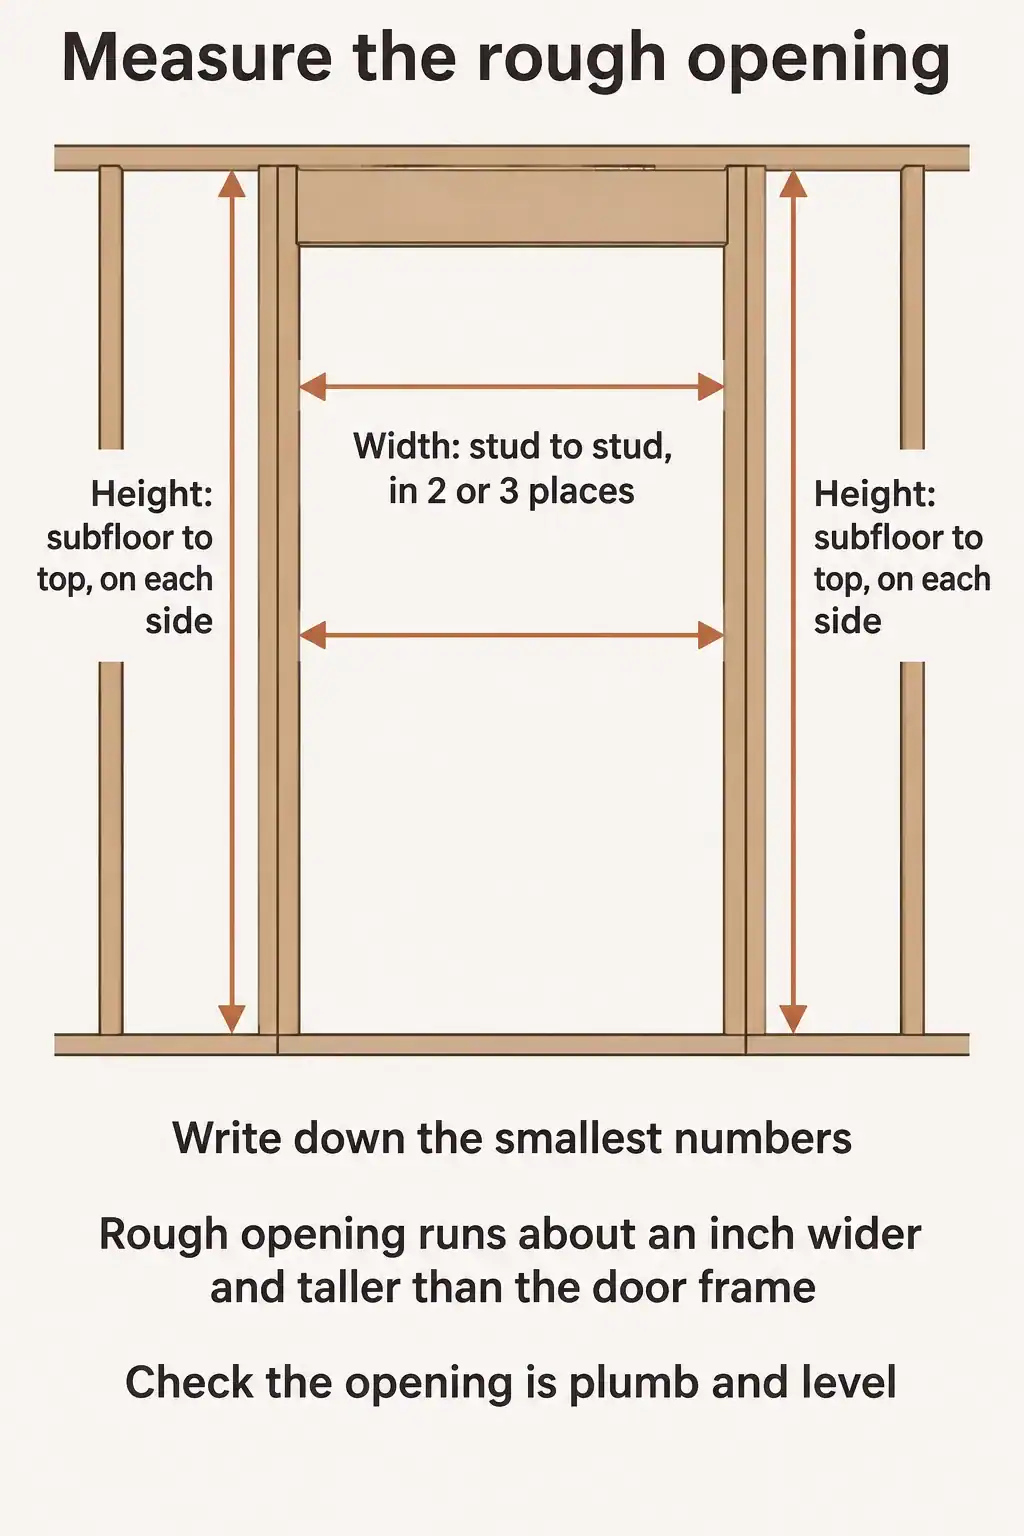
A rough opening needs to be plumb, level and in the same plane, and about an inch wider and taller than the door frame. Tom Silva of This Old House says prepping the opening right makes the installation go faster (This Old House).
Going taller than the opening
If you need a larger opening than you have, you may need a new, longer header above the door. That is structural work, so plan on a contractor and a building permit where required.
Our take · James Davis
If the room has a standard 8-foot ceiling, an 80-inch pair is the safe choice. Go to 96 inches only when the ceiling and the header allow it, because the taller door brings a bigger opening and a bigger bill.
Before you order
- Measure the rough opening, and use the smallest width and height.
- Choose the door unit size that fits with the allowance in the maker’s instructions.
- For the main exit, confirm 78 inches of clear height and 32 inches of clear width.
- Ask about a new header if you need more height or width.
- Check which way the doors swing, and that furniture is out of the arc.
For metric sizes and glass details, see our guide to French doors, or compare hinged doors.
Related posts
 Find Solutions to Your Tall Shower Door Dilemma
 Are There Single French Doors?
 What Is Standard Size For French Doors In Feet
 Are French Doors Better Than Sliding Patio Doors?
 Are Sliding Doors or French Doors More Energy Efficient?
 What Is the Difference Between French Doors and Double Doors?
 Can You Use Bifold Doors as French Doors? A DIY Guide
 How Long Does It Take To Install Exterior French Doors?