Choosing between single or double barn doors depends entirely on your wall geometry and structural support. This guide narrows the process down to 7 critical measurements so you can decide with confidence. Grab your tape measure and let’s verify your space.
1. Opening Width

Precision is your best friend when measuring for a seamless, gap-free barn door installation.
As an Amazon Associate I earn from qualifying purchases. Affiliate links may earn me a commission at no extra cost to you.
Most installation errors start before you even buy the hardware, specifically at the measuring stage. Using the three-point check is the only way to ensure your door actually covers the opening; if you only measure the width once, you are almost guaranteed to end up with awkward light gaps.
The 3-Point Measure Rule
Always measure the width of your opening at the top, the middle, and the bottom. Use the widest measurement of the three as your baseline to ensure the door slab is wide enough to provide full coverage.
Once you have your widest measurement, you need to account for the overlap. A barn door does not sit inside the frame like a standard interior door; it sits on the face of the wall, meaning it must be wider than the opening to prevent light bleed and maintain privacy.
For a single door, add a total of 4 inches to your opening width – this gives you 2 inches of overlap on each side. If your opening is 36 inches, you need a 40-inch door slab.
Double door calculations shift slightly because you are managing two panels. Each panel should be calculated as half of the total opening width plus 2 inches of overlap per side.
If your opening is smaller than 60 inches, pause before committing to a double door system. This is the tipping point where double doors often start to look cramped and frequently suffer from center-gap issues where the two panels meet.
Once the door size is set, you need to ensure the wall can actually accommodate that width.
⭐ Top Door Slab Options for Openings
✨ Editor’s Pick
Five Panel Frosted Glass Door Slab
Modern Zinc Alloy Barn Door Pulls
Adjustable Wall Mounted Barn Door Guide
⚖️ Quick Decision Guide: Single vs. Double Doors
- Choose a single door if: You have a standard opening under 60 inches and need maximum privacy for bathrooms or closets.
- Skip the double door if: Your opening is less than 60 inches, as the panels will feel cramped and create center-gap issues.
- Pair it with: A high-quality solid core door if you are prioritizing sound dampening and long-term durability in high-traffic areas.
2. Available Wall Space

Ensuring a clear path for your door is the secret to a functional, frustration-free install.
If you do not have the wall space, you do not have a barn door. It is that simple, yet it remains the most common reason homeowners find themselves stuck with a piece of hardware that just will not work.
Before you commit to a system, you must account for the wall run – the literal distance the door travels along the wall when it slides into the open position. For a single barn door, you need a clear wall run equal to the full width of the door itself. If you have a 36-inch door, you need 36 inches of unobstructed space beside the opening.
The Double Trouble Rule
Double doors require that same width on both sides of the door frame. If your opening is 60 inches wide, you need 30 inches of clear space to the left and 30 inches to the right. If you have a 16-foot opening, you need 16 feet of total clear wall space, split evenly on either side.
Your biggest enemies in this process are the hidden obstructions that turn a quick install into a day-long construction project. You must perform a thorough walk-through of the wall area to identify:
- Light switches and thermostats: These are frequently hit by the door or the track. If they fall within the wall run, you will need to pay an electrician to relocate them before you start.
- Electrical outlets: Even if the door clears them, you may lose access to the outlet entirely.
- Vent registers: A sliding door can block airflow, which is a major efficiency issue if the register is located on the wall run.
- Door casing and baseboards: You must factor in the depth of your trim. If the door panel sits too close to the wall, it will scrape against your casing or baseboard every time you open it.
The Trim Trap
Always measure from the outermost edge of your trim, not just the door frame. If the door hits the light switch plate or an outlet cover before it is fully open, your project is effectively stalled. Check the depth of your casing to ensure the door hardware provides enough offset to clear the trim without catching.
If you find that your wall space is blocked by a permanent fixture that you cannot move, you have two options: pivot to a different door type or prepare for the cost and time of relocating your home’s infrastructure. Do not try to “make it fit” by choosing a smaller door that leaves an opening gap; it will ruin the look and functionality of the space.
⭐ Wall Space Solutions We Love
Heavy Duty Sliding Barn Door Hardware
✨ Editor’s Pick
Heavy Duty Steel Garage Door Brackets
Carbon Steel Barn Door Spacer Kit
📋 Quick Reality Check for Your Wall Run
- Map your switches: Use painter’s tape to mark the door’s full open position to see if it covers any light switches.
- Clear your baseboards: Verify that the door’s thickness won’t snag on protruding baseboard trim when it slides into the open position.
- Test furniture clearance: Ensure that any nearby cabinets, art, or furniture won’t prevent the door from reaching its fully open resting point.
Moving beyond the installation math, the real test is how this door functions in your daily routine. Prioritizing layout flow over aesthetic trends is how you avoid the most common design pitfalls.
The most successful installations prioritize how you move through your home, ensuring your chosen hardware supports, rather than hinders, your daily habits.
3. Wall Weight Capacity

Ensure your structural foundation can handle the weight before hanging heavy doors.
The most common mistake homeowners make is assuming that any wall can support a barn door just because it looks sturdy. In reality, you are dealing with significant weight; a standard 36-inch by 84-inch solid pine barn door weighs approximately 150 pounds, and larger or double door configurations can easily exceed 200 pounds.
If you attempt to mount this hardware into drywall alone, you are setting yourself up for a structural failure that will damage your walls and potentially cause injury. Understanding your substrate – whether you have wood studs, concrete, or metal studs – is the absolute first step in determining if your project is feasible.
The Drywall Trap
Never attempt to mount a barn door track system using only drywall anchors. The dynamic movement of sliding a door back and forth will eventually cause the anchors to pull through the drywall, leading to a catastrophic failure of the entire system.
Weight ratings provided by hardware manufacturers are usually calculated “per door” or “per pair of hangers,” but these numbers are meaningless if the wall itself cannot bear the load. If your installation relies on the existing head casing above your door frame, proceed with extreme caution; most standard door casings have a weight limit of roughly 75 pounds, which is insufficient for the vast majority of solid wood barn doors.
To determine if your wall is ready, consider these critical factors:
- Substrate Type: Wood studs are the gold standard for mounting. If your home uses metal studs, the standard wood-lag approach will fail and requires specialized toggle bolts or heavy-duty mounting hardware.
- Weight Distribution: The total weight of your door system must be distributed across multiple points of contact. For heavy doors, you should ensure your track is anchored into at least three structural studs.
- Hardware Limits: Always verify the manufacturer’s maximum weight capacity for the specific track system you are purchasing, but treat this as a secondary check to your wall’s actual structural integrity.
Ultimately, the limiting factor for your installation isn’t just the strength of the track or the weight of the door slab, but the integrity of the wall surface itself. If you are uncertain about what lies behind your drywall, use a high-quality stud finder to map out your mounting points before you commit to a specific door type or track system.
⭐ Best Weight Capacity Support for Doors
Smooth Ball Bearing Heavy Door Hinges
Mini Barn Door Hardware for Cabinets
✨ Editor’s Pick
Extra Large Hanging Door Storage Organizer
💡 Why This Works:
Understanding your wall’s weight capacity isn’t just about preventing a crash – it’s about ensuring your door glides smoothly for years. When a system is properly anchored into structural studs, the hardware remains aligned, preventing the “drift” or binding that occurs when a wall flexes under the weight of a heavy slab.
Longevity Benefit: A secure, stable mounting foundation is the single best way to ensure your barn door operates effortlessly every single day.
4. Stud And Header Support

A solid header provides the necessary foundation for years of smooth, safe operation.
If you are planning to use drywall anchors for your barn door track, stop reading and hire a pro. Barn doors are heavy, dynamic systems; a typical solid wood door can weigh anywhere from 100 to 250 pounds, and that weight is constantly shifting across your wall every time you open or close it.
Drywall is simply not designed to handle that kind of lateral stress. Without a solid header board – usually a 1×4 or 1×6 piece of lumber – you risk the track pulling away from the wall, causing significant damage and posing a serious safety hazard to anyone nearby.
The Drywall Trap
Never attempt to mount a barn door rail directly into drywall using hollow-wall anchors. Your door system requires the structural integrity of wood studs or a reinforced header to prevent it from detaching under its own weight.
The header board serves a dual purpose. It bridges the gap between your wall studs, ensuring you have a consistent surface to mount your track regardless of where your studs are located, and it acts as a spacer to push the track out from the wall. This extra clearance is essential to ensure your door clears your existing baseboard trim without dragging or scraping.
When you start your installation, keep these structural requirements in mind:
- The 16-inch rule: Your lag bolts must hit structural wood. Ensure your header board is anchored into your wall studs at regular intervals, typically every 16 inches, to distribute the weight evenly.
- Stud alignment: If your wall studs do not align with the pre-drilled holes in your door track, a header board is your only viable solution.
- Metal stud warning: If your home features metal studs, standard wood lag bolts will not hold. You will need to use specialized toggle bolts or heavy-duty hardware specifically rated for metal-stud applications.
A header board doesn’t just add support; it is the most effective way to ensure your door moves with the intended weight-bearing capacity. If you have any doubt about the integrity of your wall’s backing, adding this reinforcement now is significantly easier than repairing a collapsed wall later.
Pro Tip: Check Your Backing
Use a high-quality stud finder to map out your mounting points before you purchase your track. If you find your studs are spaced irregularly or if you have metal framing, account for the cost and time of installing a header board in your project plan.
⭐ Hardware for Stud and Header Support
✨ Editor’s Pick
Interior Door Jamb Frame Repair Kit
Waterproof Sliding Barn Door With Hardware
Flexible Peel and Stick Molding Kit
🧰 Questions for Your Installer
- Substrate verification: “Can you confirm if our wall has wood blocking behind the drywall or if we need a custom header?”
- Hardware compatibility: “Will this specific track system work with our current baseboard depth, or do we need extra spacers?”
- Metal stud plan: “Since we have metal framing, what specific toggle bolts or reinforcement hardware do you recommend for safety?”
5. Single vs. Double Clearance

Ensuring vertical clearance prevents installation headaches and keeps your hardware operating smoothly.
Before you commit to a configuration, you must look up. The most common oversight in barn door planning is neglecting the vertical clearance required for the track and hanger hardware to sit above your door frame.
Most hardware systems require between 6 and 8 inches of clear wall space above your door casing to install the track and allow the door to roll properly. If your ceiling height is tight or you have crown molding that sits too close to the door frame, you may find yourself with nowhere to mount the track.
The Privacy Trade-off: While double doors offer a grand aesthetic for wide openings, they are rarely the best choice for bathrooms or bedrooms. Because the two panels overlap in the center, there will always be a visible gap between them, which compromises your privacy.
Choosing between a single and double system often comes down to your room’s specific traffic flow and privacy needs. A single door is almost always the superior choice for private, enclosed spaces like bathrooms or master closets because it seals more effectively against the wall.
On the other hand, double doors serve as a functional design statement for wide transitions where you want the room to feel open. They are excellent for separating a living room from a home office or dining area where a massive, single sliding door would be too heavy or cumbersome to manage daily.
Always verify your hardware manufacturer’s specific clearance requirements before you buy. Some heavy-duty systems require more than the standard 8 inches, and failing to account for this will leave you with a door that cannot be lifted onto the track.
⭐ Clearance for Double and Swing Doors
Silicone Door Draft Stopper Seal Blocker
✨ Editor’s Pick
Adjustable Double Door Childproof Security Lock
Eighteen Pack Bronze Interior Door Hinges
💡 Why This Works in Your Home:
Selecting the right clearance isn’t just about fitting hardware; it’s about how the door interacts with your daily life. A single door creates a seamless transition that feels like part of the wall when open, while a double system turns a simple doorway into a purposeful design feature that defines the room’s flow.
Strategic Takeaway: Prioritize single doors for high-traffic zones where you need quick, one-handed access without center gaps.
6. Track Length Needed

Getting the track length right ensures your door slides fully open without hitting the wall.
When you are planning your barn door, the old carpenter’s adage measure twice, cut once is good advice for wood, but for your track system, you should really be thinking “measure once, order once.” Because these tracks are heavy-duty steel or aluminum, they aren’t exactly cheap or easy to return if you find out you’re a few inches short on opening clearance.
For a single door setup, your track length should be at least twice the width of the door. This allows the door to slide completely clear of the opening, giving you the full width of the doorway for moving furniture or just walking through without feeling like you’re squeezing past a partial obstruction.
The Stop Factor: Remember that your door doesn’t just disappear when you open it. The track needs to extend far enough along the wall so that the door panel can slide entirely past the door casing, leaving the opening completely unobstructed.
If you are installing double doors, the math shifts slightly to account for the center meeting point. You need a track length that is at least twice the combined width of both doors, plus an additional inch to ensure the mounting hardware has enough room to operate smoothly.
If you find yourself stuck between two sizes, always opt for the longer track. It is significantly easier to trim a few inches off the end of a steel track with an angle grinder than it is to source a new, longer rail because your door is hitting the wall before it is fully open.
Avoid this mistake: Do not base your track length on the size of the door opening. Always base it on the width of the door slab itself. Measuring the opening often leads to buying a track that is too short to allow the door to retract fully.
⭐ Essential Track Kits for Modern Doors
Bifold Folding Door Hardware Repair Kit
Silicone Door Hinge and Track Lubricant
✨ Editor’s Pick
Plastic Sliding Cabinet Door Track System
💡 Practical Tips for Track Precision:
- Account for Stops: Ensure your track length includes space for the door stops, which prevent the door from rolling off the rail.
- Wall Obstructions: Double-check that your track doesn’t overlap with light switches or thermostats once the door is in the fully open position.
- Leveling Needs: Verify your floor is perfectly level; even a slight slope can cause your door to drift open or closed on its own.
7. Room Layout and Use

Aligning your door choice with your home’s daily flow ensures functional, long-term satisfaction.
Choosing between a single and double barn door is about more than just the width of your opening; it is about how the door lives in your home when it is not in use. A barn door that is permanently “open” still occupies a significant footprint on your wall, and if that footprint happens to cover a light switch, thermostat, or heating register, you have created a daily inconvenience rather than a design feature.
Before committing to a configuration, observe the traffic flow in the room throughout the day. If you are installing a door in a high-traffic hallway, double doors can sometimes feel like an obstacle, as they demand clear wall space on both sides of the frame. In tighter quarters, a single door is often the superior choice, as it requires only one clear wall run and minimizes the amount of wall real estate you need to keep free of furniture and decor.
The Privacy Trade-off: If you are installing a door for a bathroom or a bedroom, consider the acoustics and visual gaps. Double doors are beautiful, but they inevitably leave a small center gap where the two panels meet, which may not provide the level of privacy or light-blocking you need for those specific rooms.
For pantries, laundry rooms, or closets, a single door is the gold standard because it effectively seals the opening and keeps your wall space versatile. If you are leaning toward double doors, ensure your opening is at least 60 inches wide; anything smaller often results in panels that feel cramped and look disproportionate to the rest of the room.
Mistake to Avoid: Do not ignore the “swing” of the room. If a door, when pushed fully open, hits a light switch or thermostat, you will be forced to keep the door partially closed, which defeats the purpose of a wide-open transition and makes the room feel smaller.
⭐ Shop Screen Doors for Every Layout
✨ Editor’s Pick
Magnetic Screen Door for Double Doors
Nine Panel Glass Exterior Double Doors
Accordion Style Room Divider Door Screen
🏡 Real-Home Application:
- Test the clearance: Use painter’s tape on the wall to mark where the door stops; if it covers an outlet, move the outlet or choose a different wall.
- Simulate daily use: Practice sliding the door back and forth for a day to see if it naturally hits your arm or shoulder in high-traffic hallways.
- Prioritize floor leveling: If your floor has even a slight slope, the door will drift, so check your floor level before finalizing a double-door setup that requires a perfect center meeting.
With all seven technical checkpoints laid out, evaluating your wall for a barn door system becomes a matter of subtraction rather than addition. Focus on the one or two structural requirements that are non-negotiable for your specific layout, as these will dictate the success of the installation more than any aesthetic preference.
A precise, well-supported mount is what separates a long-term upgrade from a recurring maintenance headache. Once you confirm your stud alignment and track clearance, the rest of the project falls into place. Whether you are aiming for modern barn door designs or a simple transition, prioritizing these structural fundamentals ensures your home functions as well as it looks.
Related posts
 Are There Single French Doors?
 What Is the Difference Between French Doors and Double Doors?
 The Mystery of Second-Floor Barn Doors: History, Purpose, and Evolution
 Insulate or Regret: The Truth About Barn Doors
 Transform Your Space With Stylish Barn Doors
 Why Barn Doors Solve the Swing-Space Problem So Well
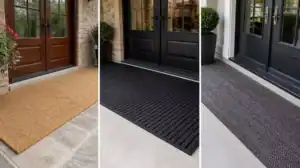 12 Door Mat for Double Front Doors Wide Enough to Span Both
 Why the Wall Shakes When a Door Closes and How to Fix It