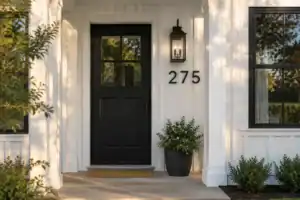
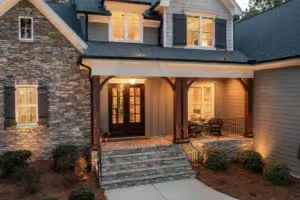
Standard builder-grade doors are often the first feature to cheapen a home’s architectural character. This guide rounds up 17 door designs worth saving that offer the weight and detail needed for a custom look. Here is how to start with Shaker panels.
Shaker Panel

Crisp geometry and heavy solid-core construction define the gold standard for high-end interior doors.
As an Amazon Associate I earn from qualifying purchases. Affiliate links may earn me a commission at no extra cost to you.
The high-end feel of a Shaker door comes from its five-piece joinery, which creates a crisp, shadow-casting boundary that flat, mass-produced doors simply cannot replicate. The square-edged stiles and rails provide a deep visual structure that anchors a room’s aesthetic.
Avoid the hollow-vibration trap by insisting on solid-core oak or maple. This material choice is what separates a custom-tailored installation from a cheap hardware-store replacement.
Pro-Tip: Precision Matters
Luxury is strictly tied to the alignment of the rails. If the gaps aren’t perfectly uniform, the entire installation will look like a budget retrofit rather than a custom upgrade.
This design is the benchmark for a Craftsman-standard weightiness that feels substantial to the touch. It is an ideal fit for homes aiming for a clean, architectural look in Modern Farmhouse or Colonial Revival spaces.
When selecting your finish, opt for paint-grade maple over MDF for a superior, long-lasting bond. While paint-grade maple requires occasional chip touch-ups, it holds a finish with a professional depth that MDF lacks.
.
💡 Why This Works:
The Shaker door’s beauty lies in its structural honesty. By using a flat, recessed center panel framed by robust, square-edged stiles and rails, the door creates a rhythmic architectural shadow that adds depth to a room without feeling cluttered. It provides a clean, grounded visual weight that bridges the gap between traditional craftsmanship and modern simplicity.
Design Benefit: The geometric depth makes even small rooms feel more substantial, anchored, and thoughtfully curated.
Flat Slab

Achieve a streamlined, high-modern aesthetic through heavy, seamless planes and precision-finished surfaces. For a very large slab, check the pivot front door structure and threshold needs.
Minimalist design is often mistaken for a budget-friendly shortcut, but a true flat slab door is an exercise in restraint and technical precision. Unlike standard hollow-core versions that flex and rattle, a luxury slab relies on its substantial mass to ground a room.
Because there are no panels to hide minor construction flaws, this design demands a flawless installation. Any slight warp in the door or a frame that isn’t perfectly square will become immediately apparent as an uneven shadow line.
Pro Requirement: To prevent the “flimsy” trap, always specify a solid-core or high-density engineered wood slab. A hollow slab lacks the acoustic dampening and physical weight required to make a space feel custom-built.
The finish is the defining element of this look. While matte finishes offer a contemporary feel, a high-gloss lacquer elevates the perceived value by creating a reflective, glass-like plane that lacks any surface interruption.
This design is the definitive choice for Scandinavian and high-modern interiors where the wall and door are intended to disappear into a single plane. If your home has significant architectural molding or traditional detailing, a slab door may look out of place and lose its intended impact.
.
💡 Why This Works:
By removing visual noise like grooves or panels, a flat slab allows the eye to travel across the architecture without interruption. This creates a psychological sense of calm and spatial expansion, making even modest rooms feel more intentional and gallery-like. The weight of the door serves as a physical anchor for the modern interior.
Design Benefit: The seamless surface acts as a neutral backdrop that highlights your hardware and surrounding wall textures.
Glass-Paneled French

Connect your living spaces with light-filled architectural character and refined, high-end wood joinery.
Glass-paneled French doors rely on the interplay of natural light and precision joinery to elevate a room’s perceived value. Unlike solid doors, these designs act as a visual bridge that makes smaller rooms feel significantly more expansive.
You must prioritize a solid core frame, such as oak or cherry, to handle the physical weight of tempered glass panes. A hollow-core alternative will inevitably sag over time, leading to binding at the floor and structural stress that puts the glass at risk.
The frame must be perfectly square before installation begins. Even a minor misalignment will cause glass stress, leading to hairline cracks or vibration rattles that destroy the custom feel.
This design is ideal for Victorian, French Country, or Neoclassical interiors where architectural detail is a priority. If your home leans toward ultra-minimalism, you may find the complexity of the muntin bars too visually busy.
.
💡 Why This Works:
French doors excel by dissolving the rigid boundaries between rooms, allowing light to travel deep into your floor plan. This visual transparency creates a sense of airy, unobstructed flow that solid doors simply cannot replicate, making even modest homes feel like curated, open-concept galleries.
Spatial Expansion: The cross-room light reflection visually pushes back walls, instantly doubling the perceived depth of your living areas.
Full-Length Frosted Glass

Maximize natural light flow between rooms while maintaining essential privacy with a modern glass profile.
If you are looking to brighten a dark hallway or create a private home office without building a solid wall, this is your best move. Unlike standard wood doors that block light entirely, full-length frosted glass acts as a soft light filter that keeps a room feeling open and expansive.
Pro-Tip: Because these doors are essentially large panes of heavy tempered glass, skip hollow-core frames entirely. You need a solid-core aluminum or steel frame to support the weight and prevent the vibration that makes doors feel cheap when they latch.
This design is specifically suited for modern, industrial, or loft-style homes where clean lines take priority over traditional molding. However, keep in mind that the frame must be perfectly level and square during installation.
If your door frame has even a slight shift or sag, the tempered glass will experience stress that can lead to hairline cracks over time. Use this quick checklist to ensure your installation holds up:
- Header Level: Ensure the top header is perfectly level to prevent binding on the pivot or hinges.
- Floor Clearance: Maintain a consistent gap at the threshold to avoid scratching the floor surface during the swing.
- Glass Quality: Specify tempered glass for safety and verify the frosting finish is uniform to ensure consistent light diffusion.
- Frame Rigidity: Opt for high-density aluminum or steel to avoid the rattling sounds common with cheaper, lightweight materials.
Maintenance is straightforward, but it requires consistency. Keep the glass free of smudges with a non-abrasive cleaner and check the metal frame hardware annually to ensure tight, smooth operation.
.
💡 Why This Works:
Full-length frosted glass acts as a light-diffusing anchor, transforming rigid architectural boundaries into soft, glowing transitions. By scattering light rather than blocking it, you eliminate the visual “dead ends” often created by solid doors, effectively making smaller rooms feel larger and more connected to the rest of your home’s natural light path.
Visual Benefit: This design maximizes spatial flow while preserving privacy through superior, uniform light diffusion.
Stepping into a renovation often feels like you need to overhaul every detail to see a change in acoustics. In reality, the sound-dampening quality of your home is defined by the density of the doors you choose, not by matching every single finish across the entire floor plan.
Focusing on solid-core materials for your primary rooms creates a substantial, quiet home environment without requiring you to perfectly match every secondary door style.
Reeded Glass

Distort light while maintaining privacy with the rhythmic, linear texture of reeded glass.
Reeded glass doors rely on vertical, grooved textures to pull light into a space without sacrificing privacy. This design creates a rhythmic, linear shadow play that feels intentional and custom-fitted for modern or transitional homes.
Because the glass is textured on one side, it acts as a visual filter that softens silhouettes, making it the top choice for bathrooms or home offices. You get the brightness of a glass door without the “fishbowl” effect of clear panes.
Pro-Tip: The quality of your reeded glass is determined by the depth of the grooves. Deep, consistent grooves catch more light and offer superior distortion compared to shallow, stamped versions.
When selecting this design, alignment is your biggest risk factor. If the door isn’t perfectly square within the frame, the vertical pattern will appear slanted, which is immediately noticeable and cheapens the installation.
Consider these key factors before you commit to this look:
- Maintenance: The textured grooves naturally trap dust, so plan on regular cleaning with a soft brush or microfiber cloth.
- Framing: Always pair reeded glass with a solid core wood or metal frame to prevent rattling.
- Privacy: While excellent for obscuring, it is not a blackout solution; expect a soft glow to pass through when the room behind is lit.
This design suits those who want a tactile, architectural detail that feels like a deliberate design choice rather than a standard store-bought slab. Skip this if you prefer a perfectly smooth, wipe-down surface, as the glass texture requires more intentional upkeep than flat or frosted glass.
.
💰 What This Really Costs
- Investment reality: Expect a premium over standard glass, as textured glass requires specialized manufacturing and precise custom-fit framing.
- Hidden structural cost: You must factor in the weight of solid-core frames, which are essential to prevent bowing and glass stress.
- Where to spend: Prioritize tempered, high-quality glass thickness; thin, budget alternatives are prone to rattling and vibration with every door closure.
Arched Top

Drawing the eye upward with custom architectural lines that define a grand, heritage aesthetic.
An arched top door acts as a direct focal point, pulling the ceiling height visually higher and mimicking grand architectural movements like Romanesque or Gothic Revival. Because the curve is a complex structural feature, this design only works when the door frame is perfectly symmetrical and square.
You should opt for solid wood—such as oak or mahogany—to ensure the door maintains its weight and acoustic properties. Avoid hollow-core versions, as they often look flimsy and fail to support the weight of the arch over time, leading to dreaded sagging.
Warning: Sagging is the primary failure point for arched doors due to the uneven distribution of weight across the curved header. Always verify that your header is custom-fabricated to handle the load before installation.
This design is ideal for Mediterranean, revival-style, or older historic homes where traditional geometry is already present in the room’s bones. If your space is strictly minimalist or has low ceilings, the arch may feel forced and clutter your sightlines.
.
💡 Why This Works:
The arched top breaks the repetitive horizontal and vertical lines found in standard rectangular doorways, adding a sense of softness and custom heritage to your home. By drawing the eye upward, this architectural detail creates a visual illusion of increased ceiling height, making even modest rooms feel more expansive and intentionally designed.
Visual Payoff: The soft curvature introduces a sophisticated, high-end organic flow that balances out sharp modern furniture.
Black Steel-Framed

Define your space with sharp, industrial lines that let natural light flow freely.
Black steel-framed doors act as a high-contrast anchor in modern architecture, replacing bulky walls with graphic precision. Unlike traditional options, these rely on slender profiles that prioritize transparency and structural geometry.
This design is non-negotiable for anyone chasing an industrial or gallery-inspired aesthetic. It is specifically suited for partitioning home offices or dining rooms without losing the sense of an open, airy floor plan.
Critical Installation Note: Because steel is inherently rigid, the frame must be perfectly square during installation to avoid glass stress.
Even a minor misalignment can lead to hairline fractures in the panes or a door that binds against its own track.
When selecting your hardware and frame, stick strictly to powder-coated steel to ensure long-term resistance to corrosion. Hollow-core alternatives do not exist in this category, as the structural weight of the glass requires the density of high-grade metal.
Maintenance is straightforward, though visible smudges are the biggest enemy of this design. Keep a high-quality glass cleaner on hand to preserve the crisp transparency that makes this option a high-end choice.
.
💡 Designer Note: Balancing Contrast and Light
The true power of a black steel-framed door lies in its ability to act as a “room divider” that maintains spatial flow. Because the dark lines are so graphic, they naturally draw the eye; balance this boldness by keeping surrounding walls in a clean, neutral tone. This ensures the door remains a sophisticated architectural highlight rather than a visual clutter point.
Pocket Door

Maximize your square footage with a seamless, space-saving design that hides completely out of sight.
A pocket door is the ultimate solution for tight corridors or rooms where a swinging door would obstruct valuable floor space. Because the door slides directly into a custom-built wall cavity, it creates a clean, uninterrupted transition between two spaces.
This design is not just a space-saver; it is a structural choice that demands high-quality materials to remain functional. You must choose a solid-core door rather than a hollow-core version to avoid the “tinny” vibration every time you slide it open or shut.
Expert Insight: The longevity of this design relies entirely on the quality of the wall cavity installation. If the track system is not perfectly level or if the cavity is too tight, the door will bind and scratch its own finish within months.
Consider this option if you are planning a renovation that involves opening up interior walls. It is a significant investment because it requires framing a pocket within the wall structure, which is why it is usually best reserved for primary suites, home offices, or powder rooms.
Avoid the common trap of using a cheap, hollow-core slab for a pocket configuration. A flimsy door will flex under its own weight, causing it to rock inside the track and eventually jump off its rollers.
.
🔢 The Right Sequence: Installation Workflow
Installing a pocket door requires precision at every stage; rushing the framing or hardware setup often leads to permanent binding or alignment issues that are nearly impossible to fix once the drywall is finished.
- Verify wall stud clearance to ensure the cavity can house the door hardware safely.
- Install and level the track system perfectly before securing the surrounding wall framework.
- Hang the door and adjust the rollers for smooth operation before closing the wall cavity.
Solid Core Paneled

Experience the acoustic weight and premium structural integrity of a true solid-core door installation.
When you want to banish the hollow, vibrating rattle of builder-grade doors, solid core construction is your only path forward. Unlike cheaper alternatives, these doors are engineered with a high-density composite or wood core that provides the heavy, reassuring swing common in historic homes.
Pro-Tip: The Sound Test
If you knock on a door and it sounds like a hollow drum, it lacks the mass necessary to dampen noise between rooms. A solid core panel door muffles sound effectively, making it a non-negotiable choice for home offices and bedrooms.
These doors rely on traditional panel geometry to create depth through light and shadow. Whether you choose oak, walnut, or high-density MDF, the weight requires a robust frame to prevent long-term sagging or alignment issues.
Who this is for: Homeowners updating Colonial, Craftsman, or Victorian spaces who prioritize acoustic privacy and lasting structural durability. You should skip this if you are working with a flimsy, unreinforced door frame that cannot support the significant weight of a solid door slab.
.
📈 The Long-Term Payoff
Investing in solid-core construction is one of the few interior upgrades that delivers both immediate daily satisfaction and measurable resale value. Because these doors offer superior acoustic dampening and a substantial “heft” that hollow alternatives lack, they signal to potential buyers that the home’s renovation was built on quality rather than cosmetic shortcuts.
Appraisal Impact: Durable solid-core materials typically last 30–50 years, ensuring your investment remains a high-value home feature.
Floor-to-Ceiling

Create a dramatic gallery aesthetic by extending your doors to meet the ceiling line.
Most standard doorways stop inches below the ceiling, creating an interruption in the wall that draws the eye downward. Floor-to-ceiling doors eliminate this visual break, forcing the eye to travel the full height of the room and instantly making a space feel larger and more intentional.
This design choice is non-negotiable for anyone aiming for a gallery-like, modern interior. Because these doors lack a traditional header or top casing, the execution relies entirely on the precision of your floor and ceiling levels.
Warning: The Level Test
If your ceilings or floors are not perfectly level, avoid this design. Any slight slope in the structure will create uneven gaps at the top or bottom that are impossible to hide without a standard door frame.
When selecting your material, you must prioritize weight and rigidity. Hollow doors will vibrate and warp over this length, leading to binding or bowing that ruins the clean, monolithic look.
- Solid Core Wood: Provides the structural mass needed to prevent bowing across the 8-foot-plus span.
- Concealed Hinges: Essential for maintaining the “floating” plane look by removing visible hardware from the frame profile.
- Floor-Mounted Pivots: A great alternative to standard hinges that allows for a larger, bolder door panel without sagging.
This design is best suited for high-ceiling contemporary homes where you want to emphasize vertical scale. Skip this if you have a traditional aesthetic or older home architecture, as the lack of trim will likely clash with existing crown molding or baseboards.
.
📋 What to Check First
- Header Structural Support: Confirm your ceiling joists can support the weight of a floor-to-ceiling frame without sagging over time.
- Surface Leveling: Verify that both the floor and the ceiling are perfectly level to avoid gaps in the frame.
- Wall Cavity Integrity: Ensure no electrical or plumbing lines run through the header area where the door will be anchored.
Two-Tone Painted

Create depth and custom character by layering contrasting paint finishes on your interior doors.
As an Amazon Associate I earn from qualifying purchases. Affiliate links may earn me a commission at no extra cost to you.
Two-tone painted doors move beyond the standard monochromatic look by using contrasting sheens or colors to highlight the door’s architectural profile. This design is best for transitional or eclectic spaces where you want the door to act as a focal point rather than blending into the wall.
The luxury factor here is entirely dependent on the crispness of the lines where the two colors meet. If the transition between the door face and the moldings is messy, the custom effect fails and looks like a DIY mistake.
Installation Warning
Avoid using cheap, hollow-core doors for this technique, as the paint highlights every vibration and surface imperfection. You must use a solid-core wood or MDF slab to achieve a high-end, heavy feel that justifies the detailed paint job.
Because this design relies on precision, expect to spend extra time taping off edges or hiring a professional for spray-application. It is a high-maintenance look that requires occasional touch-ups if the door sees heavy daily traffic.
.
🏡 How This Works in a Real Home:
- Strategic contrast: Use the door’s frame color to anchor the room’s trim or baseboard palette for cohesion.
- Daily upkeep: Choose low-sheen finishes for high-traffic zones to keep smudges and daily wear less visible.
- Natural flow: Keep the door’s body color consistent with the room’s wall paint to expand smaller spaces.
Wainscot-Style Molding

Elevate your interior architecture with the sophisticated, layered depth of custom wainscot door detailing.
As an Amazon Associate I earn from qualifying purchases. Affiliate links may earn me a commission at no extra cost to you.
Wainscot-style molding adds a layer of architectural depth to a room by extending the wall treatment directly onto the door face. This design is best suited for homeowners looking to anchor a space in Colonial, Victorian, or Neoclassical interiors.
The Craftsmanship Factor: Because this style relies on the precise alignment of applied molding, it requires a rock-solid, square frame. Any shift in the door’s orientation will cause the molding patterns to look crooked or disconnected from the surrounding wall.
If you are choosing between materials, solid oak or cherry provide the best structural integrity for these applied details. Avoid hollow-core doors for this design, as the constant vibration from opening and closing will eventually cause the decorative molding to crack or separate from the surface.
This is a high-impact choice for those who want their doors to feel like permanent fixtures of the building’s history. If your home has a minimalist or high-modern aesthetic, you should skip this style in favor of a flat slab to avoid visual clutter.
.
Pivot Door

Create a dramatic architectural arrival with a door that rotates on a central axis.
As an Amazon Associate I earn from qualifying purchases. Affiliate links may earn me a commission at no extra cost to you.
A pivot door moves away from traditional side-hinged mechanics by rotating on a vertical axis set into the floor and header. This configuration allows for massive, oversized slabs that appear to float within the frame, creating an instant architectural focal point in contemporary entryways or home offices.
Because these doors are often significantly heavier than standard options, they require specialized high-capacity pivot hardware. The luxury here is found in the fluid, stable motion of a door that may weigh several hundred pounds yet moves with a light touch.
Installation Reality Check
- Structural Prep: Your floor must be perfectly level to ensure the pivot point remains aligned; any settling in the foundation can cause the door to bind.
- Professional Precision: This is not a DIY project for the average homeowner, as the specialized pivot hinge requires exact calibration for the door to hang square.
- Space Requirements: Since the door swings on an axis, you must account for the clearance on both sides of the pivot point, which differs from the standard arc of a hinged door.
This design is ideal for homeowners building a modern or minimalist space who want to prioritize scale and movement. If you are renovating a historic home with uneven framing or limited floor depth for the hardware, you should skip this style in favor of standard solid-core options.
.
💰 What This Really Costs
- Investment range: Due to specialized hardware and bespoke engineering, these doors reflect a significant premium over standard solid-core units.
- Hidden structural costs: Don’t overlook the expense of reinforcing subfloors and headers to support the concentrated weight of the pivot mechanism.
- Long-term value: The money is best spent on high-quality, adjustable pivot hinges, which prevent future sagging and ensure the door operates smoothly for decades.
Carved Wood

Infuse your home with artisan-level texture by choosing deep, hand-carved solid wood doors.
As an Amazon Associate I earn from qualifying purchases. Affiliate links may earn me a commission at no extra cost to you.
Hand-carved wood doors serve as the ultimate focal point for rooms that need a sense of historical weight or exotic depth. Unlike mass-produced panels, these pieces rely on deep-relief craftsmanship to catch light and cast natural shadows throughout the day.
Because these doors are typically crafted from high-density hardwoods like mahogany, walnut, or teak, they provide exceptional acoustic dampening. They are best suited for primary suites, libraries, or home offices where you want the architecture to feel as substantial as the furniture.
Installation Warning
Because the carving process involves removing surface material, the door’s structural integrity depends entirely on the quality of the base wood. Always ensure your door frame is perfectly square; even minor settling in the frame can lead to hairline cracks in the delicate carved areas over time.
If you prefer a minimalist, high-tech aesthetic, this design is likely too busy for your space. However, if you are looking to ground a room with a one-of-a-kind tactile experience, there is no substitute for the character found in hand-carved wood.
.
Barn Door

Maximize your floor space with a sliding architectural feature that adds rustic-industrial character.
As an Amazon Associate I earn from qualifying purchases. Affiliate links may earn me a commission at no extra cost to you.
A barn door is the go-to choice when you need to save square footage while making a bold architectural statement. Unlike traditional swinging doors, this design slides along a surface-mounted track, making it perfect for tight hallways or bathrooms where door clearance is limited.
Hardware is the primary investment here. A cheap, wobbly track will ruin the entire look, so prioritize heavy-duty, powder-coated steel systems that offer smooth, quiet operation.
To keep the aesthetic high-end, avoid hollow-core options that vibrate against the wall when you slide them. Opt for solid wood or reclaimed timber to provide the necessary weight and acoustic dampening that defines a custom installation.
This design is ideal for home offices or laundry rooms where you want to add a distinct, curated touch. If you are aiming for total sound isolation, however, you should look elsewhere, as the sliding mechanism inherently leaves a small gap between the door and the frame.
.
🔢 The Right Sequence
Installing a barn door requires careful planning to ensure the track supports the door’s weight without sagging or tearing away from the wall.
- Locate studs: Map out all wall studs before buying track hardware to ensure secure mounting.
- Install header board: Mount a wood header to the wall first for a stable, level base.
- Level the track: Secure the track to the header, verifying it stays perfectly level throughout installation.
Mirrored Front

Transform constricted hallways or bedrooms into expansive, light-filled retreats with a single reflective surface.
As an Amazon Associate I earn from qualifying purchases. Affiliate links may earn me a commission at no extra cost to you.
A mirrored front door does more than offer a place to check your outfit; it functions as a strategic tool to bounce light into darker corners of a home. This design is best suited for primary suites, walk-in closets, or narrow hallways where you need to artificially double the visual depth of the space.
The luxury effect relies entirely on the precision of the installation. A high-value mirror must be integrated into a solid-core frame so that the glass remains perfectly flat and free of warping or cracking over time.
Installation Warning:
Because mirrors are unforgiving, even a slight misalignment in the door frame can cause the surface to crack or create a distorted reflection. Always hire a professional to ensure the door hangs perfectly level and the mirror is mounted to account for house settling.
When selecting your mirror style, consider these factors to keep the look high-end rather than utilitarian:
- Frame Profile: Choose a slim, solid-wood frame painted to match your baseboards for a seamless, built-in appearance.
- Edge Detail: Opt for polished or beveled edges on the mirror glass to prevent the raw, sharp look of cut edges.
- Weight Consideration: Ensure your hinges are rated for the added weight of the glass, as a mirrored door is significantly heavier than a standard wood panel.
This design is an excellent choice if you are trying to minimize the visual clutter of multiple doors in a shared space. By turning the door into a functional mirror, you effectively remove a visual barrier and replace it with a light-reflecting asset.
.
💡 Why This Works
Mirrored doors act as a clever optical illusion, tricking the eye into believing a room is twice its actual size. By bouncing ambient light back into dim corners, they eliminate the “closed-in” feel of small hallways or tight dressing areas, effectively replacing a solid visual block with a functional, expansive depth.
Spatial Expansion: Strategic reflection instantly brightens dark zones while providing a seamless, high-end dressing room aesthetic.
Brass-Inlaid

Add a high-contrast metallic edge to your interior for a bespoke, custom-tailored architectural look.
As an Amazon Associate I earn from qualifying purchases. Affiliate links may earn me a commission at no extra cost to you.
Brass-inlaid doors use thin, precision-cut metal strips recessed directly into the wood grain to create sharp, geometric accents. This design is best for homeowners looking to anchor a room with a Neoclassical or Art Deco influence, as the metallic sheen acts as a focal point much like high-end jewelry for your walls.
Because the brass is physically set into the door, the base must be a high-quality solid-core wood like walnut or oak. Avoid hollow-core doors for this design, as the shifting and vibration of cheaper materials will cause the metal strips to loosen and eventually buckle.
Warning: Avoid Over-Modification
Do not attempt to retrofit standard doors with surface-applied brass tape. This cheapens the overall aesthetic and will peel under normal humidity changes within months.
.
You have now seen seventeen ways to elevate your home through high-end door design. It is easy to feel the weight of so many options, yet your home only needs a few deliberate choices to shift its entire profile. Select the one or two styles that align with your architecture, as these specific selections will carry more visual impact than a mix of every trend.
The entry you are picturing relies on quality and cohesion rather than quantity. By focusing on inspiring interior door styles that serve your layout, you turn a standard room into a custom-tailored space. Commit to the door that fits your home’s aesthetic today, and you will find the rest of your renovation decisions fall into place with ease.
Related posts
 14 Latest Door Design for Home Ideas That Feel More Expensive
 17 Interior Door Designs That Make a Plain Room Look Custom
 12 Room Door Designs for a More Coordinated Home
 15 DIY Wreaths for Front Door That Look Surprisingly Expensive
 Are Bifolds More Expensive Than French Doors
 Are Bifolds More Expensive Than French Doors
 19 Wooden Entrance Door Inspirations That Instantly Elevate Curb Appeal
 12 Front Door Styles That Instantly Upgrade Any Home