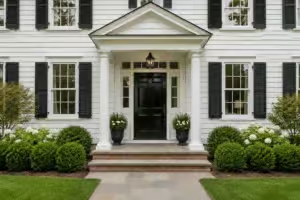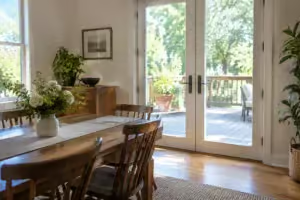

A disproportionately wide entryway often lacks a focal point, but double front doors effectively anchor these large spans. This guide features 14 ideas worth saving to help you select the right configuration for your home. Start here to see which style balances your architecture best.
See also: 12 Door Mat for Double Front Doors Wide Enough to Span Both.
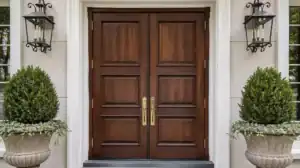
Solid Wood Double Doors

Anchor your wide entryway with the heavy, organic presence of naturally finished solid timber.
As an Amazon Associate we earn from qualifying purchases.
Solid wood double doors are the gold standard for homeowners seeking maximum structural presence and a traditional, high-end feel. Guests meet the walk before the doors, though, and these walkways to the front door guide them in safely. More are in double door design ideas. These doors provide a level of weight and sound dampening that synthetic materials simply cannot replicate. Inside, the same balance carries the room, and these formal foyer layout ideas lay out the entry that receives them.
Because these units are incredibly heavy, a rough opening two inches wider and taller than the door frame is mandatory. This extra space allows for the precise shimming required to ensure the doors hang perfectly level and swing without binding.
Maintenance Requirements
Wood is a living material that reacts to your local climate. You must inspect the finish annually and commit to resealing the surface every 2–3 years to prevent moisture damage.
- Check hinge alignment and weather-stripping for gaps every autumn.
- Use only high-quality, marine-grade sealants to block UV rays.
- Keep the threshold clear of debris to prevent rot at the door bottom.
Avoid this mistake: Never install solid wood doors in areas with high direct sun exposure or extreme moisture without a deep, protective porch overhang. Without that protection, the wood will warp and the finish will fail within a single season.
Shop this idea
Products that fit this idea
- THE MAINTENANCE REQUIREMENTSMaintenance RequirementsShop on Amazon
📈 The Long-Term Payoff
Solid wood provides a level of architectural weight that artificial materials struggle to match. While it requires consistent upkeep to prevent moisture-related rot, the visual upgrade often recoups 60–80% of its initial cost at resale, signaling quality to prospective buyers that synthetic alternatives rarely convey.
Resale Performance: High-quality timber remains a top-tier investment for home value compared to lower-cost, high-maintenance substitutes.
The Wide Entrance Finder
Fourteen double door ideas for wide entryways. Pick your house and your light; the finder sends you to the two designs that balance yours.
Two quick questions:
Black Steel Double Doors

Create a high-contrast focal point that stands up to harsh weather while anchoring broad entryways.
When your home’s facade is dominated by heavy brick or stone, a high-contrast entry is the missing link. Black steel double doors provide an industrial edge that breaks up solid masonry, turning a wide, blank wall into a defined, intentional focal point.
Perfect For: Homes in climates with heavy precipitation or extreme sun exposure where wood would require constant refinishing. Because these doors are made of steel, they resist the warping and rot that plague organic materials.
Installation is significantly more demanding than standard door replacements. You need to ensure the frame includes thermal breaks, which prevent the metal from conducting heat or cold directly into your interior space.
Avoid the mistake of neglecting the weight of these units. Because steel is denser than wood or fiberglass, your framing must be reinforced to support the load without sagging over time.
If you prefer a softer, traditional aesthetic, look toward the solid wood options next in our lineup. However, if your priority is low-maintenance durability without sacrificing a modern profile, these steel doors are the superior choice.
Shop this idea
Products that fit this idea
- THE SOLID BRASS EXTENSIONSolid Brass Extension Flush Bolt SetShop on Amazon
- THE MATTE BLACK EXTERIORMatte Black Exterior Door Lock SetShop on Amazon
- THE ALUMINUM BRUSH DOORAluminum Brush Door Sweep for ExteriorShop on Amazon
Full Glass Double Doors

Maximize natural light transmission while creating a seamless visual flow between your entry and garden.
When you want to dissolve the barrier between your foyer and the outdoors, floor-to-ceiling glass is the most direct solution. These doors function like large-scale windows, flooding your entryway with natural light throughout the day.
Because they lack the structural reinforcement of solid wood or steel panels, these doors rely on specialized frames to maintain their shape. You must select tempered or laminated glass to meet safety codes, as standard glass poses a significant hazard if impacted.
The Reality of Glass Entryways
Full glass doors offer zero visual privacy, making them best suited for homes with deep porches or set back from the street. If your entry faces a busy sidewalk, you may need to supplement these with interior drapery or choose a different style.
Installation requires professional precision to ensure the heavy glass panels hang perfectly level without putting stress on the hinges. Expect to invest in multi-point locking systems, as the hardware is the only thing preventing the glass from flexing under pressure.
Maintenance is straightforward but frequent, as every fingerprint and smudge is immediately visible. Inspect your weatherstripping annually to ensure the seals are tight, which is critical for preventing heat loss through the large glass surface area.
Shop this idea
Products that fit this idea
- THE SOLID CORE CLEARSolid Core Clear Glass Interior DoorShop on Amazon
- THE SOLID CORE FROSTEDSolid Core Frosted Glass Interior DoorShop on Amazon
💡 Why This Works
Full glass double doors act as a visual bridge, pulling the landscape into your foyer and removing the heavy, closed-off feeling often found in standard entryways. Our guide to arched front double door ideas goes further. By maximizing light intake, they transform a potentially dark hallway into an airy, welcoming space that feels significantly larger than its actual footprint.
Visual Benefit: Clear sightlines minimize architectural bulk, creating an open, expansive transition between your home and outdoors.
Arched Double Doors

Define your entryway with a dramatic architectural curve that anchors a massive, wide facade.
When you have a massive, empty span of wall above your doorway, an arched profile provides the necessary height to draw the eye upward. For interior rooms, see arched doorway ideas for interior rooms. These doors function as a primary architectural focal point, turning a wide, flat entry into a distinct, high-impact feature.
Because the top of the door is curved, installation requires significantly more precision than standard rectangular units. You are dealing with non-standard framing that must be custom-cut to match the radius of your header.
Professional installation is mandatory for this style. Improper sealing along the curved header is the most frequent cause of water infiltration and long-term structural rot.
Choosing an arched pair is a serious investment, typically ranging from $5,000 to over $20,000 depending on whether you select wood or iron. You should skip this style if your current rough opening is standard rectangular, as the cost to re-frame your entire entry for an arch often outweighs the aesthetic benefit.
If you commit to the arch, make sure your contractor uses high-grade exterior flashing specifically designed for curved openings. This ensures that the aesthetic appeal doesn’t become a maintenance nightmare during the first heavy rain season.
Shop this idea
Products that fit this idea
- THE PREMADE CURVED TRIMPremade Curved Trim Arch Doorway KitShop on Amazon
- THE TWO PIECE FOAMTwo Piece Foam Arch Door FrameShop on Amazon
💰 What This Really Costs:
- The price range: Expect to spend between $5,000 and $20,000+ for custom wood or iron arched doors.
- Labor premiums: Budget for higher professional installation fees due to the complex, non-standard framing required for arches.
- Structural investment: Since double doors cost 50% to 100% more than single versions, prioritize this style only if it serves as your home’s primary architectural anchor.
Navigating the gap between a grand vision and your home’s actual dimensions often feels like a balancing act. Whether you are aiming for structural drama or classic symmetry, a smart entryway layout remains the most effective way to anchor your facade without overcomplicating the installation process.
Focusing on the physical width and frame integrity now saves significant budget and stress later, ensuring your chosen aesthetic actually functions as intended for your daily arrivals.
Half Glass Double Doors

Control your natural light intake while maintaining the structural privacy of a solid wood base.
Half glass double doors use a classic stile-and-rail construction to split the door vertically, typically placing a solid panel on the bottom and a glass insert on top. This configuration provides the architectural weight of a solid wood door while allowing light to filter into your foyer.
This style is ideal for homeowners who want to brighten a dim entry without sacrificing security or privacy. Because the glass starts higher up, it effectively conceals the interior from people passing by on the sidewalk.
Pro-Tip: Always verify that the glass panel is tempered for safety and properly sealed within the frame. A poorly seated glass insert creates a weak point for moisture to seep into the wood core.
Installation follows standard framing practices, but you must be meticulous with the seals. If moisture enters the gap between the glass and the wood stile, it will cause the finish to peel and eventually lead to rot.
If your home faces a harsh climate with high humidity, choose fiberglass over solid wood for the base. This prevents the door from bowing or swelling at the joints where the wood meets the glass frame.
.
Painted Statement Doors

Transform your home’s exterior with a high-impact color that defines your entryway’s personality.
When your home’s architecture feels lost in a sea of neutral siding, a saturated color choice creates an immediate focal point. This approach is ideal for homeowners who want to change their curb appeal without the expense of replacing the entire door unit.
Professional Tip: Wood surfaces must be professionally pre-sealed before painting to prevent moisture absorption. Skip this step, and you will face peeling and bubbling within the first year.
The cost of this upgrade typically ranges from $3,000 to $12,000 for the door unit, plus an additional $200 to $500 for professional application. If you have existing doors, you can achieve this look with a high-quality exterior grade finish.
Maintenance is a commitment rather than a one-time project. You should plan to inspect the surface for cracking or thinning every 12 months, with a full repaint usually required every 3 to 5 years.
Choose this route if you are ready to lean into a bold aesthetic and keep up with a standard maintenance schedule. If you prefer a “set it and forget it” exterior, you may want to look toward pre-finished steel or fiberglass options instead.
Shop this idea
Products that fit this idea
- THE KWIKSET SAN CLEMENTEKwikset San Clemente Handleset, Matte BlackShop on Amazon
📈 The Long-Term Payoff:
Choosing a bold color for your double doors is a high-impact way to boost curb appeal, often helping a home stand out to potential buyers. Because this update is relatively affordable compared to full structural replacements, it offers a strong return on investment while allowing you to personalize the aesthetic to your home’s unique style.
Resale Strategy: Stick to high-quality exterior finishes to ensure the color remains vibrant and professional for years.
Carved Wood Doors

Add profound historical character to your wide entryway with detailed, artisanal woodwork.
When you want your home to make an immediate architectural statement, ornate hand-carved panels provide a level of texture that flat slab doors simply cannot match. These doors function as the focal point of a facade, drawing the eye toward the center of your wide entryway.
However, the very detail that provides such a distinct look creates a specific maintenance reality. The deep grooves and relief patterns act as traps for moisture, which can lead to rot if the wood is not protected with high-quality, professional-grade sealants.
Installation Warning: Weight Matters
These doors are significantly heavier than standard options. You must use reinforced framing and heavy-duty hinges to support the extra mass, or you risk the doors sagging within the first year of operation.
If you are considering this investment, use this quick checklist to determine if your home is a candidate for carved wood:
- Climate Check: Avoid these in regions with extreme, direct sun or constant heavy rainfall, as the finish will require near-constant attention.
- Maintenance Commitment: You must be willing to perform annual inspections and re-apply sealants to every crevice to prevent water intrusion.
- Budget Planning: Expect a premium price point, as custom carving and solid wood construction often start in the $15,000 range.
If you prefer a low-maintenance exterior, choosing a simpler, smooth-finish door is the safer route for your long-term sanity. If you proceed with carvings, ensure your installer has specific experience with heavy-weight door systems to protect your investment.
Shop this idea
Products that fit this idea
- THE RUSTIC CAST IRONRustic Cast Iron Barn Door HandleShop on Amazon
🏡 How This Works in a Real Home:
- Porch protection: Use a deep roof overhang or covered portico to shield detailed carvings from direct rain exposure.
- Daily cleaning: Keep a soft-bristled brush handy to clear dust from intricate reliefs before it traps moisture inside.
- Natural finish: Opt for high-quality marine-grade spar varnish, which allows the natural wood grain to breathe while repelling water.
Gridded Glass Doors

Control the light and define your entryway with a traditional multi-pane window configuration.
If your home features a colonial or farmhouse aesthetic, gridded glass doors provide the necessary architectural detail to break up a wide, flat entryway. These doors use muntins to divide the glass into smaller panes, creating a structured, patterned look that adds depth to the front of your house.
When selecting these units, you will encounter two primary styles of construction. Simulated grilles are significantly more budget-friendly and easier to clean, while true divided lights offer authentic craftsmanship but require more careful maintenance.
Avoid this mistake: Always verify that the grilles are securely fastened to the glass or door frame upon installation. Loose muntin bars create an annoying rattling sound every time the heavy doors close or a breeze hits the entry.
These doors work best for homeowners who want to maximize natural light without sacrificing the sense of a solid, defined entryway. If you live on a busy street, consider pairing these with interior window treatments to maintain your privacy during the evening hours.
.
💡 Why This Works
Gridded glass doors act as a visual anchor that breaks up the expanse of a wide double-door entry. By introducing a repetitive geometric pattern, you add architectural interest that feels intentional rather than just filling space, effectively grounding the entryway while still allowing ample natural light to filter into your home.
Design Benefit: The structured grid creates a sophisticated focal point that balances large-scale entryways without feeling overly heavy.
Frosted Glass Doors

Capture natural light while maintaining complete privacy for your home entryway.
When your front entry faces a bustling sidewalk or a neighbor’s driveway, frosted glass provides the necessary buffer without sacrificing light. These doors use a permanent acid-etched or ceramic finish that creates an opaque barrier, ensuring silhouettes remain indistinguishable from the outside.
Perfect For: Urban homes or townhouses where street-level windows and entryways are prone to prying eyes. This design is also ideal for entryways that lack a porch overhang, as the frosted finish hides water spots and dust better than clear glass.
Installation requires verifying the orientation of the frosting before the doors are hung in the frame. You want the glass treated on the interior side to protect the finish from exterior weather elements and abrasive cleaning tools.
Maintenance is straightforward, as the permanent finish does not peel or fade over time. Simply wipe the glass with a standard microfiber cloth and glass cleaner to remove fingerprints or seasonal grime.
Avoid This Mistake: Never use adhesive-backed privacy film on exterior double doors. These films bubble in direct sunlight and peel away during temperature fluctuations, leaving behind a sticky residue that is difficult to remove.
Shop this idea
Products that fit this idea
- THE INTERIOR DOOR SLABInterior Door Slab with Frosted GlassShop on Amazon
- THE MODERN STEEL FRONTModern Steel Front Exterior Entry DoorShop on Amazon
💡 Why This Works
Frosted glass acts as a light diffuser, turning harsh, direct sunlight into a soft, ambient glow that fills your entry. By scattering incoming rays rather than blocking them entirely, it eliminates the need for heavy window treatments while successfully masking the interior environment from wandering eyes on the street.
Privacy control: It effectively silences busy exterior movement, making your home interior feel more secluded and calm.
Reeded Glass Doors

Achieve maximum natural light intake while maintaining essential privacy from busy street-level foot traffic.
When your front entrance faces a high-traffic sidewalk or a neighboring driveway, reeded glass serves as the perfect compromise between a dark, solid door and a fully transparent entry. The vertical, ribbed texture of the glass distorts shapes and silhouettes, ensuring your interior remains private without sacrificing the flow of daylight into your foyer.
Because the glass itself is often thicker than standard flat panes, these doors provide a satisfying sense of weight and impact resistance. However, the unique texture requires a bit more attention during your cleaning routine to prevent dust from settling into the narrow grooves.
Installation Note: Ensure your installer uses high-quality silicone sealing along the edges of the reeded panels.
If moisture enters the channels where the glass meets the frame, it can become trapped, leading to long-term cloudy mineral deposits that are impossible to scrub away.
You should consider this style if you live in a dense neighborhood where you want to keep the house bright during the day. If you prefer a completely unobstructed view of your front yard or street, the distortion caused by the reeds might feel restrictive.
For cleaning, steer clear of abrasive sponges that can scratch the delicate ridges of the glass. A simple microfiber cloth and a standard glass cleaner will keep the texture looking crisp for years.
Shop this idea
Products that fit this idea
- THE PRIVACY WINDOW FILMPrivacy Window Film for Glass DoorsShop on Amazon
💡 Why This Works:
Reeded glass succeeds by balancing the psychological need for privacy with the architectural desire for light. By diffusing direct glare into soft, vertical bands of illumination, it eliminates the “fishbowl” effect common in glass-heavy entries, making your foyer feel sheltered yet bright during the day without revealing precise interior silhouettes.
Visual Benefit: The linear texture creates an illusion of height, drawing the eye upward and helping oversized double doors feel properly scaled.
Pivot Double Doors

Create a dramatic, wide-arc entrance that functions with smooth, heavy-duty precision for a custom home.
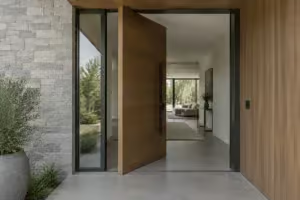
Pivot doors use a specialized axis point rather than traditional side hinges, allowing these massive panels to swing with a balanced, fluid motion. This configuration is perfect for broad entryways where you want to maximize the opening width without the doors feeling cumbersome or sluggish.
Installation Warning
Professional installation is mandatory for pivot systems because they require structural floor and header anchoring. If your subfloor is uneven, the door will not track properly, leading to expensive alignment issues later.
Because these doors operate on floor-bearing hardware, the weight is distributed differently than a standard hinged door. You must account for this by ensuring your doorway framing is reinforced to support the extreme mass of the steel and glass panels.
Skip this option if your budget is tight or if you are looking for a DIY project, as pivot hardware and custom framing requirements push costs significantly higher. Owners who choose this style are investing in a high-end, heavy-duty movement that serves as the primary architectural statement of the facade.
Shop this idea
Products that fit this idea
- THE SUMMIT DOORWARE PIVOTSummit Doorware Pivot Hinge SetShop on Amazon
💰 What This Really Costs
- Entry price range: Expect to spend between $2,000 and $12,000+ for iron or steel pivot systems.
- Hidden structural costs: Budget for professional-grade floor reinforcement, as pivot doors exert immense pressure on subfloors.
- Long-term investment: While high-end, the unique movement and durability offer a strong architectural statement that adds value.
Sidelight Framed Doors

Anchoring a wide entryway with integrated glass sidelights creates immediate architectural symmetry and light.
If your home has an oversized rough opening, a standard pair of double doors might still leave awkward gaps at the edges. Fixes are in double doors with an awkward gap. Sidelight framing solves this by incorporating fixed glass panels directly into the door unit, effectively widening the total footprint of the entrance to fill the span gracefully.
This configuration is ideal for homeowners who want to brighten a dark foyer without sacrificing the structural presence of a double door. Because the sidelights are integrated into the frame, they create a cohesive, custom-built look that feels much more permanent than adding loose panels later.
Installation Note: Sidelight-framed units require a significantly wider rough opening—typically an additional 2 inches beyond the door width—to account for the framing members. Ensure your header is reinforced to carry the load of this combined unit, as the extra width changes the structural requirements of your wall.
Choosing the right sidelight configuration depends on your privacy and light needs. You can choose between full-length glass for maximum visibility or panels that align with the mid-rail of your doors for a more traditional, balanced proportion.
Focus on the weather-sealing during your annual maintenance check, as the junctions between the sidelights and the door frame are prime spots for air leaks. Keep the glass clean to maintain that crisp, intentional look that defines a well-balanced entry.
Shop this idea
Products that fit this idea
- THE VENTING DOOR GLASSVenting Door Glass Insert Replacement KitShop on Amazon
🧰 Questions for Your Installer:
- Load-bearing header: Ask if your current header requires reinforcement to safely support the wider footprint of this unit.
- Energy efficiency: Inquire if the sidelights can be ordered with high-performance glass to match your climate’s specific needs.
- Sill continuity: Confirm how they will ensure a seamless, watertight threshold transition across the doors and both sidelights.
Craftsman Panel Doors

Anchor your entryway with the sturdy, defined geometry of authentic Craftsman panel construction.
Craftsman panel doors rely on a stile-and-rail construction that uses deep, recessed panels to create distinct shadow lines. This architectural style is ideal for homeowners who want to balance a wide entryway without sacrificing the structural look of traditional joinery.
These doors typically feature a glass insert in the top section, which allows natural light into the foyer while keeping the lower portions solid for privacy. Because the panel geometry is so rigid, they work particularly well on homes with symmetrical facades or board-and-batten siding.
Installation & Maintenance Note: Always ensure the glass panels are set in durable putty or modern gaskets to prevent water seepage. You will need to inspect the finish annually and plan to reseal the wood every 2-3 years to prevent the panels from drying out or bowing.
If you are choosing between a pre-hung set or a slab-only installation, keep in mind that the slab option requires a precise rough opening to accommodate the weight of the panels. This style is generally not for those seeking a smooth, minimalist surface, as the deep recesses will catch dust and require periodic wiping.
Shop this idea
Products that fit this idea
- THE WHITE PRIMED SHAKERWhite Primed Shaker Style Door SlabShop on Amazon
⚖️ Quick Decision Guide: Choose the Right Version
- Choose this if: You want a classic look that complements bungalow or farmhouse architecture with lasting, sturdy wood geometry.
- Skip this if: Your entryway is prone to heavy direct rain, as deep recessed panels can harbor moisture and rot.
- Pair it with: Oil-rubbed bronze hardware or matte black handles to highlight the traditional depth of the stile construction.
Modern Slab Doors

Achieve a clean, high-impact threshold with flat-panel doors designed for architectural simplicity.
Modern slab doors rely on minimalist geometry, featuring flat, panel-free surfaces that prioritize material texture over traditional ornamentation. These doors are the standard choice for homeowners who want to emphasize a wide entryway without adding visual clutter to the facade.
Because these doors lack the structural support of traditional stiles and rails, the slab material itself must be exceptionally rigid. If you choose a wood slab, ensure it is engineered with a stable core to prevent the inevitable warping that happens when wide planks are exposed to exterior weather.
Avoid This Mistake: Do not attempt a DIY install for heavy slab doors without professional-grade pivot or heavy-duty hinge hardware. The weight of an oversized slab can cause the frame to sag, leading to binding or air leaks within the first season.
The installation of a slab door requires extreme precision, as there is no decorative trim to hide minor leveling errors. Check your rough opening for absolute plumb and squareness before ordering, as even an eighth-inch discrepancy is visible against the perfectly straight edge of a modern slab.
If you prefer a seamless look, consider hidden hinges or a pivot system to eliminate visible hardware profiles. This creates a monolithic appearance that turns your front entrance into a deliberate, oversized piece of home art.
Shop this idea
Products that fit this idea
- THE FIVE PANEL MOLDEDFive Panel Molded Interior Door SlabShop on Amazon
You have now navigated fourteen distinct double door configurations to address your wide entryway. Select the one or two styles that align with your home’s architecture and start there, rather than attempting to incorporate every design element you have seen.
The right double door provides immediate symmetry and presence, grounding the entire facade. When you prioritize the door that fits your specific rough opening and climate needs, you make a permanent move toward a finished entrance that requires no further adjustment.
| Double door design | Box on this page | Jump |
|---|---|---|
| Solid Wood Double Doors | Yes | Jump |
| Black Steel Double Doors | Yes | Jump |
| Full Glass Double Doors | Yes | Jump |
| Arched Double Doors | Yes | Jump |
| Half Glass Double Doors | No: a fitted door design, not a shelf product | Jump |
| Painted Statement Doors | Yes | Jump |
| Carved Wood Doors | Yes | Jump |
| Gridded Glass Doors | No: a fitted door design, not a shelf product | Jump |
| Frosted Glass Doors | Yes | Jump |
| Reeded Glass Doors | Yes | Jump |
| Pivot Double Doors | Yes | Jump |
| Sidelight Framed Doors | Yes | Jump |
| Craftsman Panel Doors | Yes | Jump |
| Modern Slab Doors | Yes | Jump |
How wide should a double front door be?
Most pairs total 60 to 72 inches. The balance rule on this page: the pair should fill about two-thirds of the entry wall it sits in, with sidelights taking the rest on very wide fronts.
Are double doors less secure?
The passive leaf is the weak point; flush bolts top and bottom, like the ones boxed here, are what close that gap. A good lockset on the active leaf finishes it.
Do double doors suit a modern house?
Yes: black steel, slabs and pivots are three of the fourteen here, and they are the fastest-growing end of the style.
Can one leaf be used daily?
That is the normal pattern: one active leaf for people, both open for furniture and parties. Choose the active side by your hall layout, not by habit.
What does the pivot hinge change?
The swing geometry: a pivot pair opens with a fraction of the effort and no jamb hinges, which is why grand entrances use them. The hinge set is boxed in that section.
Free PDF download
Get the Free Curb Appeal Checklist
- The 60-second street audit: score your entry zone by zone
- A budget planner for paint, hardware and the door itself
- The fixes in the order we would do them, from the door out to the street
One email with your PDF. No spam, unsubscribe any time. Join the list and we will also send new front door ideas as we publish them.
Related posts
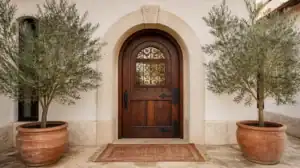 10 Arched Door Designs Made For Mediterranean Entryways
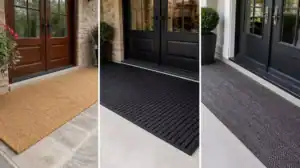 12 Door Mat for Double Front Doors Wide Enough to Span Both
 What Size Front Door for a Wide Facade
 10 Arched Front Double Door Ideas
 10 Double Door Design Ideas
 How Wide Do French Doors Open and How Do You Secure Them?
 4-Panel Sliding Patio Doors for Wide Openings That Actually Look Custom
 12 Double Door Designs for a Balanced Entrance