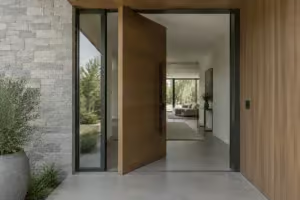
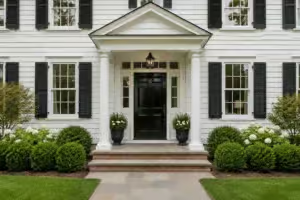
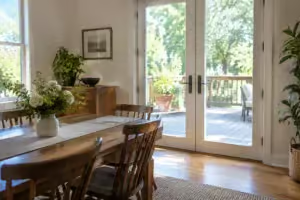
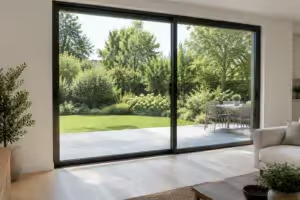
Choosing What Size Front Door for a Wide Facade means deciding whether a standard opening is enough while separating the slab, entry unit, rough opening, and usable clear passage. This guide narrows the decision to 7 practical ideas worth your attention so you can spend well, match the facade, and start with the standard-width benchmark.
STANDARD DOOR WIDTHS

A properly scaled entry gives a broad facade structure without sacrificing everyday access.
As an Amazon Associate I earn from qualifying purchases. Affiliate links may earn me a commission at no extra cost to you.
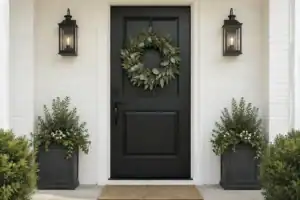
Standing in front of a broad house front, a 36-inch door can feel surprisingly small. It is the most common residential starting point, not an automatic answer for a wide entry wall.
The standard benchmark is 36 inches wide by 80 inches tall for a single exterior door. A 42-inch-wide door can add presence, but availability varies by manufacturer, material, product line, and region; residential entry widths overall run approximately 30 to 45 inches, with common heights of 80, 84, and 96 inches.
Do not treat the label 36 by 80 as the hole to frame. Four measurements control the decision:
- Door slab: the moving panel itself.
- Complete door unit: the slab, jambs, sill, and pre-hung frame.
- Rough opening: the framed hole before the unit is installed.
- Clear opening: the usable passage measured with the door open to 90 degrees, between the open door face and the stop.
A 36-by-80 exterior unit may use a rough opening around 38 by 82½ inches, and one general rule places the rough opening roughly 2 to 2½ inches wider and taller than the door. Those figures are planning examples only: the selected manufacturer may specify different frame dimensions, jamb depth, sill details, or installation allowances.
Measure framing, not trim. Record the rough opening from the structural framing rather than the casing, finish trim, old slab, or visible painted frame. Before framing or ordering, request the selected manufacturer’s dimension sheet or submittal.
Nominal width also does not equal walking width. The key benchmark is at least 32 inches of clear passage with the door open to 90 degrees, while some universal-design guidance recommends 36 inches for an exterior entrance.
A standard single door works well on a broad facade when a porch, deep trim, masonry surround, or other entry framing contains the bay. If the complete unit still looks lost after measuring that surrounding wall section, expand the composition with height, sidelights, or another configuration rather than ordering from the slab label alone.
Save this measurement check
Use the downloadable front-door measurement worksheet to record slab width and height, frame dimensions, rough opening, wall thickness, jamb depth, swing direction, threshold, and clear width before comparing products.
Once a standard door provides the required clear passage, the next check is proportion: does its height and width look balanced inside the entry wall?
⭐ Top Products for Standard Door Widths
✨ Editor’s Pick
Solid Pine Dutch Door Multiple Sizes
32 Inch Adjustable Exterior Door Sweep
36 Inch Adjustable Exterior Door Sweep
💡 Why This Works:
A standard single door can hold its own on a wide facade when the surrounding entry elements create a clear visual anchor. Keeping one manageable operating leaf also avoids adding glass, center hardware, or extra sealing joints simply to make the entrance feel larger.
Best starting point: Use the standard unit when the entry bay – not the entire facade – already supplies enough surrounding structure.
SINGLE DOOR PROPORTIONS

A carefully scaled single door gives a broad entry bay presence without sacrificing everyday usability.
A single door can fit the opening and still look undersized inside a tall or expansive entry bay. The proportion check belongs to the wall section around the entrance – not to a universal formula applied across the entire facade.
Start with the standard 36-by-80-inch single-door module, then compare its full frame with the entry wall, porch or stoop, surrounding trim, wall mass, and opening height. A 36-by-84-inch unit can add vertical presence where the product line supports it, while a 36-by-96-inch door belongs only in an entry wall physically tall enough to carry that extra height.
Saveable proportion test: photograph or measure the complete entry bay, then compare the door’s full frame height and width with the wall section directly surrounding it.
An 80-inch door may leave a noticeable field of blank wall above it in a tall entry bay. A taller door fills more of that vertical field without widening the everyday walking path, which makes it a useful route for a broad but vertically contained entrance.
Widening one slab increases its presence, but it does not spread across the wall the way sidelights or double doors do. Someone who wants one operating leaf and limited added glazing may prefer a taller single door; someone facing excessive horizontal emptiness will likely need a wider assembly.
Keep visual balance separate from access requirements. Check these details before approving the proportions:
- Clear opening with the slab open to 90 degrees, measured between the open door face and the stop.
- At least 32 inches of clear passage where that benchmark applies; some universal-design guidance uses 36 inches for an exterior entrance.
- Threshold height, generally limited to 1/2 inch in the cited accessibility guidance.
- Latch-side maneuvering space, including the cited 18-inch pull-side example where applicable.
- Enough usable floor area in front of the door for approach and operation.
A door can look balanced and still lack maneuvering clearance, or meet a dimensional requirement while appearing too small inside a broad wall. Check both sides of the decision before choosing 36 by 96 inches as a visual fix.
Once one slab provides the required passage but still leaves too much empty width, sidelights can broaden the composition without making the daily door leaf excessively large.
⭐ Single Doors Worth Considering
30 Inch Frosted Glass Door Slab
✨ Editor’s Pick
30 Inch Prehung Glass Entry Door
32 Inch Five Panel Door Kit
💡 A More Useful Proportion Cue:
Read the entry as its own framed panel. A porch roof, masonry surround, or deep trim can give a standard single door enough visual structure; an open, tall wall usually needs more height rather than a dramatically wider slab.
The measurement that settles the next choice is the complete entry bay – not the door slab alone. Once you know the smallest opening dimensions, finished height, and required clear passage, options such as large exterior doors become easier to evaluate without guessing.
The right entry is the one that fits the measured bay, not the one with the biggest specification.
ADDING SIDELIGHTS

Add daylight and facade width while keeping one familiar everyday door leaf.
A sidelight suits the homeowner who wants a broader-looking entry without managing two active door leaves every day. The main door remains the everyday operating leaf, while the fixed glazed panel expands the composition beside it.
Sidelights are fixed glass panels built into the entry unit, not loose pieces to add after choosing a door. With a 36-inch door, one 12- to 18-inch sidelight commonly creates an assembly around 48 to 50 inches wide; two panels commonly bring the full assembly to approximately 60 to 64 inches or more.
Measure the full unit, not the glass. Mullions, jambs, trim, the frame system, and installation tolerance can make a seemingly narrow panel consume more wall width than its visible glass suggests.
Those widths describe the overall assembly, not guaranteed glass dimensions or clear passage. One sidelight shifts the entry from a single vertical rectangle toward a wider composition; two create a centered glass-door-glass arrangement that can fill a substantial entry bay without creating a 60- or 72-inch walking opening.
Rough-opening math must include the door, sidelight glass, mullions, frame, and installation allowance. One guide adds approximately 3¼ inches to the actual door-plus-sidelite width, while another says the unit may be about ½ inch smaller than the rough opening, so the selected manufacturer’s submittal controls.
Glass selection changes what the entry does from inside and outside. Clear glazing brings the most open view and daylight, while obscure or patterned glass limits street visibility; laminated glass adds a different safety consideration, and insulated glazing affects the glass package and energy performance.
- Confirm whether the glass is clear, obscure, tinted, laminated, or insulated.
- Verify local safety-glazing requirements for glass beside a door or walking path.
- Ask whether at least one viewing panel must have its bottom no more than 43 inches above the floor under the applicable local rule.
- Review flashing and perimeter sealing because sidelights add joints around the building envelope.
A sidelight adds daylight and horizontal presence, but it does not increase daily clear width unless the door leaf itself changes. If the goal is a genuinely broad passage for moving large furniture or opening the entire entry, evaluate a double-door assembly next.
⭐ Sidelights That Brighten Entries
Front Door Sidelight Curtain Panel
Blackout French Door Privacy Curtain
✨ Editor’s Pick
Entry Door Glass Insert Frames
📈 The Long-Term Payoff:
A well-proportioned sidelight assembly can improve perceived facade quality and bring useful daylight, but it is not automatically a resale win. The lasting benefit comes from choosing glazing and sealing details that suit the home, rather than adding glass simply to fill space. More panels also mean more joints to maintain and weather-seal over time.
Value-minded choice: Spend on a correctly sized, well-sealed unit before upgrading glass purely for visual impact.
Double Door Option

A properly scaled double entry creates generous access without overwhelming the surrounding facade.
A double door is the broadest common residential entry configuration: two leaves can open together for furniture, large packages, or a crowded gathering, while one active leaf handles everyday traffic. The usual nominal totals are 60 inches with two 30-inch leaves, 64 inches with two 32-inch leaves, or 72 inches with two 36-inch leaves.
Those totals describe the pair, not the passage you use every morning. In many 64- to 72-inch systems, the active leaf provides approximately 30 to 34 inches of clear opening, while both leaves together may provide roughly 60 to 68 inches after hinge intrusion.
Do not size from the 60-, 64-, or 72-inch label alone. Check the active-leaf clear width first, then decide whether the complete pair fits the entry bay.
The inactive leaf is commonly held closed with flush bolts or slide bolts and opened only when extra width is needed. That center meeting point also brings an astragal or meeting stile, compression weatherstripping, coordinated locking hardware, and more alignment work than a single pre-hung unit.
- Confirm the active-leaf clear opening with the door at 90 degrees.
- Check swing direction, threshold level, and the floor support beneath the sill.
- Verify that the opening is plumb, square, and level before the frame is installed.
- Review the continuous threshold, sill pan, flashing, and perimeter sealing plan.
- Confirm lockset preparation and secure operation of the inactive leaf.
Rough-opening dimensions vary sharply by product. One published example lists approximately 63½ by 82½ inches for a 5-0 by 6-8 unit without an astragal, and approximately 75½ by 82½ inches for a 6-0 by 6-8 unit with an astragal; other pre-hung documents list different allowances.
Generic rules, such as adding roughly 2 inches to the unit width and 2 to 2½ inches to its height, cannot replace the selected manufacturer’s submittal. Wider openings also deserve structural, accessibility, egress, and local-code review, particularly if the header or surrounding framing changes. Minimum widths are in door width for wheelchair access.
A 60- to 72-inch pair suits a broad, structurally suitable entry bay where occasional full-width access matters. The professional checkpoint is simple: size the active leaf first, then confirm that the total composition fills the facade without crowding the surrounding wall plane.
⭐ Best Double Doors for Wider Entrances
✨ Editor’s Pick
72 Inch Double Exterior Entry Doors
56 Inch Frosted French Door Pair
72 Inch Magnetic Double Door Screen
💡 Why This Works:
A double-door composition separates visual width from the size of one operating slab. That helps a broad facade feel intentionally anchored without forcing one unusually wide door leaf into everyday use. The inactive leaf can stay secured during normal routines, then open when the entry needs to handle furniture, oversized deliveries, or several people at once.
Best reason to choose it: Gain a stronger horizontal entry presence while reserving the full opening for occasional needs.
Adding a Transom

Add daylight and vertical presence without widening the everyday walking path.
A transom is glazing installed above the door unit, making it useful when the entry bay has extra height but the door already provides enough width for daily use. It fills the upper portion of a tall opening, brings in daylight, and leaves the slab width and walking passage unchanged.
Residential transoms commonly measure about 10 to 18 inches high. The transom generally matches the width of the complete door unit below, so it should be ordered as part of the entry system rather than treated as a separate glass rectangle added later.
Scale check: sidelights fill horizontal space; a transom fills vertical space. Do not widen the entry when the blank wall above the door is the actual mismatch.
Manufacturer examples show why the glass size is not the rough opening. One unit measures approximately 59 7/16 by 12 inches and uses a rough opening around 60 3/16 by 12½ inches; another measures approximately 59 1/8 by 14 inches with a rough opening around 59 7/8 by 14½ inches.
Some systems call for the unit to be roughly ½ inch smaller than the opening, while other products use different allowances. The selected manufacturer’s dimension sheet controls, especially where the transom, door, mullions, frame depth, and flashing are engineered as one assembly.
Measure from the finished floor to the existing header before choosing the height. A transom raises the top of the entry assembly, so fitting one may require a new or modified header rather than a taller piece of trim; changing a structural header can require a permit, and local rules vary.
- Fixed transom: adds daylight but provides no ventilation.
- Operable transom: adds airflow, along with hardware, maintenance, and more sealing points.
- Clear glass: brings the most open view but may reduce privacy from the street.
- Obscure, tinted, or patterned glass: limits visibility, while glazing type and frame construction affect energy performance.
Exterior overhead or door-adjacent glazing may also trigger local safety-glazing requirements. Confirm the glass specification, frame construction, sill and header details, flashing plan, and perimeter sealing before framing changes begin.
A cited product reference reaches approximately 97.75 inches wide by 37.5 inches high, but that is a product-specific maximum, not a residential planning target. For a homeowner with excess height above a single door who wants more daylight or vertical fill without enlarging the slab, a complete door-and-transom unit is the more controlled route.
⭐ Transom Hardware to Consider
✨ Editor’s Pick
Antique Replica Transom Window Hardware
SCALE AGAINST THE FACADE

Match the complete entry assembly to the bay for balanced scale, comfortable access, and fewer installation surprises.
Scale the complete entry assembly, not the door slab, against the part of the house that directly surrounds it. A 36-inch door may look appropriately contained beneath a porch or inside a masonry surround, yet appear undersized when placed in a tall, uninterrupted wall field.
Record four measurements before comparing configurations: the full facade width, the entry bay or porch-opening width, the complete assembly width and height, and the usable clear opening. The entry bay is the most useful visual reference because its trim, porch edges, wall mass, and header establish the space the door actually has to occupy.
No universal door-to-facade ratio has been verified, so skip percentage rules found in remodeling discussions. A measured elevation sketch is more dependable: draw the bay, then place each complete frame width and height inside it before choosing the door, glass, hardware, or finish.
Use this order: measure the bay, confirm clear access, compare the full assembly, then review glazing, hardware, finishes, and installation scope.
More glass and more joints can solve a facade-scale problem, but they also bring more privacy decisions, maintenance, air-leakage risk, and water-management work. Reported replacement weatherstripping averages about $283, with a typical range of $131–$436; that figure is only for weatherstripping, not a complete entry-system budget.
Facade overlay test
- Measure the entry bay width and finished-floor-to-header height.
- Draw the full frame, not just the slab, at the same scale as the bay.
- Mark the usable clear opening with the door open to 90 degrees.
- Compare the 36-inch single door, sidelight, double-door, transom, and custom layouts before selecting finishes.
The least complicated assembly that fills the measured bay usually makes the wiser purchase. If stock options leave the entry too narrow or too short – or if the desired passage does not fit them – custom sizing becomes the next path, with the supplier reviewing the actual opening before framing changes begin.
⭐ Large-Scale Entry Doors We Love
60 Inch Double Dutch Entry Door
Mahogany Double Entry Door With Glass
✨ Editor’s Pick
36 Inch Tall Modern Glass Entry Door
💡 Why the Least Complicated Option Often Wins:
A broad facade does not automatically need the widest entry. Matching the assembly to the bay helps you add only the scale the wall lacks, avoiding unnecessary glass, center joints, header changes, or maintenance while preserving comfortable everyday access.
Useful distinction: Choose sidelights for horizontal presence, a transom for vertical fill, and double doors only when full-width access earns the added complexity.
Custom Sizing

A measured custom entry fills unusual facade openings without compromising everyday access.
Custom sizing earns its place when the opening refuses to match a stock pre-hung unit: the header is unusually tall, the jamb depth does not match the wall, the opening is masonry, or the household needs a precise clear passage that standard products cannot provide. It can also preserve a nonstandard opening when major reframing would create more structural work than the facade warrants.
Custom sizing must follow the opening, not simply enlarge the door. The supplier needs to coordinate the actual header, sill, wall thickness, jamb, drainage path, load path, and desired clear opening before anyone changes the framing.
Use the controlling dimension: measure the rough opening at the top, middle, and bottom, then measure height at the left, center, and right. Design around the smallest readings, not an average that hides a bowed, out-of-square, or settled opening.
Record what each number describes. A slab measurement, complete unit measurement, and rough-opening measurement are different, and the wall thickness should be checked at the smallest exposed drywall or sheathing dimension so the jamb does not arrive too shallow or too deep.
- Width at the top, middle, and bottom.
- Height at the left, center, and right.
- Header height, bearing conditions, jamb depth, wall thickness, sill, threshold, and finished-floor condition.
- Swing direction, hardware preparation, and the required clear opening.
- Whether the opening is plumb, level, square, and ready for flashing or a sill pan.
A common single pre-hung rule adds 2 inches to the door width and 2 to 2½ inches to the door height for the rough opening. Some specialty systems use allowances of only ¼ to ½ inch, so a stock formula cannot replace the selected manufacturer’s dimension sheet.
Raising or widening the opening can affect the header, jack studs, king studs, and adjacent load path. Bring in qualified structural and installation review for load-bearing changes, masonry, engineered framing, uncertain header support, or any work that alters the opening size.
Installation still needs careful water management: flashing and a sill pan or equivalent detail, shimming at hinge and strike points, manufacturer-specified fastening, perimeter insulation and sealing, and a final check of swing, latching, and weatherstrip compression. A correctly ordered door can still leak, warp, or operate poorly if the opening is twisted or the sill cannot drain.
Plan for the calendar: custom production examples run from approximately 4 to 13 weeks, depending on the configuration.
Examples include about 7 weeks for some custom sizes, 12 weeks for square-top exterior wood, and 13 weeks for radius-top exterior wood or flush exterior doors. These are production examples, not promises.
Costs rise with width, height, glazing, hardware, finish, and framing scope, but no dependable general custom-door price applies across configurations. Before framing changes begin, request a written review confirming manufacturer dimensions, rough opening, jamb depth, header and sill conditions, clear opening, glazing and safety requirements, flashing, code checks, installation scope, and production schedule.
A custom entry suits the homeowner with a measured nonstandard opening or a clear-opening requirement stock assemblies cannot satisfy. It is the wrong reason to choose custom if appearance alone is driving the change; use the least complicated configuration that fills the broad entry bay and can be framed, flashed, sealed, and operated correctly.
⭐ Custom-Size Doors to Consider
✨ Editor’s Pick
Custom Size Accordion Folding Door
36 Inch Fiberglass Entry Door Slab
⚖️ Choose the Right Custom-Sizing Path:
- Choose this if: Your controlling dimensions or clear-opening target fall outside dependable stock configurations.
- Skip this if: A standard assembly fits the opening, meets access needs, and fills the entry bay appropriately.
- Pair it with: A written supplier review covering dimensions, code, flashing, installation scope, and the expected 4-to-13-week production window.
With all seven approaches on the table, What Size Front Door for a Wide Facade comes down to a manageable set of decisions: whether the entry needs more horizontal presence, more vertical fill, or simply a better-scaled single door. Sidelights, double doors, and transoms can change the composition, but each adds its own demands for structure, glazing, access, and weather sealing. You do not need to use every option to make the facade feel balanced; the right configuration and a verified clear opening carry more weight than an oversized assembly.
Start by measuring the entry bay and existing opening, recording the smallest dimensions and comparing the complete assembly rather than the slab alone. Then narrow your choice to the one or two configurations that solve the actual mismatch, and have the rough opening, header, sill, flashing, and local requirements confirmed before framing changes begin. A well-sized entry is the result of a few deliberate calls, and those calls are enough to make a wide facade read as considered, usable, and properly proportioned.
Related posts
 14 Double Front Door Ideas That Balance Wide Entryways
 12 Door Mat for Double Front Doors Wide Enough to Span Both
 How Wide Do French Doors Open and How Do You Secure Them?
 4-Panel Sliding Patio Doors for Wide Openings That Actually Look Custom
 Should Your Front Door Match Your Garage Door?
 15 Best Front Door & Curb Appeal Ideas That Buyers Notice First
 21 Front Door Ideas With Stylish Mats
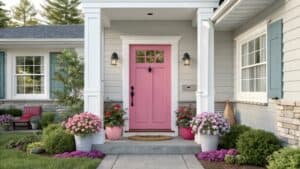 21 Pretty Pink Front Door Inspirations for Playful Charm