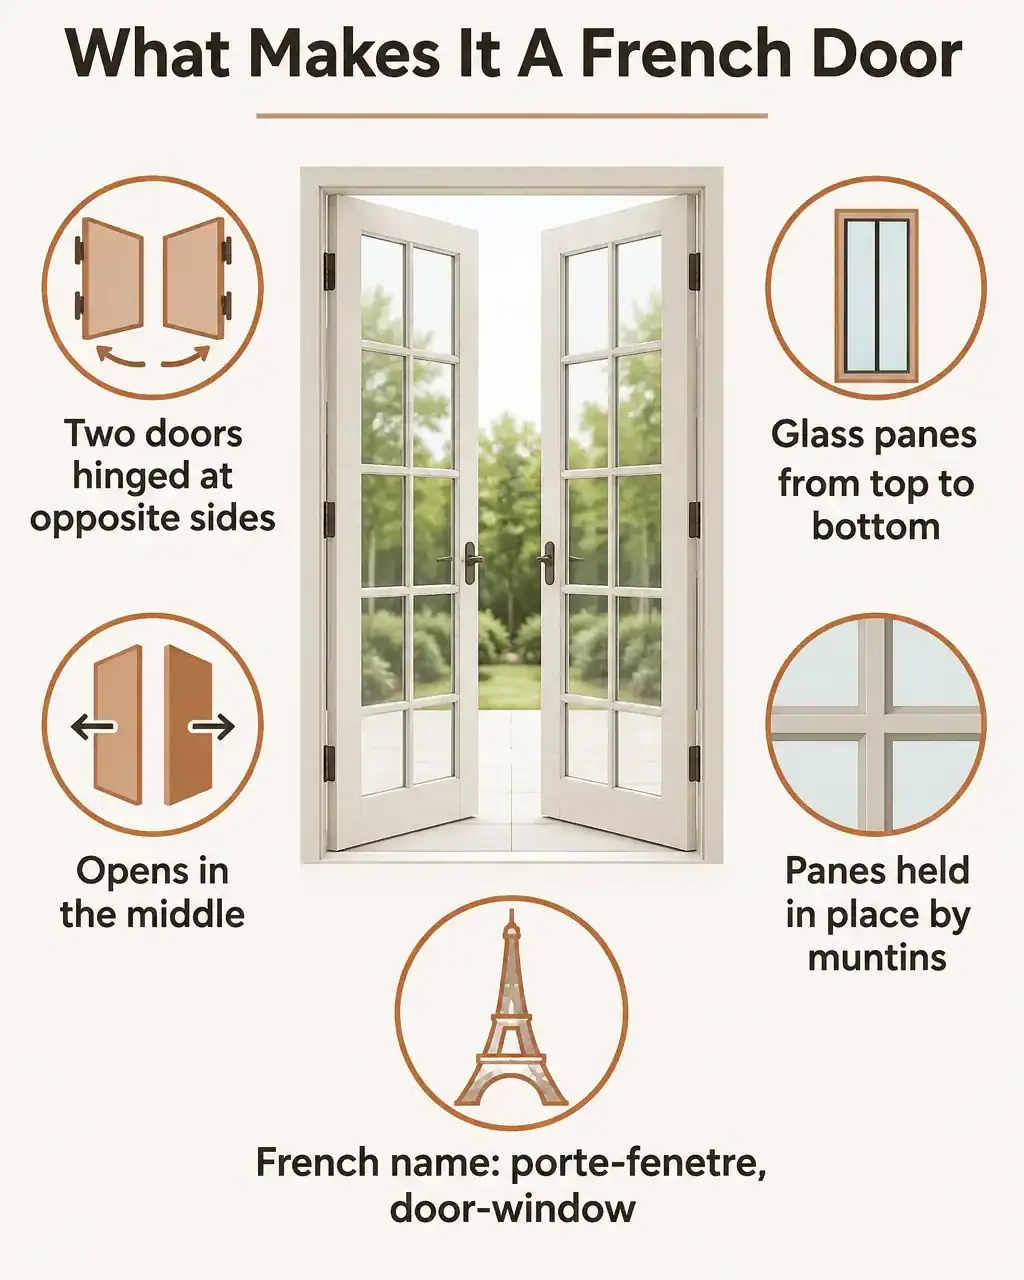
French doors are a pair of glass-paned doors hinged at opposite sides of an opening, so they open in the middle. They grew out of tall casement windows that people could walk through.
Sources agree on that much. They disagree on dates, so I flag where the evidence is thin.
What counts as a French door
The Buffalo Architecture dictionary defines them as a pair of adjoining doors with glass panes from top to bottom, hinged so they open in the middle. The panes sit in orderly rows held by muntins.
The French name is porte-fenêtre, which means door-window, according to Hunker.
Where they came from
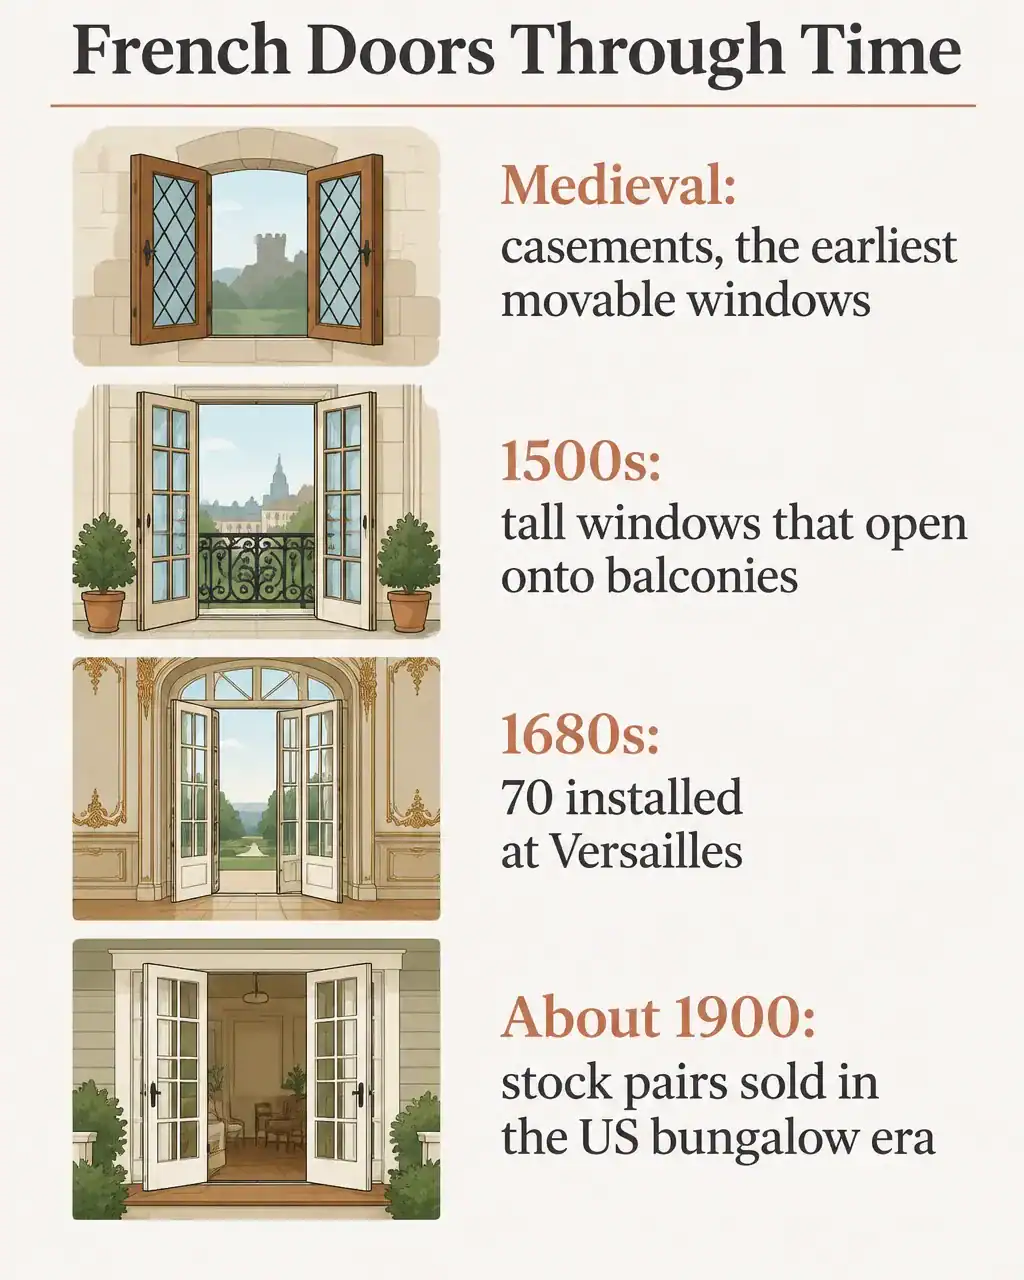
Britannica calls the casement the earliest form of movable window. It says the French casement has two leaves that meet in the middle and open inward, and that the doorlike form reached the US for balcony and porch access. It gives no dates for that move.
The Buffalo dictionary says the earliest examples were floor-to-near-ceiling casements. It says Louis XIV had 70 installed in the Hall of Mirrors at Versailles in the 1680s, opening onto the garden.
Hunker credits Italian architects of the 1500s with tall windows that doubled as balcony doors, and says the French added the divided panes. That story rests on a single window company’s blog, so treat it as a likely account, not a settled fact.

How they reached ordinary US homes
The same dictionary entry says French doors came into widespread use around 1900, in the bungalow era, when builders’ supply houses sold paired and single stock versions.
Then they served as room dividers that kept some privacy while passing light. Typical spots were between a parlor and an entry hall, or linking living and dining rooms. Today they more often open the back of a house onto a patio or garden.
My call · James Davis
If you want the period look, copy the details that stayed the same: divided lights and a pair that opens in the middle. Skip the faux grids glued on a single sheet of glass if the house is old.
If you are choosing one
- Decide whether the doors are interior or exterior.
- Match the grid pattern to your windows.
- Check swing room for both leaves.
- Pick a material for your climate.
For the buying side, see French door styles and materials compared and inswing French doors.
Related posts
 Why Was the Ring Doorbell Made? The Complete Story Unveiled
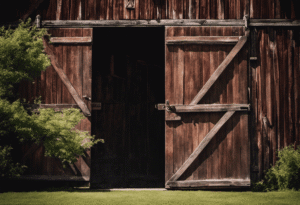 The Mystery of Second-Floor Barn Doors: History, Purpose, and Evolution
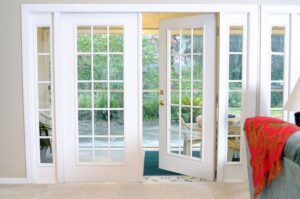 Are French Doors Better Than Sliding Patio Doors?
 Are Sliding Doors or French Doors More Energy Efficient?
 What Is the Difference Between French Doors and Double Doors?
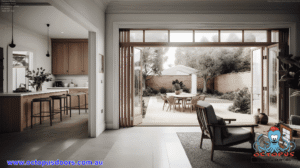 Can You Use Bifold Doors as French Doors? A DIY Guide
 How Long Does It Take To Install Exterior French Doors?
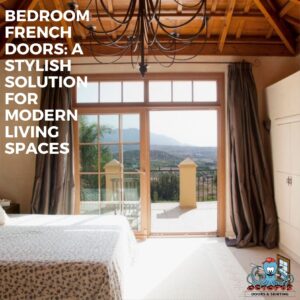 Bedroom French Doors: Privacy, Cost and What to Know