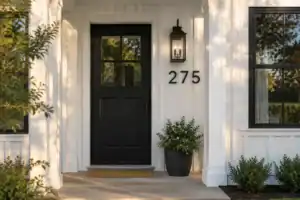
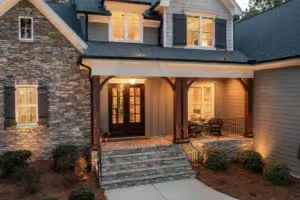
Front Doors for Homes Without a Covered Porch require a decision based on direct rain, sun, wind, and moisture – not appearance alone. This guide narrows the choice to six practical ideas worth your attention, so you can protect the entry, spend wisely, and decide with confidence. Start with Weather Exposure Comes First.
Weather Exposure Comes First

A simple exposure check helps you choose a door that holds up where weather hits hardest.
As an Amazon Associate I earn from qualifying purchases. Affiliate links may earn me a commission at no extra cost to you.
Stand outside during a storm, or walk out as soon as the rain stops, and look past the middle of the door. Water may be striking the jamb edges, top rail, sill, lower slab, threshold, and the wall around the opening – not just the face you notice from the street.
That short observation should guide the purchase before panel design or color. An uncovered entry takes direct rain, sun, wind, splash-back, and repeated moisture cycling, so the door needs stable construction, a durable frame, an exterior-rated finish, and seals that fit the opening carefully.
Save this storm-observation method: trace where the water lands before choosing a material. It turns an overlooked site condition into a clear buying decision.
Run the exposure check in separate passes. Rain, sunlight, wind, and runoff create different problems, and combining them into one vague impression can hide the reason an existing door is failing.
- Watch where rain lands on the slab, jambs, sill, and surrounding wall during or immediately after rainfall.
- Check whether paving, steps, or the grade bounce splash-back onto the lower door or send runoff toward the threshold.
- Note whether the door receives uninterrupted morning or afternoon sun, especially on the face that gets the strongest daily exposure.
- Record the prevailing wind direction and whether the entry sits on an exposed facade or corner.
Uninterrupted rain, strong sun, and gusty wind create a higher-stress entry. Stronger construction and reinforced frames can improve stability and longevity, but poor installation can still let water reach the structure.
For an existing door, check for warping, dents, cracks, swelling, peeling or broken finish, visible light around the edges, difficult operation, and moisture damage. Drafts and trouble closing may point to alignment or sealing problems rather than a slab that needs replacing by itself.
Measure both the door slab and the opening, including the clear width and height. Many weatherproofing kits assume an opening of about 80 inches high by 36 inches wide or less; a larger opening may need longer runs or different components.
Do not treat exposure as a universal numeric rating or a guaranteed material ranking. It is a decision tool that tells you how much construction, finish protection, framing, flashing, threshold work, and sealing the entry may need.
Evaluate the complete exterior system: slab, frame, flashing, threshold, weatherstripping, and finish. Once you know which risks are hitting your entry, fiberglass becomes the first material to compare for resistance to moisture-related movement and corrosion.
⭐ Top Doors for Harsh Weather
✨ Editor’s Pick
Weather-Resistant Double Exterior Entry Doors
Solid Pine Dutch Exterior Entry Door
Primed Exterior Door Jamb With Weatherstrip
💡 Why This Works:
An exposure profile turns weather observations into a more accurate project brief. It helps you decide whether you need a complete pre-hung unit, a slab replacement, stronger framing, or added threshold and flashing work instead of assuming a new door face will solve every problem.
Practical takeaway: Share your rain, sun, wind, and runoff notes with the installer before comparing door styles or materials.
Fiberglass Doors

A weather-ready fiberglass door keeps direct rain and sun from becoming constant maintenance.
An uncovered entry takes repeated rain and sun straight to the door, yet you may want to avoid rot-like moisture damage, swelling, rust, and frequent upkeep. Fiberglass deserves serious consideration because it resists warping, cracking, rust, rot, and moisture-related swelling better than wood or steel.
That resistance belongs to a complete, exterior-rated unit – not to every fiberglass slab automatically. The skin, core, finish, manufacturing quality, frame, sill, and installation all affect how the door handles direct weather.
Saveable detail: A fiberglass skin can resist moisture movement and corrosion, but a poorly fitted frame or sill can still let rain reach the building.
Many fiberglass exterior doors use a foam core, which contributes to insulation performance without making a specific energy-savings promise. Surface options are performance choices too: smooth or embossed faces can be painted, while some products can be stained.
- Confirm that the manufacturer approves the unit for exterior use and direct weather exposure.
- Check the core construction, climate or warranty language, and whether the surface accepts paint, stain, or both.
- Match the measured slab and opening, then decide whether a pre-hung unit or slab replacement fits the project.
- Review the frame, threshold, seals, and installation details rather than comparing the door face alone.
Pre-hung replaces the slab and frame together, making it generally easier to install; a slab requires accurate fitting and hanging by you or an installer. Consumer Reports places fiberglass in the middle price range among entry-door materials, though the available research does not provide a dependable product or installed-price range.
Source estimates cluster around 25–30-plus years, with some placing typical life closer to 30–50 years and others claiming 50 years or more under suitable maintenance and installation. Treat those figures as estimates, not promises: a low-quality product, harsh exposure, or poor installation can shorten service life.
Fiberglass is not impact-proof. High-impact force can crack it, particularly in extreme cold, so a rain-exposed entry that also faces frequent impacts from wind-blown debris or other activity may need a different tradeoff.
Fiberglass reduces corrosion and moisture-movement concerns, while steel shifts the tradeoff toward price, rigidity, and security versus dents and rust.
⭐ Fiberglass Doors Worth Buying
Black V-Groove Fiberglass Door Slab
✨ Editor’s Pick
Black Fiberglass Entry Door With Glass
Kerf Door Sweep For Fiberglass Doors
📈 The Long-Term Payoff:
Fiberglass can hold its value as a practical choice when an uncovered entry needs less concern about rust, swelling, and repeated moisture movement. That does not guarantee resale gains or eliminate upkeep, but choosing a documented exterior-rated unit with compatible finishes and careful installation can reduce the chance of premature replacement and corrective work.
Best investment: Spend attention on the complete weather-ready unit, not just the fiberglass surface or decorative appearance.
Before choosing between materials, turn the entry into a simple exposure profile: where rain lands, how long sun reaches the face, and what wind or splash-back does. That profile narrows the decision more reliably than appearance alone, while a fiberglass versus steel guide can clarify the main tradeoff.
🎯 What Moves the Needle:
- Map water first with rain, runoff, splash-back, and threshold trouble.
- Compare material movement and impact risks after measuring slab and opening.
- Let exposure determine priorities, not every available feature or finish.
Steel Doors

Rigid steel delivers dependable entry strength when finish maintenance stays on your schedule.
Steel is appealing at an uncovered entry because it combines strength, rigidity, wide availability, and the most budget-friendly position among common entry-door materials, according to Consumer Reports. That lower material price can make sense for a wind-exposed home or a homeowner who prioritizes rigidity and security, but the slab asks for more finish attention than fiberglass.
Rain and sun do not damage steel in the same way they affect wood, yet they make surface failures more consequential. A scratch or chip can expose bare metal and start a rust pathway, while wind-blown debris, keys, packages, pets, and repeated handling can leave dents that are difficult and costly to repair.
Treat every chip as a maintenance trigger. On a door with no overhang, touch-up is corrosion prevention, not a cosmetic task to postpone.
Corrosion protection belongs on the specification sheet, not in an assumption about the word steel. Galvannealed coatings on carbon-steel sheets can extend service life in moisture exposure, especially with a rust-inhibitive factory primer, so check for documented treatment and an exterior-rated primer and finish before comparing panels or hardware.
Ask for product documentation covering exterior exposure, finish maintenance, and testing related to water penetration and wind resistance where available. Direct rain and sustained sun accelerate finish wear, so a steel door is a poor fit if exposed scratches, dent repairs, or regular touch-ups would become an unacceptable upkeep burden.
- Look for galvannealed or another documented corrosion-resistant treatment.
- Confirm the primer and finish are rated for exterior moisture exposure.
- Inspect the sill flashing, frame integration, perimeter seals, and installation plan – not only the slab.
- Check how dents, chips, and finish touch-ups are handled under the warranty.
Lifespan estimates commonly cluster around 25–30-plus years, while some sources cite 50–100 years or 30–100 years in maintained, protected conditions. Those upper figures depend on diligent maintenance, sound installation, and less damaging exposure; they are evidence ranges, not promises for an uncovered entry.
Fiberglass reduces corrosion and moisture-movement concerns, while steel shifts the tradeoff toward price, rigidity, and security versus dents and rust.
⭐ Steel Door Hardware to Consider
✨ Editor’s Pick
Stainless Steel Ball Bearing Door Hinges
📈 The Long-Term Payoff:
Steel’s lower relative price can make sense when the door’s rigid construction and security priorities match the home, but the research does not establish a resale premium or payback. Its practical value comes from choosing a complete, well-installed system and staying ahead of chips, dents, and corrosion before they become replacement problems.
Value test: Choose steel when you can realistically maintain the exposed finish throughout its service life.
UV Resistant Finishes

A properly chosen finish keeps direct sun from turning a sound door into a fading maintenance project.
A door can still close correctly and look fine from the street while its sunniest side starts fading, losing adhesion, or developing uneven color. At an uncovered entry, the coating is a weather-performance layer that helps the slab handle direct ultraviolet exposure, not merely a way to select a color.
Start with a one-part exterior coating labeled for exterior doors or trim, then look specifically for UV-resistant or fade-resistant language. The finish must also match the existing surface – wood, fiberglass, steel, primer, or a previous clear coat – because a UV-rated product can still peel if the substrate is incompatible.
- 100% acrylic latex with UV inhibitors works for painted wood, fiberglass, or properly primed surfaces; semi-gloss and high-gloss reflect more UV than flat paint.
- Urethane-modified acrylic fits a painted door in high exposure where added film durability and UV resistance matter.
- Alkyd enamel forms a harder film, but it needs careful preparation and a compatible primer system.
- Exterior clear or marine spar varnish belongs on clear-finished wood and usually needs more frequent maintenance than paint in strong sun.
Dark colors can fade faster and build more surface heat, which makes the coating choice and application conditions more consequential on a south- or west-facing door. Clean away dirt or mildew, lightly sand glossy areas, repair defects, prime where the product requires it, and apply thin, even coats while following the stated dry times.
Hot-door warning: Do not paint when the door is hot to the touch or above about 85°F. Heat can weaken adhesion before the finish has time to protect the surface.
Full sun eventually wears every finish, so plan for routine cleaning; one source recommends wiping the door at least monthly to remove grime. A painting-company source estimates that premium UV-resistant paint may hold color for 8–10 years on properly prepared south- and west-facing doors, while budget formulations may fail in 3–4 years, but those figures are industry estimates rather than a universal test standard or warranty.
For a clear-finished wood door, varnish preserves the visible grain but demands more upkeep in strong sun. For fiberglass or steel, use the coating system approved for that surface and verify the existing primer or clear coat before applying anything.
⭐ Finishes That Protect Exterior Doors
✨ Editor’s Pick
UV-Resistant Water-Based Wood Stain
Exterior Acrylic Door Paint And Primer
Composite Entry Door With Polyurethane Finish
💡 Why the Finish Matters Beyond Color:
A compatible coating creates a better-protected surface between the door and harsh exposure. That helps preserve adhesion and keeps routine grime from becoming embedded in a failing finish. On an uncovered entry, choosing the right coating system can mean fewer premature touch-ups and a more even-looking door over time.
Best practical test: Treat the substrate and existing primer or clear coat as part of the finish choice, not an afterthought.
Weathertight Seals and Thresholds

A fitted threshold and continuous seals keep rain outside and the entry comfortable inside.
A strong door can still leave a sliver of daylight, a noticeable draft, or water beneath the threshold. At an uncovered entry, the slab cannot weatherproof the opening by itself; the threshold, bottom seal, sweep, and jamb weatherstripping have to work as one system.
Think in four coordinated parts: an exterior threshold, its insert or bottom seal, a door sweep or door bottom, and full-perimeter weatherstripping across the jambs and top.
If the threshold is sound and the leak is limited to the under-door gap, a sweep or threshold seal may be enough. A damaged, missing, poorly sloped threshold, or one that sends water toward the building needs a threshold-assembly replacement; adding a sweep alone only hides part of the failure.
Measure before ordering. Record the clear opening width, under-door gap, threshold length, and available clearance, then compare those measurements with the product instructions.
- Many weatherstripping kits assume an 80-inch-by-36-inch exterior door or smaller; larger openings may require longer runs or separate components.
- Choose a low-profile seal where limited clearance makes a taller sweep drag.
- As one product-specific reference, a hardwood threshold seal is available in 950 mm, 1120 mm, and 2400 mm lengths, with a 20-by-40 mm cross-section and about 25 mm of space needed when a rain deflector is present.
Before fitting anything, clean the door bottom, jamb, and threshold. Check that the door is plumb, square, aligned, and closing evenly, then install from the bottom upward as directed, setting each seal for firm contact without dragging or blocking the latch.
Do not overtighten the seal. Too much compression can stop the door from closing fully and create an alignment problem that a new strip cannot fix.
Protect cut ends of wood thresholds when the instructions call for it, and use silicone along the front bottom edge only where specified. After installation, run a few simple checks rather than trusting the seal by sight alone:
- Slide paper beneath the closed door; if it slips through easily, the bottom seal is not making adequate contact.
- Look for continuous contact and no visible light around the edges.
- Check for drafts on a windy day and confirm the screws remain tight.
- Inspect after rainfall or a controlled hose test for water beneath or around the threshold.
- Test the latch and confirm the door closes without dragging.
Sealing cannot compensate for a threshold that directs water inward or a door that is out of square. Fix the alignment and water path first, then use the sweep and weatherstripping to close the remaining gaps.
⭐ Weather Seals for Tighter Entrances
Adhesive Foam Weatherstrip Tape Rolls
✨ Editor’s Pick
Adjustable Bottom Door Draft Stopper
Replacement Vinyl Threshold Seal Inserts
🔢 Diagnose Before You Replace
Use this order to avoid buying a seal for a movement or drainage problem it cannot solve.
- Confirm the door closes squarely and the threshold sends water away from the building.
- Separate an under-door air gap from failed perimeter weatherstripping or a damaged threshold.
- Choose the smallest suitable repair, then retest closure, paper contact, drafts, and water.
Adding Overhead Protection

Reduce direct weather stress and keep the entry drier, cooler, and easier to maintain.
For an entry hit by direct rain, high-angle sun, snow, or wind-driven weather, material and sealing changes may not reduce the exposure enough. A compact awning, door canopy, hooded cover, small portico, or storm door adds a functional weather layer without turning the project into a porch redesign.
An overhead cover can shield the primary door from rain, snow, and sunlight, lower the slab’s surface temperature, and reduce fading and surface damage. The cover must block the weather that actually reaches your door, though; a small projection placed high above the opening may cast a little shade while doing very little against wind-driven rain.
Judge the runoff, not just the shadow. The most useful cover sends water away from the wall, threshold, and landing while reducing the sun and rain reaching the door face.
A storm door works differently. It creates a protective and insulating barrier in front of the main door and may extend its service life, but the available reports provide no quantified savings or payback. Severe direct sun can also create heat concerns in some storm-door setups; guidance about more than four hours of direct sun comes from anecdotal forum advice, not a formal standard.
Size the protection from the opening outward rather than choosing a canopy because it looks proportionate online. One source gives at least 4 feet as practical front-door overhang guidance for meaningful protection, while separate broad roof-overhang guidance gives at least 12 inches and mentions possible local limits around 24 inches without added support.
Those figures describe different situations, so they do not create a universal small-awning dimension. Measure the door and wall area, then check the trim, light fixture, door swing, visibility, attachment location, and the point where runoff will land.
Before ordering a canopy
- Anchor into structural framing, never only siding or trim.
- Account for wind, snow, and the canopy’s own weight.
- Keep wall lights, trim, door swing, and sightlines clear.
- Direct water away from the wall, threshold, and landing.
- Check local code, permit, and inspection requirements.
A simple canopy may suit an experienced DIYer when the attachment is straightforward. Posts, longer projections, or structural tie-ins deserve professional help because a cover that looks secure can still fail under weather loads or direct water toward the entry.
Combine the protection level with the chosen door material, UV-rated finish, perimeter weatherstripping, sweep, and threshold. There are no reliable price, lifespan, savings, or payback figures for these covers, so choose by measurable exposure reduction and sound attachment rather than a promised return.
⭐ Door Awnings That Add Shelter
✨ Editor’s Pick
Aluminum Door Canopy With UV Protection
Polycarbonate Door Awning With Drainage
💡 Why This Works
Overhead protection reduces the weather load before it reaches the door system, so the finish, seals, threshold, and frame have less direct exposure to manage. That matters most when maintenance access is awkward or storms repeatedly drive water toward the opening. It will not correct poor installation, but it can make a well-fitted entry easier to keep performing.
Best measure: Judge success by less water reaching the opening, not by the canopy’s appearance alone.
With all six decisions in view, choosing among Front Doors for Homes Without a Covered Porch becomes a matter of matching protection to the conditions at your entry. Rain, sun, wind, splash-back, and runoff establish the exposure; fiberglass and steel then present different tradeoffs in moisture movement, impact resistance, rigidity, corrosion, and upkeep. UV-rated finishes, perimeter seals, a properly fitted sweep and threshold, and overhead protection complete the weather barrier when the site demands more than the slab can provide.
You do not need to take on every improvement or find a universal best door. Start with the one or two conditions causing the greatest risk – perhaps the material, the failing seal, or the direct exposure itself – then use accurate measurements and installation checks to guide the scope. A short exposure audit and written checklist will make the next purchase or installer conversation more precise. Get those foundational calls right, and the entry will look considered because it is built to perform.
Related posts
 15 Front Door Colors Designers Pick for Brick & Black Shutter Homes
 12 Wood Front Door Color Ideas for Timeless American Homes
 12 Steel Front Door Designs That Look Clean In City Homes
 Why Some Homes Feel Welcoming Before You Reach the Front Door
 French Doors With or Without Curtains
 10 Ways to Use French Doors as Room Dividers Without Losing Light
 12 Frosted Glass Interior Doors That Add Light Without Losing Privacy
 How to Paint Interior Doors Black Without Making the Trim Feel Disconnected