Equal vs Unequal Double Doors for a Main Entrance comes down to choosing between a centered, formal façade and a wider everyday leaf with occasional full-opening access. This guide narrows the decision to 7 practical ideas covering symmetry, usability, large-item access, hardware, cost, installation, and house style – so you can spend well and start with Visual Balance and Symmetry.
Visual Balance and Symmetry

Choose a door proportion that makes the whole front elevation feel deliberately composed.
As an Amazon Associate I earn from qualifying purchases. Affiliate links may earn me a commission at no extra cost to you.
Start with the front elevation, not the door catalogue. A centered porch, portico, matching windows, or a strong middle axis gives equal-width leaves an immediate architectural advantage: the entrance reinforces the home’s center instead of asking the surrounding façade to explain an offset.
Equal doors carry matching visual mass on both sides of the meeting stile, so the pair reads as a deliberate focal point. That formal balance suits an entrance meant to feel orderly and composed, especially when the doorway lines up with porch posts, upper windows, roof details, or a substantial entry surround.
An unequal pair uses asymmetrical balance. The larger active leaf becomes the dominant shape, while the smaller passive leaf needs support from surrounding trim, porch depth, windows, wall space, or other façade masses. On an already irregular or off-center front, that offset can feel integrated rather than forced.
Saveable planning cue: A one-and-a-half pair is often planned at roughly one-third passive leaf and two-thirds active leaf. Treat that as a proportion guide, not a building rule; an extremely narrow passive leaf can look accidental in a tight, highly centered entrance.
Compare the proposed pair with the porch or portico width, adjacent windows, sidelights, wall space, trim weight, and entry centering. Practitioner guidance sometimes groups porch widths as under 5 feet, 5–8 feet, and over 8 feet, but those ranges are visual guidance rather than building standards.
Finish can shift the balance more than a product photo suggests. Darker colors, high-contrast glass, dense muntin patterns, or heavy trim can make one side feel visually heavier and exaggerate a 60/40 or 70/30 split.
- Take a front-elevation photo that includes the roofline, porch, windows, trim, and adjacent wall.
- Mark both proposed leaf widths on the image, or use painter’s tape at full scale on the actual opening.
- Judge the pair from the street, where the asymmetry must look intentional rather than merely attractive in a close product image.
Do not choose equal doors solely because symmetry feels safer; a formal pair can overwhelm a façade that cannot support its visual weight. Move next from how the doors look closed to how one leaf behaves during everyday entry.
⭐ Standout Double Entry Doors
✨ Editor’s Pick
72-Inch Double Glass Entry Doors
56-Inch Frosted Glass French Doors
💡 Let the Surrounding Architecture Set the Hierarchy:
If the passive leaf feels visually lost, let the entry surround carry more presence through a substantial frame, aligned porch posts, or balanced wall lighting. The goal is not to disguise the unequal split, but to give the eye a clear hierarchy: the active leaf leads, while the surrounding architecture makes the complete entrance feel intentional.
2. EVERYDAY USABILITY AND ACCESS

A wider everyday leaf makes family traffic and deliveries feel simpler without opening the entire pair.
The practical question arrives after installation: which leaf will you actually open for groceries, guests, packages, or a child racing to the door? A double-door label does not automatically give you a double-width daily passage.
Most pairs operate with one active leaf and one inactive leaf. The active door carries the everyday latch or lock, while the second leaf stays bolted, fixed, or otherwise secured until furniture, appliances, deliveries, or another unusually large object needs more room.
With an unequal pair, the wider leaf is normally the active door, so the daily path is easier to use without releasing the narrower leaf. Equal-width doors can allow either side to be designated active if the hardware arrangement permits, but everyday traffic still usually centers on one leaf rather than both.
The active leaf controls routine convenience. Measure its actual clear opening with the door fully open; do not use the combined nominal width of the pair as your everyday passage measurement.
For scale, one reported example says a 750 mm single leaf may provide roughly 700–720 mm of clear width. Another source-specific example describes a 5-foot opening configured as a 3-foot active leaf and a 2-foot inactive leaf to meet a cited 32-inch clearance context; neither example is a universal residential requirement.
That makes an unequal pair a practical fit for person-through-person traffic through the larger leaf, with the passive leaf opened only when the situation calls for it. Equal doors make more sense if your household expects to use both leaves often, wants either side available, or dislikes treating one half of the entrance as secondary.
Daily path check
- Measure the active leaf’s clear width with the door fully open.
- Compare it with shopping bags, strollers, mobility equipment, and delivery parcels you routinely carry or roll through.
- Check the full-open clear width separately, with both leaves released and swung completely out of the way.
- Verify any accessibility or egress requirements for this specific entrance with a qualified professional.
Once the daily path is clear, check whether the inactive leaf can be released easily and held safely without obstructing the route. That extra width is useful only if the second leaf, its bolts, and its swing space are genuinely workable.
⭐ Double Door Access Worth Buying
Reversible Front Door Handleset
✨ Editor’s Pick
Double Front Door Handle Lock Set
Solid Pine Dutch Entry Door
💡 Why the Active Leaf Matters Most
The leaf you use every day determines whether the entrance feels effortless or unnecessarily complicated. A wider active leaf can make routine traffic more comfortable, while the smaller leaf remains secured until it genuinely earns its extra hardware and maintenance.
Practical takeaway: Choose the daily leaf around real household movement, not the impressive width of the closed pair.
The door you live with daily deserves more weight than the one that only opens for a rare oversized delivery. Once you compare the active leaf with your routine traffic and the façade’s proportions, the choice becomes considerably narrower – much like reviewing balanced double doors with real use in mind.
The best configuration is the one that looks intentional closed and feels uncomplicated every ordinary day.
Moving Large Items Through

A properly measured full opening makes future deliveries, moves, and renovations far less stressful.
A double-door entrance may open one leaf at a time for years, then suddenly face a refrigerator, wardrobe carcass, large sofa, hospital bed, or oversized delivery. That is when the second leaf proves its value – or exposes that the pair was never measured for the actual route.
Equal pairs divide the opening into two matching leaves. Unequal pairs give you a wider active leaf and a narrower passive leaf that can be released for occasional bulky items; if both leaves swing fully open, either configuration can provide the combined opening width.
Important distinction: with only the active leaf open, a double pair may provide no more passage than a single door with a similarly sized active leaf. The large-item advantage appears only when the inactive leaf can be unbolted, opened completely, and held safely out of the item’s path.
A published India-focused 2026 guide uses approximately 1,300 mm-plus of clear width with both leaves open for furniture, a double-door refrigerator, a wardrobe carcass, or a hospital bed. Treat that figure as a source-specific example, not a universal code minimum.
Measure the item and the route before ordering, especially if a particular appliance or renovation delivery is already planned. Record each of these dimensions:
- Item width at its widest point, including handles, packaging, and protrusions
- Clear width through the active leaf with the door fully open
- Clear width with both leaves released and swung completely out of the way
- Door swing angle, threshold height, and interior and exterior turning space
- Obstructions such as trim, railings, porch walls, steps, or nearby furniture
Straight-line width is only part of the calculation. A tall appliance may need to move diagonally, tilt during the turn, or clear a casing edge, while an inactive leaf that drags on the threshold can turn a theoretically wide opening into a damaging bottleneck.
Plan for the real route, not the product label. Confirm the frame is square and aligned, the passive-leaf bolts release easily, and both leaves can stay open without striking walls, trim, railings, or the moving path.
Once the full opening works on paper, check the hardware that makes it usable: the inactive leaf must unlatch, swing, stay clear, and reseal afterward. Otherwise, the extra width exists only in the specification sheet.
⭐ Wide Doors for Moving Items
60-Inch Dutch Door Slab
4. HARDWARE AND LATCHING

Coordinated hardware keeps both leaves aligned, secure, weather-sealed, and ready when needed.
Start at the meeting stile, where two exterior leaves have to close, latch, seal, and release in the right sequence. The active leaf usually carries the latch, mortise lock, or multipoint lock, while the inactive leaf is commonly held by top-and-bottom flush bolts and a coordinating astragal.
With an unequal pair, the wider leaf normally becomes the active door because it gives the most practical everyday passage. The narrower leaf concentrates its hardware into less space, so bolt access, hinge placement, astragal fit, and any closer arrangement deserve more attention than they might on a product image.
Specify the pair as one hardware system. A rebate, astragal, latch throw, deadbolt, multipoint faceplate, threshold, and weather seals must work together; mixing components from separate specifications can leave the doors binding, failing to latch, or allowing drafts at the center joint.
A rebated meeting stile may need a rebate kit, with commonly cited sizes of 13 mm, 19 mm, or 25 mm. Those dimensions are manufacturer or hardware guidance, not universal requirements, so the kit must match the actual door profile and the lock’s latch, deadbolt, hook-bolt, or roller geometry.
Equal leaves can provide more flexibility about which side is active if the lockset and astragal arrangement allow it. In daily use, though, one leaf will still usually do the work, while the other stays secured until you need the full opening; flush bolts add an extra release and maintenance task.
Check the opening’s legal use before choosing manual bolts. The cited IBC excerpt restricts manually operated flush or surface bolts in many situations, with limited exceptions, and says unlatching any leaf should not require more than one operation. Verify local requirements for egress, dwelling-unit, storage-room, or fire-rated conditions with a qualified professional.
Build a compatibility sheet before ordering, rather than buying the locks separately:
- Active leaf, lock type, latch throw, deadbolt, and multipoint faceplate
- Inactive-leaf flush bolts, bottom-bolt socket, astragal, and rebate
- Door thickness and stile width; general guidance cites 35 or 40 mm doors, with some existing doors up to 60 mm
- The cited 60 mm backset reference, hinge size, threshold, and weather seals
- Hold-open, closer, and single-operation egress behavior where applicable
For doors over 84 inches, extended flush-bolt guidance may place the latch point lower and easier to operate, but that remains product-specific advice. Have the installer confirm alignment, bolt engagement, threshold contact, and weather sealing with both leaves closed and fully open.
⭐ Hardware That Secures Double Doors
✨ Editor’s Pick
Front Door Handle And Deadbolt Set
Keyed Entry Knob And Deadbolt Set
Single Cylinder Exterior Deadbolt
💡 Why the Whole System Matters:
The second leaf may sit closed for weeks, then suddenly need to open smoothly for a delivery or large item. Coordinated hardware makes that occasional changeover predictable: the bolts release, the leaf stays clear of the route, and both leaves return to a properly sealed position without forcing the center joint.
Practical payoff: Specify everyday operation and full-opening use together, rather than treating the passive leaf as an afterthought.
5. Cost and Installation

Compare complete scopes now, so your chosen entrance arrives aligned, sealed, and ready.
The equal-versus-unequal label will not predict your final bill by itself. Door material, custom sizing, two finished leaves, hardware, framing, center-meeting alignment, weatherproofing, trim, and site conditions usually have a much larger effect on the installed total.
Cost note: The supplied evidence does not establish a dependable installed premium for equal-width pairs versus unequal pairs. An unequal pair is not automatically cheaper, and an equal pair is not automatically more expensive.
Reported purchase-and-install figures vary widely: Home Depot service lists $478–$1,798, Angi lists $1,250–$6,030, Bob Vila and HomeAdvisor cite $750–$5,000, and one 2026 front-door guide reports $400–$2,800-plus. Some guides place double-entry systems around $2,500–$5,000 installed, but these figures come from different markets, materials, dates, and project scopes, so they are planning context rather than a quote.
Labor estimates are just as broad. Reported entry-door labor ranges include approximately $230–$800, hourly rates of $30–$90, or $300–$600-plus for exterior hanging, with one guide allowing 3–8 hours; no separate labor range for unequal pairs was verified.
Compare the scope, not the door label. A low door-only price can look appealing until the estimate adds removal, disposal, custom framing, a header, reinforcement, casing, drywall or siding repairs, flashing, exterior caulking, threshold work, weatherstripping, and coordinated hardware for both leaves.
Quote-comparison worksheet
- Door unit, material, finish, and prehung or slab-only status
- Active and inactive-leaf hardware, threshold, and weather seals
- Labor, removal, disposal, framing, resizing, header work, and reinforcement
- Trim, flashing, caulking, paint, drywall, siding, or brick repairs
A correctly sized prehung replacement in a square opening may be manageable for a capable DIY homeowner. New openings, resizing, load-bearing changes, custom unequal dimensions, or significant exterior weatherproofing are better handed to a qualified installer, because alignment and sealing failures can create binding, drafts, and expensive finish repairs.
⭐ Installation Tools Worth Considering
Adjustable Door Hinge Installation Jig
✨ Editor’s Pick
30-Inch Prehung Glass Entry Door
Door Hinge Screw Hole Repair Kit
💰 Where the Budget Really Lands:
- Planning range: Some guides place double-entry systems around $2,500–$5,000 installed, depending on scope.
- Price spread: A $478–$1,798 service figure and $1,250–$6,030 estimate describe very different markets.
- Spend wisely: Protect the budget for accurate framing, coordinated hardware, threshold work, and exterior weatherproofing rather than decorative extras.
Best House Styles for Each

Choose the door pair that makes your whole front elevation feel deliberate and well-proportioned.
The safest style choice starts with the façade, not the door catalog. Equal-width pairs reinforce a formal central axis, while unequal pairs work best when the home already has varied wall masses, an off-center entry, or porch geometry that does not depend on mirror symmetry.
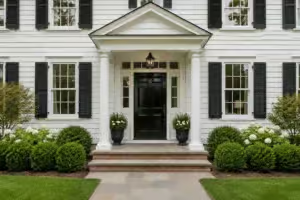
Equal doors suit Classic Colonial, Georgian, Federal, Neoclassical, and formal Tudor-inspired homes particularly well. They also fit larger contemporary houses with a strong central entry feature, matching front windows, a centered porch or portico, and enough surrounding trim to make the doorway read as the architectural focal point.
Scale can decide the issue before style does. One guide cites a 6-foot opening as a cleaner fit for double doors, while a 5-foot opening may look cramped with two full leaves and may work better as a single door with sidelites; another industry guide places practical double-door arrangements around 1,500 mm and above. These are design and product guidelines, not universal building standards.
Façade-fit rule: Equal doors can look disconnected on an intentionally asymmetrical front, while unequal doors can feel under-composed beneath a highly formal, centered portico.
Unequal or one-and-a-half pairs are more at home on cottage, bungalow, rustic, transitional, Mediterranean, eclectic, and historic façades. The wider active leaf preserves convenient everyday entry, while the narrower passive leaf can sit secured until furniture, appliances, deliveries, or another large item requires the full opening.
That offset also makes sense where the vestibule is narrow or an addition has disrupted the original symmetry. It should still look intentional: a very small passive leaf may appear accidental, especially beside a centered porch with matching windows and evenly weighted trim.
- Photograph the entire front elevation, including rooflines, windows, porch posts, trim, and adjacent wall space.
- Compare the proposed pair with the entry’s centering and surrounding visual weight, not just the slab finish.
- Use the common 60/40 or 70/30 split as a planning cue, not a mandatory style formula.
Before ordering, mark both leaf widths on a front-elevation photo or with painter’s tape at full scale. Judge the result from the street, where the pair must relate to the whole house rather than only the close-up view shown on a product page.
⭐ Best Entry Doors for House Styles
Craftsman Composite Entry Door
💡 The Detail That Pulls It Together:
Judge the pair from the approach path as well as straight on. A porch post, step, railing, or planting bed can visually narrow one side and change how the split feels. If the unequal leaf still looks deliberate from those everyday angles, the façade is more likely to feel natural rather than carefully staged.
Final Verdict

Choose the door split that makes your façade feel intentional and your daily entry feel effortless.
Choose equal leaves when the entrance needs to act as a balanced architectural centerpiece and both doors will genuinely be opened often. Choose unequal leaves when one wider everyday path matters more than mirror symmetry.
Equal-width doors suit a centered front elevation, matching windows, a symmetrical porch or portico, and a broad enough opening to keep two similar leaves in proportion. They make the stronger choice for formal Colonial, Georgian, Federal, Neoclassical, formal Tudor-inspired, or central-axis contemporary façades, especially when the full pair will be part of regular entertaining and arrival traffic.
Unequal or one-and-a-half doors make more sense when the wider leaf will handle nearly all routine movement and the smaller leaf can remain secured until furniture, appliances, deliveries, or another oversized item needs through. That arrangement fits less formal, off-center, irregular, cottage, bungalow, rustic, transitional, Mediterranean, historic, and eclectic façades without forcing strict symmetry onto an already varied front.
Two questions usually settle the choice: Will both leaves be opened often, and does the façade need strict symmetry? Double-door arrangements are commonly considered practical around 1,500 mm; one guide describes a 1,500–2,400 mm range, but these are planning references rather than universal rules. Common unequal splits are 60/40 or 70/30, with smaller leaves sometimes around 300–450 mm.
Do not mistake the full nominal width for everyday clearance. An active leaf may provide approximately 700–720 mm until both leaves open, and full-width access only works if the inactive bolts release, the doors swing clear, the threshold and trim do not interfere, and there is enough room to turn the item inside and outside.
Let the final tie-breakers be practical: rough-opening conditions, custom dimensions, hardware coordination, weather sealing, threshold details, framing, reinforcement, and installation scope. No reliable evidence proves that one configuration has a specific installed price advantage over the other.
Before ordering, take these details to a qualified door installer:
- Rough and finished opening width, height, and depth.
- Active-leaf clear width and full-open clear width.
- Inactive-leaf bolt release, hold-open arrangement, and bottom-bolt socket alignment.
- Meeting-stile type, astragal or rebate, latch, multipoint lock, threshold, and weather-seal compatibility.
- Door thickness, stile width, backset, hinge requirements, and quote inclusions.
- Applicable accessibility or egress conditions, checked locally with a qualified professional.
Measure first, then let the façade and routine use determine the split. Equal doors should look intentional when closed and function predictably when opened; unequal doors should do the same without asking the smaller leaf to carry a job it cannot handle.
⭐ Final Entry Door Options
Satin Nickel Double Door Handle Set
📈 The Long-Term Payoff:
There is no reliable evidence that equal or unequal doors deliver a universal resale advantage. The lasting benefit comes from avoiding a mismatched façade, awkward daily operation, or costly rework by choosing proportions and hardware that suit the home from the start.
Best investment: Spend first on correct sizing, coordinated hardware, weather sealing, and installation quality rather than the door split alone.
With all seven decision points on the table, Equal vs Unequal Double Doors for a Main Entrance becomes a practical choice rather than a matter of preference alone. Equal leaves give a centered façade its clearest architectural order, while an unequal pair prioritizes a wider everyday route and occasional full-width access. The few decisions that matter most are the ones that determine how the entrance looks closed, how it works open, and whether the hardware, sealing, framing, and installation can support both.
You do not need to resolve every detail at once. Start by deciding whether your home calls for strict symmetry or a more practical dominant leaf, then verify the active and full-open clearances against the objects that actually need to pass through. Those are the calls that carry the result; price and finish details can be assessed once the configuration is right. Choose the pair that looks intentional from the street and operates predictably when opened, and the main entrance will feel considered for the right reasons.
Related posts
 12 Climate-Proof Main Door Design Ideas That Always Work
 12 Double Door Designs for a Balanced Entrance
 What to Do When Double Doors Leave an Awkward Gap in the Middle
 What Is the Difference Between French Doors and Double Doors?
 12 Door Mat for Double Front Doors Wide Enough to Span Both
 Single or Double Barn Doors and Which Your Wall Can Hold
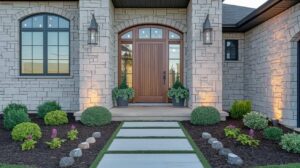 19 Wooden Entrance Door Inspirations That Instantly Elevate Curb Appeal
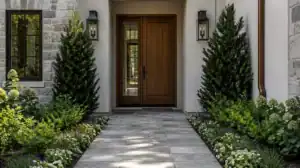 How to Design a Front Entrance That Flows Into Your Garden