A builder-grade hallway often feels like a missed opportunity, but swapping the interior doors is the most effective way to add character without construction. This guide rounds up 15 distinct door ideas worth saving so you can find the perfect architectural match for your home.
Flat Slab Door

Achieve a streamlined, gallery-like look that makes narrow hallways feel significantly more open.
As an Amazon Associate I earn from qualifying purchases. Affiliate links may earn me a commission at no extra cost to you.
The flat slab door is the ultimate minimalist upgrade for a hallway that feels cluttered or visually heavy. Because it lacks raised panels or decorative molding, it creates a seamless, flush surface that allows the eye to travel the full length of the hall without interruption.
If you are choosing a slab door for a bedroom or office, prioritize a solid-core construction to ensure adequate sound dampening. Hollow-core versions are budget-friendly but can sound tinny and are prone to dings in high-traffic zones.
Pro Tip: Use Light to Your Advantage
If your hallway is windowless, opt for a high-gloss finish on your slab doors. This acts like a mirror, bouncing light deeper into the space and making a cramped corridor feel much wider.
This style is perfect for homeowners who want a clean, contemporary aesthetic without the mess of construction. If you rent, ask your landlord first and see these renter-friendly door makeover ideas. If your home leans toward ornate, traditional, or Victorian design, you may find the flat slab too stark for your existing trim.
⭐ Top Flat Slab Doors to Buy
✨ Editor’s Pick
Solid Core White One Panel Slab Door
Three Panel White Solid Core Slab Door
Five Panel White Solid Core Slab Door
💰 What This Really Costs
- The price range: Expect to spend $30–$80 for hollow-core slabs, or jump to $150–$400 for solid-core versions.
- Hidden installation costs: Don’t forget to budget for new hinges, passage knobs, and potentially a professional carpenter for precise door trimming.
- Long-term value: Investing in solid-core slabs is well worth the extra spend for bedrooms, as they significantly improve acoustics.
Shaker Panel Door

Refresh your hallway with clean geometric lines that fit perfectly into your existing frame.
The Shaker panel door is a masterclass in clean-line design, bridging the gap between traditional craftsmanship and modern simplicity. Its defining feature is a recessed center panel framed by a square profile, which provides just enough depth to prevent a hallway from feeling flat or featureless.
Unlike ornate Victorian styles that can make a tight corridor feel busy, the geometry here is intentional and quiet. It adds structural interest without demanding too much attention from the eye.
Pro-Tip: Use a flat or matte paint finish on these doors to maximize the crisp shadow lines created by the recessed panels. A high-gloss finish often bounces light in ways that soften or “blur” these deliberate architectural edges.
These doors are widely considered the ultimate upgrade for homeowners who want a custom look without the high-end price tag or construction work. Because they are available in standard sizes, they almost always fit into your existing door frame without the need for reframing or drywall repairs.
Keep these practical considerations in mind when choosing your materials:
- Dust Resistance: The square-edge profile of a Shaker door is significantly easier to maintain than raised moldings, which tend to trap household dust in their crevices.
- Durability Factors: If you are choosing these for high-traffic bedrooms or bathrooms, prioritize solid-core construction. Hollow-core versions are budget-friendly but can easily dent at the panel edges if hit by furniture or vacuum cleaners.
- Transitional Styling: This style is a “safe” choice for homes currently undergoing a style shift, as it looks just as natural in a vintage cottage as it does in a contemporary apartment.
⭐ Shaker Panel Doors We Love
Two Panel White Shaker Slab Door
✨ Editor’s Pick
Five Panel Shaker Style Slab Door
Three Panel Shaker Style Slab Door
📋 Quick Reality Check: Solid vs. Hollow Core
- Bedroom Privacy: Always verify if the slab is solid-core; hollow-core doors provide minimal sound dampening, which can make private spaces feel exposed.
- Impact Resistance: Check if your hallway experiences high traffic, as hollow-core Shaker panels dent easily when struck by vacuums or furniture.
- Budget Reality: Plan for a cost increase, as solid-core options typically range from $150 to $400, compared to $60 to $150 for composite.
Frosted Glass Door

Brighten your windowless hallway by letting light travel through private, frosted glass panels.
Hallways often suffer from a lack of natural light, turning them into dark transition zones between rooms. A frosted glass door solves this by acting as a light conduit, pulling sunshine from adjacent rooms without giving away the mess inside.
Safety Requirement: Always verify that the door uses tempered glass. This is non-negotiable for interior safety to ensure the glass shatters into small, harmless granules if hit by a heavy object or door stop.
Choosing the right level of opacity is the difference between a functional workspace and an uncomfortable feeling of being watched. Thin, low-opacity frosting can create a silhouette effect, which is perfect for a decorative look but risky for bathrooms or bedrooms.
This style is the best investment for homeowners who want to keep their home feeling open while maintaining distinct boundaries. If you prioritize total visual isolation, stick to solid panels rather than gambling on low-quality glass.
⭐ Frosted Glass Doors to Consider
One Panel Frosted Glass Slab Door
Full Frosted Glass Interior Slab Door
✨ Editor’s Pick
Full Frosted Glass Shaker Slab Door
📋 Quick Reality Check Before You Buy:
- Glass thickness: Inspect the panel heft to ensure the frosting isn’t too thin, which can create unwanted silhouettes.
- Tempered certification: Confirm the glass is stamped as tempered; this is critical for safety in high-traffic hallways.
- Frame compatibility: Measure your existing door width – typically 24 to 32 inches – to ensure the glass insert fits perfectly.
French Doors

Create a sense of grand arrival and expand the visual breadth of your hallway.
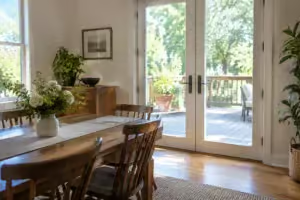
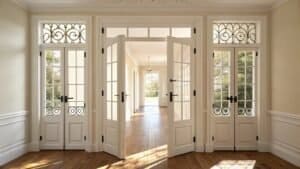
French doors bring an immediate sense of architectural scale to a hallway, turning a standard transition point into a dramatic focal point. These paired doors are best suited for wider openings or double-width linen closets where you want to emphasize symmetry and light.
Watch Your Swing Clearance
Before committing, measure the floor space carefully to ensure the double-swing radius doesn’t collide with hallway furniture, wall art, or high-traffic zones. If your hallway is narrow, the visual weight of these doors can quickly overwhelm the space.
Because these doors rely on two leaves meeting in the center, hardware alignment is non-negotiable for a professional look. You will need to install a high-quality ball catch or a flush bolt system to ensure the doors close flush and stay perfectly aligned over time.
This style is the ultimate upgrade for homeowners looking to shed the “closed-off” feeling of individual rooms. It connects your living spaces while maintaining a clear, formal boundary.
⭐ French Doors That Open Spaces
✨ Editor’s Pick
Ten Lite Clear Glass French Door
Full Clear Glass French Slab Door
Ten Lite Clear Glass Shaker Door
📋 Before You Try This
- Measure the slab: Verify the door slab width, not just the frame, to ensure your existing opening fits double doors.
- Check swing path: Account for the full arc of both doors to avoid colliding with hallway light fixtures or wall art.
- Verify wall plumb: Ensure your door jambs are perfectly level; even a slight tilt makes centering two swinging doors nearly impossible.
When you evaluate these options, the most effective approach is to anchor your decision on how your hallway handles daily traffic. A few thoughtful choices, like installing privacy-focused interior doors where movement is highest, define the entire space more than a uniform house-wide update.
Focusing on the two or three doors that anchor your daily path creates a cohesive, high-impact aesthetic without needing to renovate every doorway at once.
Pocket Door

Reclaim your hallway floor space by choosing a door that literally vanishes into the wall.
If your hallway feels cramped because a door swing blocks your path or crashes into furniture, a pocket door is your best mechanical solution. It slides horizontally into a hidden wall cavity, completely removing the footprint of the door from your hallway traffic flow.
Structural Reality Check: Unlike other door swaps, you cannot install this into just any wall. You must verify that the wall is non-load-bearing and contains no electrical lines or plumbing before attempting to cut into the studs.
For those living in small apartments or narrow corridors, this style provides the ultimate space-saving win. It effectively turns a tight, unusable corner into functional square footage.
When selecting your hardware, prioritize high-quality glide systems. Cheap tracks often skip or jam, which makes a door that is meant to be “invisible” become an annoying daily headache.
Consider these key factors before committing to the install:
- Wall Depth: Ensure your wall cavity is thick enough to house the sliding frame and door thickness.
- Professional Help: Because this requires opening drywall and potentially modifying studs, it is the one item on this list better suited for a professional carpenter.
- Access: Choose a high-quality guide system so you don’t have to rip the wall apart again if the door ever goes off-track.
This is the perfect choice for homeowners who refuse to compromise on floor space. If you are not ready for structural wall work, however, you should look toward the barn door option instead.
⭐ Pocket Doors We Love
Frosted Glass Sliding Closet Door Kit
✨ Editor’s Pick
Sliding Pocket Door Roller Replacement Kit
Sliding Pocket Door Wheel Replacement Set
🧰 Ask Before You Hire:
- Wall Integrity: Ask your carpenter to confirm if the wall contains any hidden electrical or plumbing obstructions before cutting.
- Hardware Quality: Request a heavy-duty, ball-bearing track system to ensure the door glides smoothly without catching or jamming.
- Long-term Access: Ask how the trim or drywall is finished to ensure the door can be removed for future repairs.
Barn Door

Add immediate architectural interest and reclaim floor space without a single hammer-swing into your drywall.
A barn door is the ultimate statement piece for homeowners who want to change the look of a hallway without the commitment of a full construction project. Because the system mounts directly to the wall surface rather than inside the door frame, you avoid the mess of removing existing trim or cutting into your studs.
This style shines in laundry rooms, mudrooms, or pantry entries where a traditional swinging door would regularly block traffic flow. It functions as a mechanical design element that adds an industrial or farmhouse edge to otherwise plain corridor walls.
Privacy Warning: Barn doors do not seal against the wall the way hinged doors do, meaning they leave a small gap for light and sound to pass through. If you are replacing a bedroom or bathroom door, you may find the lack of acoustic privacy to be a dealbreaker.
When you are shopping for your hardware, look for a glide system that is rated for the weight of your chosen door panel. A track that is not perfectly level will cause the door to drift open or stick, which becomes a major frustration in a high-traffic hallway.
Use this guide to ensure your installation is successful:
- Measure Twice: Your door panel must be at least two inches wider and one inch taller than the rough opening to ensure proper coverage.
- Anchoring: Always mount your track to a header board attached to the wall studs, as the drywall alone cannot support the weight of a sliding door.
- Floor Guides: Use a low-profile floor guide to keep the door from swinging outward, which protects your baseboards from impact.
If you have a very narrow hallway, avoid barn doors that are excessively thick, as they can visually crowd the space when pushed to the side. Choosing a slim profile or a glass-panel variant can help maintain the sense of openness in your hall.
⭐ Standout Barn Doors
Five Panel Frosted Glass Barn Door
Five Panel Frosted Glass Barn Slab
✨ Editor’s Pick
White Silk Barn Door With Mirror
🏡 Real-Home Application:
- Wall clearance: Ensure you have enough blank wall space on the side to fully slide the door open.
- Daily traffic: Test if the sliding motion feels natural for high-use rooms like laundry or pantry closets.
- Natural finish: Choose a solid wood or composite door that complements your existing floor instead of matching perfectly.
Louvered Door

Improve airflow in utility spaces while adding classic, breezy character to your home.
The louvered door is the gold standard for laundry closets and small storage areas where airflow is a necessity. By allowing air to circulate, these doors prevent the musty, stagnant smells that often build up in tight, unventilated spaces.
These doors feature angled slats that provide a distinct, breezy aesthetic often associated with coastal or cottage-style homes. Because they are not solid, they do not offer significant sound-dampening or visual privacy, making them a poor choice for bedrooms or bathrooms.
Pro-Tip: Maintenance Matters
Louvers are notorious dust magnets. Use a soft brush vacuum attachment for weekly upkeep to keep the slats looking sharp and clean.
When selecting your door, consider these practical trade-offs before purchasing:
- Material: Wood versions offer a premium feel, while MDF is lighter and more budget-friendly for secondary closets.
- Ventilation: Full-louver designs provide maximum airflow, while “half-louver” styles offer a solid panel at the bottom for a slightly more structured look.
- Installation: They utilize standard hinge configurations, making them a straightforward swap for most existing door frames.
If your goal is to hide a messy utility corner while keeping the room fresh, this is your best bet. If your priority is blocking noise from a home office, look elsewhere.
⭐ Louvered Doors to Consider
✨ Editor’s Pick
Five Panel Shaker Style Slab Door
Five Panel Shaker White Slab Door
One Panel Shaker White Slab Door
💡 Why This Works:
Louvered doors excel at transforming “dead” hallway space into functional utility zones by acting as a passive ventilation system. By promoting constant airflow, you eliminate the risk of trapped moisture and odors in laundry or linen closets, effectively extending the lifespan of your stored textiles and shelving.
Design Takeaway: Use these to break up long, sterile corridors with a texture that feels intentional and airy.
Dutch Door

Create an airy open-concept feel while keeping your private spaces contained and secure.
The Dutch door brings a unique split-panel design that allows the top half to swing open independently while the bottom remains locked. This configuration is a game-changer for homeowners who want to maintain a sense of connection to the rest of the house without sacrificing total privacy.
It is an ideal choice for home offices or laundry rooms located directly off a high-traffic hallway. You get the benefit of increased airflow and light, but the bottom section acts as a physical barrier against pets or young children.
Installation Note: Because a Dutch door has twice the moving parts of a standard slab, it requires high-quality, heavy-duty hinges to prevent sagging over time.
If you are retrofitting an existing frame, choose a door with a robust shelf latch to ensure the two halves stay perfectly aligned when both are closed.
Before you commit to this style, consider the functional reality of the transition point. If your hallway is exceptionally narrow, ensure the top section does not collide with wall art or lighting fixtures when fully opened.
Skip this style if you need total acoustic isolation, as the horizontal seam can allow sound leakage. However, for those seeking a whimsical architectural detail that softens a standard hallway, it remains an unmatched option.
⭐ Dutch Doors We Love
Matte Black Keyed Entry Door Knob
✨ Editor’s Pick
Matte Black Entry Door Handle Set
Polished Chrome Security Door Strike Plate
🧰 Questions for Your Installer:
- Hardware alignment: Ask if your existing door frame requires reinforcement to support the specialized hinge-and-latch mechanism correctly.
- Custom vs. Retrofit: Confirm if the pro can modify a standard solid-wood slab or if a pre-fabricated Dutch unit is safer.
- Long-term performance: Inquire about their experience preventing the “split-sag” common in heavy wooden doors over extended daily use.
Two Panel Door

Create a balanced, intentional look that makes your ceilings feel noticeably higher.
The two-panel door is a classic architectural choice for homeowners who want to introduce verticality to their hallway. By utilizing two large, stacked panels, this style naturally draws the eye upward, which can make a lower ceiling feel significantly more open.
When selecting your door, the internal construction is the most important factor for long-term performance. A solid-core two-panel door provides a heavy, premium feel and superior sound-dampening capabilities, making it ideal for bedrooms or home offices.
If you are shopping on a budget, you will find MDF or composite versions that mimic the look of solid wood for a fraction of the cost. However, be wary of hollow-core versions in high-traffic hallways, as they can sound “tinny” and dent easily when hit by moving furniture.
Pro-Tip: Always check the door slab thickness before purchasing. Most standard doors are 1 3/8 inches thick, but heavy solid-core panels may require 1 5/8 inches, which could necessitate changing your hinge hardware.
⭐ Two Panel Doors to Buy
✨ Editor’s Pick
Two Panel Shaker Wood Slab Door
Two Panel Shaker Bypass Closet Door
💡 Why This Works
The two-panel style creates a disciplined, rhythmic verticality that helps bridge the gap between traditional architecture and modern simplicity. By stacking the panels, you trick the eye into seeing more height, which is particularly effective in hallways that feel cramped or have lower ceilings, grounding the space without adding unnecessary, ornate distraction.
Visual Advantage: The vertical alignment elongates the wall surface, making your hallway feel taller, cleaner, and more intentionally designed.
Five Panel Door

Break up long, monotonous hallways with the sharp horizontal rhythm of stacked wood panels.
The five panel door utilizes a stacked horizontal design that instantly adds architectural texture to an otherwise flat hallway. By breaking the door into smaller, repeating segments, this style creates a visual rhythm that prevents a long, narrow corridor from feeling like a sterile tunnel.
This style is best suited for homeowners aiming for a refined “Craftsman” or period-inspired look. It works significantly better than a standard flat slab because the recessed panels catch light and create crisp shadow lines.
Pro Tip: Stick to muted, neutral colors or natural wood stains for this style. High-gloss, bright colors can overwhelm the geometric detail of the panels and make them look cluttered rather than intentional.
When selecting your door, the choice between materials is the most important factor for long-term satisfaction. Cheap hollow-core versions can feel lightweight and sound “tinny” when they close, while solid-core options provide the weight and acoustic dampening needed for bedrooms.
Warning: Always verify if your chosen door is solid-core before purchasing. Hollow panels are prone to denting at the edges where the panel meets the stile, which is impossible to hide in a high-traffic hallway.
⭐ Five Panel Doors Worth Buying
✨ Editor’s Pick
Five Panel Shaker Wood Slab Door
🧰 Questions for Your Installer:
- Panel Alignment: Can you ensure the horizontal rails align perfectly with existing baseboards or nearby wainscoting?
- Hardware Scope: Does the installation quote include mortising for new hinges and boring for updated door hardware?
- Weight and Hinge: Since solid-core doors are heavier, will you be installing three hinges to prevent future sagging?
Beadboard Door

Add subtle architectural texture to your hallway with this high-character, durable design choice.
The beadboard door uses vertical tongue-and-groove paneling to break up the visual monotony of long, plain hallway walls. This style offers a distinct coastal or farmhouse aesthetic that feels more tactile than a flat slab or standard panel door.
Ideal for high-traffic zones: Because the vertical grooves create a busy visual pattern, they are remarkably good at masking minor nicks, scuffs, and daily wear-and-tear.
You should consider this style if you want to add personality to a guest wing or mudroom entrance without going overboard on color. It works best in homes that already lean toward casual, lived-in design styles.
If you are a fan of minimalist or ultra-modern spaces, you might find the beadboard texture too busy for your hallway. Stick to solid-core construction for these doors to ensure they carry a weighty, substantial feel when you open and close them.
⭐ Beadboard Doors We Love
Five Lite Frosted Glass Pantry Door
✨ Editor’s Pick
Frosted Glass Laundry Room Slab Door
Frosted Glass White Pantry Slab Door
🏡 Real-Home Application Tips:
- Strategic Placement: Install these in lower-light hallways where the vertical lines can help visually stretch the space height.
- Daily Maintenance: Keep a soft-bristled brush or a vacuum attachment handy to prevent trapped dust in the grooves.
- Authentic Finish: Use a matte or satin paint finish to keep the texture looking intentional rather than overly shiny.
Glass Pane Door

Bring natural light into dark transition zones while keeping your home’s structure intact.
The Glass Pane Door – often called a “French-lite” – is your best move if you’re tired of walking through a dark, tunnel-like hallway. By replacing a solid slab with a glass-insert door, you capture “borrowed light” from a windowed room, immediately making the entire hallway feel larger and more connected.
This style is a perfect fit for home offices or laundry rooms located off a dim corridor. You get the visual openness you want without sacrificing the separation of a closed door.
Pro Tip: Control Your Privacy
If you love the light but hate the idea of people seeing your clutter, swap the clear glass for reeded or seeded glass. These obscure glass types blur the view while still allowing maximum light transmission to reach the dark corners of your hall.
Installation is straightforward since these doors typically fit standard residential rough openings. However, because you are dealing with glass, you should always verify that the unit you purchase uses tempered glass to meet safety standards for high-traffic areas.
⭐ Glass Pane Doors to Consider
Glass Slab Door for Interior Rooms
Frosted Glass Bedroom Slab Door
✨ Editor’s Pick
Rain Textured Tempered Glass Panel
⚖️ Quick Decision Guide: Choosing Your Glass
- Choose clear glass if: You want to visually expand your hallway and have a clean, organized room to showcase.
- Skip clear glass if: The room behind the door is a pantry, laundry room, or home office prone to clutter.
- Pair it with: Matte black hardware to ground the glass and add a modern, architectural frame to the door.
Painted Statement Door

Refresh your entire hallway aesthetic in a single afternoon with one bold color choice.
Painting an existing interior door is the most effective way to rewrite the personality of your home without touching a single piece of drywall. This project relies on high-contrast design, using deep shades like navy, charcoal, or sage green to turn a builder-grade slab into a deliberate architectural focal point.
This is the right upgrade for anyone working with a tight budget who wants immediate visual impact. You can complete this entire transformation for the price of a quart of high-quality paint and a few new rollers.
Pro Tip: Do not use standard wall paint for this project, as it will likely peel or scuff within weeks of high-traffic use. Always select a high-quality enamel paint specifically formulated for doors and trim to ensure it withstands daily handling and finger oils.
Before you begin, consider these essential steps to ensure a professional, long-lasting finish:
- Prep the surface: Lightly sand the existing door to de-gloss the finish, which allows the new paint to bond securely.
- Choose your finish: A semi-gloss or high-gloss enamel is recommended, as these sheens are easier to wipe clean and resist moisture.
- Focus on the edges: Remember to paint the hinges or remove them entirely during the process for a clean, professional look at the door frame.
If you are new to DIY, this is an excellent test case. Start with a secondary bedroom or closet door to practice your technique before tackling your main hallway focal point.
⭐ Painted Statement Doors
✨ Editor’s Pick
Five Lite Clear Glass French Doors
Three Lite Clear Glass French Doors
One Lite Frosted Glass French Doors
💸 Affordable Upgrade Path:
- Hardware swap: Replace dated brass knobs with matte black or brushed nickel to instantly modernize your painted door.
- Color blocking: Paint the door slab a bold hue while keeping the frame white for a crisp, contemporary look.
- Quality investment: Spend a few extra dollars on high-quality enamel paint rather than latex to ensure durability.
Black Framed Door

Transform your hallway into a high-end gallery space with clean, industrial-inspired architectural lines.
The black framed door trend brings an immediate industrial-chic edge to hallways that feel overly plain or builder-grade. These doors use slim-profile steel or faux-steel frames to create a grid-like view into the rooms beyond, turning every doorway into an framed piece of art.
Pro Tip: Material Choice Matters. Always prioritize scratch-resistant powder coatings over standard painted wood frames. Cheap paint will chip at the corners within months, ruining the crisp aesthetic you are aiming for.
This style is a perfect fit for homeowners who want to modernize a dark, closed-off hallway without knocking down walls. It allows light to flow freely between living zones while providing a distinct physical boundary.
Skip this option if you need absolute sound-dampening, as these are rarely solid-core. It is best reserved for home offices, dens, or kitchen entries where visual style takes priority over complete acoustic isolation.
⭐ Black Framed Doors We Love
Ten Lite Clear Glass Shaker Door
✨ Editor’s Pick
Full Clear Glass French Slab Door
Full Frosted Glass Interior Slab Door
Arched Door

Soften your hallway angles with a curved header that adds instant, custom character.
The arched door introduces a gentle, curved silhouette that immediately breaks up the strict 90-degree geometry found in most standard hallways. This style leans into Mediterranean or Old World influences, providing a distinct architectural focal point that feels intentionally crafted rather than mass-produced.
Warning: This is a sophisticated installation project. Because most existing doorways are square, you will likely need a custom-made door or a header modification kit to achieve the arched look.
If you are committed to the look but lack the budget for structural frame modifications, look for “arched-top” door inserts that mount directly onto your existing rectangular door slab. This provides the visual curve without requiring a master carpenter to reshape your drywall header.
Choose this style if your hallway feels too sterile and you want to prioritize architectural personality over ease of installation. Skip it if you are looking for a weekend DIY project, as the required frame work puts this firmly into the professional-hire category for most homeowners.
⭐ Arched Doors to Consider
✨ Editor’s Pick
Five Panel Interior French Door Slab
📋 Before You Try This: Structural Reality Check
- Wall Framing: Determine if your header is load-bearing; modifying the drywall arch requires professional framing support.
- Existing Geometry: Measure your current rough opening width at the narrowest point to ensure the door swing clears.
- Custom Fabrication: Confirm if your local supplier offers stock arched sizes or if you must commission a custom build.
With all fifteen door styles in front of you, the path for your hallway update is much more manageable. You do not need to choose more than one or two designs to achieve a cohesive, high-end result that changes how your home feels.
The most effective interior door styles are those that align with your daily needs rather than every trend on the list. Simply select the option that fits your specific layout, and you will have a finished, intentional space without the frustration of a full remodel.
Related posts
 14 Best French Door Ideas for Brightening Dark Hallways
 10 Door Colors for Hallways With White Trim
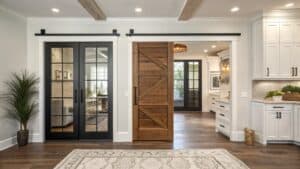 10 Inspiring Interior Door Styles Ideas
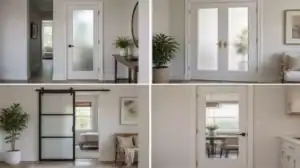 12 Frosted Glass Interior Doors That Add Light Without Losing Privacy
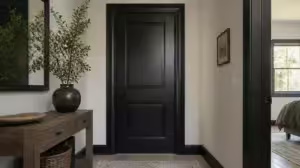 How to Paint Interior Doors Black Without Making the Trim Feel Disconnected
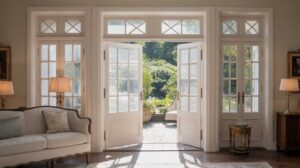 21 Stunning French Door Styles Designers Love
 21 Best Trending Front Door Paint Styles
 12 Front Door Styles That Instantly Upgrade Any Home