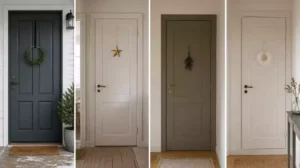
Standard swing doors often create dead zones that waste valuable floor space. This guide covers 14 closet door ideas worth saving to reclaim your square footage and improve room flow. Find the mechanism that finally fits your specific layout and move through these options below.
Sliding Bypass Doors

Reclaim your bedroom floor space by eliminating the 30-inch door swing arc entirely.
As an Amazon Associate I earn from qualifying purchases. Affiliate links may earn me a commission at no extra cost to you.
There is nothing more frustrating in a small bedroom than a reach-in closet where one standard door blocks half your access at all times. Sliding bypass doors solve this by using a parallel track system that keeps the entire mechanism within the closet threshold.
Because these doors slide behind one another, they require zero floor clearance outside the closet frame. This is the ultimate solution for tight rooms where you need to place a nightstand or a desk right up against the wall flanking your storage.
The Overlap Rule
You must ensure your total door coverage is slightly wider than the opening to account for the necessary center gap where the panels pass each other. Failing to account for this overlap will leave a permanent vertical gap that exposes your closet contents.
If you are comfortable with a level and a drill, you can handle a bypass door installation as a weekend project. However, if you opt for heavy mirrored or glass panels, it is highly recommended to hire a professional to ensure the tracks are perfectly secured and load-balanced.
⭐ Top Sliding Bypass Door Solutions
✨ Editor’s Pick
Adjustable Three Roller Bypass Door Guide
Heavy Duty Sliding Pocket Door Rollers
Concealed Sliding Door Track Hardware Kit
💰 What This Really Costs
- The price range: Expect costs to remain generally affordable, mirroring the price point of standard bi-fold door units.
- Hidden structural cost: Budget for potential sub-floor leveling, as track systems require a perfectly flat surface to prevent sticking.
- Long-term spend: High-quality rollers are worth the investment; cheap hardware often dictates early replacement due to track wear.
Bi-Fold Doors

Reclaim your hallway floor space with a folding mechanism that tucks away neatly.
Bi-fold doors are the go-to solution for tight hallways where a standard door swing would physically block your path. Instead of swinging out into the room, these panels fold in on themselves, occupying roughly 50% of the floor footprint of a traditional hinged door.
This mechanism is ideal for reach-in closets situated in narrow traffic zones. If your current closet door hits a piece of furniture or prevents two people from passing in the hall, switching to a bi-fold setup solves the blockage immediately.
Common Installation Pitfalls
The most frequent mistake is failing to secure the top track perfectly level, which causes the doors to drift open or stick. Always double-check your pivot placement in the floor bracket, as even a quarter-inch deviation will prevent the panels from folding flush.
Quick Picks: Choosing Your Material
While bi-folds are great for narrow space constraints, they do rely on hardware that can loosen over time. Inspect your pivots and hinge screws every six months to keep the movement smooth and silent.
⭐ Best Bi-Fold Doors for Closets
Full Size Mirrored Aluminum Bifold Doors
✨ Editor’s Pick
Solid Core Mirrored Bifold Closet Doors
Primed Two Panel Shaker Bifold Doors
📋 Before You Try This: Structural Reality Check
- Check wall studs: Ensure your top track can be screwed directly into solid framing, as drywall alone cannot support the weight of heavy wood folding panels.
- Verify floor level: Use a spirit level to confirm your floor doesn’t slope, which causes bi-fold panels to swing open or bind against the track prematurely.
- Measure depth clearance: Confirm you have sufficient depth for the panels to pivot without scraping against baseboards or molding installed along the closet frame.
Pocket Doors

Reclaim every inch of your floor space by tucking the door directly into the wall.
If you are battling a room where the door swing physically prevents you from adding a desk or a nightstand, a pocket door is the ultimate structural solution. It slides completely into a dedicated wall cavity, effectively disappearing when open to provide 100% floor space reclamation.
Best For: Zero-clearance scenarios where every single square inch of wall and floor space is non-negotiable.
Skip If: You are not prepared to open up your walls, as this requires significant structural framing and potential relocation of electrical or plumbing lines.
Installation is significantly more complex than standard door replacements because it requires a specialized pocket frame kit. High-quality hardware, such as the Johnson Hardware 1500 series, is essential to ensure the door weight – up to 200 lbs – glides smoothly without jamming.
Common Mistake: Failing to check for hidden electrical outlets or studs inside the wall cavity before framing begins. Always consult a professional to ensure the wall is not load-bearing and is free of utility obstructions.
⭐ Pocket Doors That Save Space
French Style Frosted Glass Pocket Door
Solid Pine Frosted Glass Pocket Door
✨ Editor’s Pick
Five Panel Frosted Glass Pocket Door
💡 Why This Works:
By pulling the door entirely out of the room’s path, you neutralize the “dead zone” that usually forces awkward furniture placement. It transforms a closet from a bulky obstacle into a seamless part of the wall, allowing you to reclaim square footage for bedside tables, desks, or open walkways that were previously off-limits.
Design Takeaway: Prioritize high-quality rollers to ensure the movement feels fluid and quiet, maintaining the minimalist, hidden aesthetic.
Curtain Panels

Reclaim space instantly with soft, textural layers that bypass the need for heavy hardware.
Curtain panels serve as the ultimate low-clearance solution for rentals or budget-conscious setups where installing tracks or pocket frames is off the table. By replacing a traditional swing door with fabric, you eliminate the 30-inch dead zone entirely, allowing you to push a desk or dresser right up to the closet opening.
Installation Tip: Tension vs. Rods
For a non-destructive install, use a high-tension rod that grips the inner door frame without requiring screws. If you want a more integrated look, mount a low-profile decorative rod directly above the frame to give the room added height.
When selecting your fabric, aim for a width that is 1.5 to 2 times the opening width to ensure the drapes look full and intentional rather than stretched thin. Heavier materials like velvet or canvas provide better sound dampening and privacy, while linen or cotton blends offer a lighter, airy aesthetic.
This is the right choice if you need an immediate fix for a guest room closet or a craft nook where you don’t need heavy-duty security. Skip this style if you are looking for a soundproof barrier or a permanent, rigid structure to hide a disorganized wardrobe.
⭐ Curtain Panels We Love
✨ Editor’s Pick
Accordion Style Pleated Door Curtain Panel
Magnetic Blackout Accordion Style Door Curtain
Linen Textured Sheer Doorway Curtain Panel
💸 Affordable Upgrade Path
- Fabric choice: Source remnants or thrifted linens to achieve a designer look for a fraction of retail pricing.
- Hardware hack: Use heavy-duty clip rings on a standard rod to allow for smooth, glide-free horizontal movement.
- Where to spend: Invest in a sturdy, well-anchored rod to prevent sagging, as fabric weight adds significant stress over time.
Navigating the balance between daily utility and aesthetic cohesion often feels like an impossible trade-off, yet the most enduring room designs usually rely on only one or two intentional hardware choices. Rather than re-evaluating every square inch, focusing on how you actually move through a space helps clarify which mechanisms truly serve your lifestyle, much like considering how interior doors improve room-to-room flow.
The most effective outcome comes from prioritizing the specific door mechanism that solves your biggest functional constraint.
Barn Door on Track

Reclaim your floor space with a sliding hardware system that turns your door into decor.
A barn door on a track is the ideal fix when you have zero room for a door to swing out, but you lack the wall cavity required for a pocket door. Unlike standard doors that need a 30-inch clearance arc, this system slides horizontally along the wall surface.
This is a mid-to-high investment solution that works best for homeowners who want a functional upgrade that doubles as a design statement. If you are working in a rental or a space with fragile drywall, be aware that you will need to mount the track directly into wall studs to support the weight of the panel.
The Math of the Track: Your track must be twice the length of the door panel to allow the door to slide completely clear of the opening. Always ensure you have enough wall space flanking the closet; if the wall is too short, the door will never fully expose your storage.
When selecting your hardware, keep these layout considerations in mind before you drill your first hole:
- Calculate Overlap: Your door panel should be 2 to 4 inches wider than your closet opening to ensure full coverage and privacy.
- Check Your Clearance: Barn doors sit slightly off the wall, so they are not airtight; they are perfect for reach-in closets but keep this in mind if you need complete sound or dust sealing.
- Mounting Matters: Never rely on drywall anchors for a sliding track. You must locate your studs or install a header board across the top of the opening to distribute the weight of the door safely.
If you are handy with a level and a stud finder, this is a very doable weekend project. If you are opting for a heavy solid wood door, consider hiring a professional to ensure the track assembly is perfectly level for smooth, silent operation.
⭐ Standout Barn Doors on Track
White Primed One Panel Bifold Barn
✨ Editor’s Pick
Frosted Glass Bifold Barn Door Kit
Six Panel White Primed Bifold Barn
🧰 Questions for Your Installer:
- Weight capacity: Does the track hardware support the specific pound rating of my chosen solid wood panel?
- Wall backing: Will you need to install a continuous header board for secure mounting if my studs don’t align?
- Floor clearance: How much gap will remain between the bottom of the door and the flooring to prevent dragging?
Accordion Doors

Maximize access in awkward, L-shaped corners with this flexible, space-saving folding mechanism.
Accordion doors are the ultimate problem-solvers for closets that aren’t perfectly rectangular. They use a series of vertical panels that collapse into a narrow stack, making them ideal for L-shaped or irregular openings where standard doors would collide with walls or furniture.
Pro Tip: Always prioritize a recessed ceiling track for installation. This creates a cleaner, low-profile look that keeps the floor clear and prevents the door from swinging outward at the base.
When choosing your material, consider the frequency of use for your closet. Vinyl and plastic options are budget-friendly for guest rooms, but wood-veneer panels provide more durability and a substantial feel for daily-use wardrobes.
This door style is perfect for those who prioritize function over extreme privacy in tight zones. If you are dealing with a complex corner, consider hiring a pro to ensure the hardware is correctly calibrated for custom-folding angles.
.
🛠️ Managing Track Maintenance for Accordion Folds:
- Lubricate the track: Apply a light silicone-based spray to the top track every six months to keep folding panels sliding smoothly.
- Clear debris: Regularly vacuum the top channel to remove dust buildup that can cause rollers to catch and stutter during operation.
- Tighten hardware: Periodically check the mounting screws on the door frame and track to ensure the entire system remains perfectly level and stable.
Mirrored Sliders

Double your room’s visual footprint while keeping your wardrobe completely concealed behind clean, reflective panels.
Mirrored sliders are the go-to solution for homeowners who want to reclaim floor space without sacrificing the utility of a hidden closet. By using a bypass mechanism, these doors slide horizontally on parallel tracks, meaning you never lose square footage to a swing arc.
The primary advantage here is the visual expansion created by the reflective surfaces. In a cramped bedroom or narrow hallway, these mirrors trick the eye into seeing more depth, effectively making a small room feel significantly larger.
Safety Requirement: Always ensure your panels are made of tempered glass. Non-tempered mirrors pose a significant risk of shattering into large, jagged shards if impacted.
When planning your installation, remember that these doors are heavier than standard wood or laminate panels. They require a more robust, reinforced track system to prevent sagging and ensure a smooth glide over time.
Avoid this option if your closet framing is old or uneven, as mirrored sliders are unforgiving when it comes to level tracks. If your tracks aren’t perfectly level, the doors will naturally slide toward the low point, causing frustration every time you open them.
⭐ Mirrored Sliders for Your Home
✨ Editor’s Pick
Solid Core White Panel Mirror Door
Durable Sliding Mirror Closet Door Rollers
Diamond Lattice Frosted Mirror Door Film
💸 Budget-Friendly Version
- Acrylic alternatives: Swap heavy tempered glass for lightweight acrylic panels to reduce hardware stress and simplify your installation.
- DIY track kits: Source standard steel tracks rather than custom-fabricated units to keep hardware costs within a manageable range.
- Where to spend: Always invest in high-quality rollers, as low-cost versions will bind and scratch the track under heavy loads.
Half-Height Doors

Reclaim your wall space while keeping essential upper storage accessible and open.
Half-height doors are a clever solution for tight areas where you need to block off the bottom of a closet but want constant access to the top. They work by covering only the bottom 30 to 40 inches of the opening, effectively acting as a permanent partition for bulky items or storage bins.
This setup is an excellent choice for nursery closets or laundry nooks where you frequently reach for items on high shelves. By eliminating the need to swing a full-length door, you gain the ability to place a hamper or a small stool directly in front of the closet without ever hitting a door panel.
Storage Tip: Because the upper portion remains open, this style is best for closets that are kept tidy or organized with matching bins. If your shelf contents are prone to clutter, consider pairing these doors with a decorative storage basket to maintain a clean appearance.
Installation is typically a straightforward DIY weekend project using standard cabinet hinges or simple pivot hardware. Since the doors are significantly lighter than full-length panels, they put less stress on your door frame and mounting hardware over time.
You should skip this option if your closet is primarily used for hanging long garments like coats or dresses. The doors will only conceal the lower half of your items, leaving the rest of the closet fully exposed to the room.
⭐ Half-Height Doors We Love
White Swinging Dutch Patio Door Slab
✨ Editor’s Pick
Pine Dutch Door With Floating Shelf
Natural Pine Half Frosted Glass Door
⚖️ Quick Decision Guide
- Choose this if: You need to keep floor space clear for furniture while maintaining easy reach to overhead storage.
- Skip this if: Your closet requires full visual privacy or you store long garments that need floor-to-ceiling concealment.
- Pair it with: Decorative matching baskets on the upper shelves to keep the exposed section looking intentional and styled.
Corner Pivot Door

Harness the potential of awkward 90-degree angles to regain every inch of your floor space.
A corner pivot door is the specialized solution for L-shaped or 90-degree closets that leave standard doors hitting walls or furniture. By mounting the pivot point directly at the corner, the door swings inward along the internal closet track, requiring zero outward clearance in your room.
Warning: Precision is non-negotiable. Because these systems rely on a perfect 90-degree alignment, even a minor measurement error will cause the door to bind or fail to latch. This is a professional-only installation that requires custom fabrication to match your specific corner geometry.
This mechanism is ideal for homeowners who refuse to sacrifice storage in tight corners where no other door type can function. If you are working with irregular dimensions or a high-end custom renovation, this is your most effective way to maintain a flush, minimalist wall profile.
Skip this option if you are on a tight budget or looking for a weekend DIY project. The cost and technical demands of aligning a corner pivot make it a poor fit for standard reach-in closets where simpler sliding options will suffice.
.
📋 Before You Try This: Corner Clearance Audit
- Wall Geometry: Verify your corner is a true 90-degree angle, as even slight variations will cause binding.
- Obstruction Check: Confirm no electrical outlets or light switches are hidden within the door’s internal path.
- Structural Integrity: Ensure the mounting surface can support custom hardware weight without sagging over time.
Roller Shade Cover

Reclaim every inch of floor space with a streamlined vertical retracting shade solution.
A roller shade cover is your best bet for extremely narrow openings where even a bi-fold door’s slight swing arc would interfere with nearby furniture. By utilizing a vertically retracting mechanism, you eliminate the need for any clearance in front of or inside the closet threshold.
Best For: Tight pantry nooks, tiny hallway linen closets, or rental units where you cannot modify the door framing.
Installation is a straightforward DIY project that typically involves mounting a compact spring-loaded housing to the top header. You can choose from heavy-duty vinyl for easy cleaning or woven fabric to soften the room’s aesthetic.
Avoid the common mistake of mounting the housing too low, which can restrict your access to the top shelf. Always verify that the shade retracts completely out of the way so you have a clear path to your stored items.
Warning: These shades do not provide the same level of security or privacy as solid wood doors. Use them for general storage rather than protecting high-value items.
⭐ Roller Shade Covers for Closets
✨ Editor’s Pick
Custom Blackout Corded Roller Window Shades
Cordless Blackout Roller Shades for Windows
Cordless Blackout Pull Down Roller Shades
💡 Practical Tips That Work:
- Fabric Selection: Opt for blackout-grade vinyl or heavy-duty cotton to prevent light spill and maintain interior closet privacy.
- Housing Placement: Mount the top housing inside the door frame casing to keep the profile sleek and unobtrusive.
- Daily Maintenance: Regularly dust the housing and check the retraction spring to prevent the shade from jamming mid-travel.
Louvered Bi-Folds

Improve closet airflow while keeping your space feeling light and organized.
Louvered bi-folds use horizontal slats to allow constant air circulation, making them the superior choice for closets housing laundry or damp gym gear. Because the panels fold in on themselves as they open, they require significantly less clearance than a standard swinging door, helping you regain precious floor space in narrow hallways or cramped bedrooms.
Best for: Closets where moisture control is a priority, such as those holding seasonal linens or activewear.
Skip if: You prefer a completely solid wall look or dislike the regular dusting required to keep slats clean.
Installation is straightforward for most DIY enthusiasts since these units are typically sold as pre-hung kits. You simply secure the top track to the header and mount the pivot hardware into the floor and upper frame.
Watch out: Avoid forcing the panels if the track becomes misaligned, as this places excess stress on the delicate pivot hinges. Check the top track for debris periodically to ensure smooth sliding action.
⭐ Louvered Bi-Folds Worth Buying
One Hundred Eighty Degree Louvered Bifold
✨ Editor’s Pick
White Louvered Bifold Closet Door Kit
Aluminum Louvered Vent Cover For Doors
Designer Note: Elevating the Louvered Texture
Louvered doors can easily look dated if left in a standard builder-grade finish. To make them feel intentional, consider a matte charcoal or deep navy paint rather than traditional white. This highlights the architectural rhythm of the slats and turns a functional vent into a sophisticated, mid-century modern design element that anchors a small room.
Frosted Glass Sliders

Reduce visual bulk in small rooms while keeping your storage neatly out of sight.
Frosted glass sliders work by using semi-opaque panels that slide along a top-mounted track, effectively hiding closet clutter while letting light pass through. This makes them a smart pick for tight rooms where solid wood doors would make the space feel cramped or boxy.
Because these doors use glass, they are significantly heavier than standard hollow-core options. You must ensure your header or ceiling structure is sturdy enough to support the weight of the tracks and tempered glass panels.
Who should choose this?
These are best if you want to create a sense of depth in a small bedroom or office. Skip these if you have high-traffic areas with kids or pets, as glass panels require more frequent cleaning to remove fingerprints and smudges.
Installation Warning: Never attempt to install tempered glass panels using lightweight, plastic-track hardware kits meant for hollow doors. Always use heavy-duty steel or aluminum tracks specifically rated for the weight of your glass panels to avoid track sagging or derailment.
⭐ Frosted Glass Sliders We Love
Safety Lock For Sliding Glass Doors
Stainless Steel Snap On Track Cover
✨ Editor’s Pick
Modern Bypass Sliding Frosted Glass Doors
💰 What This Really Costs
- Mid-to-high spend: Expect a higher investment than standard bi-folds, primarily due to the cost of quality tempered glass.
- Hidden hardware costs: You will likely need to budget for specialized, heavy-duty steel or aluminum tracks to prevent long-term sagging.
- Installation investment: Professional labor is strongly recommended for glass panels to ensure safety and perfect alignment on the track.
Cafe Doors

Keep your floor clear while maintaining instant, hands-free access to your stored essentials.
Cafe doors are ideal for closets where you need to access items quickly without the footprint of a full swinging door. By covering only the middle to lower section of the opening, they leave the upper area open, which is perfect if you have shelving or hanging rods that you need to reach constantly.
Because these doors operate on spring-loaded or gravity hinges, they swing in both directions and return to a closed position automatically. This makes them a practical choice for high-traffic areas where you don’t want to worry about latching or unlatching a door every time you grab a pair of shoes.
Best for: Reach-in closets where top-shelf access remains a priority and you want a DIY-friendly installation.
Installation is straightforward for anyone comfortable with a drill and level, as they mount directly to the door jambs with surface-mounted hinges. You can find these in various materials, though wood and lightweight metal are the most common for residential use.
Warning: These doors do not provide full concealment for your belongings. If your closet is prone to clutter, the open top will reveal that disarray to the rest of the room.
⭐ Cafe Doors That Elevate Entryways
✨ Editor’s Pick
Custom Wood Cafe Saloon Swing Doors
Louvered Solid Wood Cafe Partition Doors
Retro Handmade Double Swinging Cafe Doors
⚖️ Quick Decision Guide:
- Choose this if: You need frequent access to high-shelf storage and want a cost-effective, DIY-installable solution.
- Skip this if: Total visual concealment is your priority, as the open-top design leaves clutter visible.
- Pair it with: Decorative baskets or uniform bins on your upper shelves to neutralize the visual mess.
Recessed Flush Panels

Achieve a completely seamless wall aesthetic by tucking your closet doors inside the wall cavity.
Recessed flush panels are the ultimate choice for homeowners chasing a minimalist, uninterrupted wall plane. Unlike traditional doors that sit proud of the frame, these panels slide or pivot into a custom-built wall cavity so the door surface aligns perfectly with your drywall.
Structural Warning
This is a high-complexity renovation that requires professional framing. You must ensure your wall depth can accommodate the panel thickness without hitting electrical wiring or plumbing hidden inside the studs.
Because these doors require precise structural integration, they are strictly for those managing a full-scale remodel. If you are working with standard residential walls that are only 2 to 4 inches thick, you will likely need to fur out the wall to create enough clearance for a true flush mount.
Skip this option if you are looking for a weekend DIY project or if your budget is tight. The cost is significantly higher than other mechanisms due to the custom fabrication and wall work involved.
⭐ Recessed Flush Panels to Consider
Recessed Trap Door Flush Pull Handle
✨ Editor’s Pick
Round White Louvered Plastic Door Vent
Modern Floor To Ceiling Storage Cabinet
📋 Before You Try This: Structural Reality Check
- Wall depth: Confirm your existing wall cavity is at least 2 to 4 inches deep to house the recessed panels.
- Obstruction scan: Check for hidden plumbing, electrical wiring, or HVAC ducts inside the studs before cutting into any wall.
- Framing integrity: Ensure your wall structure can support the weight of the panels without bowing, which causes the mechanism to jam.
You have now navigated fourteen distinct ways to reclaim your floor space and resolve those awkward door swing issues. Selecting the one or two mechanisms that align with your specific room layout is the most effective way forward. You do not need to implement every solution; a single, deliberate change in hardware or movement style is often enough to transform a cramped area into a highly functional closet.
Start by measuring your clearance, then choose the door that fits your daily routine best. When you prioritize the right utility for your space, the rest of the room falls into place naturally. For those looking to further optimize their home, exploring wardrobe door designs can offer additional clarity on maintaining a clean, efficient look.
Related posts
 Creative Interior Door Ideas for Small Spaces
 17 Pooja Unit Door Designs For Compact Spaces
 Exploring Unconventional Spaces: Can You Have a Basement Without a Door?
 Bedroom French Doors: A Stylish Solution for Modern Living Spaces
 11 Charming French Closet Door Ideas
 10 Double Door Design Ideas
 9 Balcony Sliding Door Ideas
 10 Inspiring Interior Door Styles Ideas