

A wooden front door is the one renovation choice your neighbors notice from the curb and your guests touch with their hands.
This roundup pairs each style with the facade it actually suits, the wood species that holds up, and the trade-offs nobody mentions until you’re three weeks past the install date.
Key Takeaways
- Double doors suit facades roughly 12 feet wide and up. On a narrower frontage, an oversized single door or a pivot door delivers more visual weight without crowding the entry.
- Teak, white oak, and sapele lead on outdoor durability. Walnut and knotty alder need a covered porch or they’ll cost you in refinishing.
- Old-growth Burmese teak is largely off the market. If a supplier is selling it cheap, it’s almost certainly plantation teak – different grain density, different oil content.
- Sidelights and full-lite glass doors look gorgeous on Pinterest and compromise privacy in real life. Setback from the street and frosted glass options matter more than the door style itself.
- Match the door’s era to the house’s era. A flush walnut pivot on a colonial revival hurts resale even if the door itself is gorgeous.
Wooden Door Designs for Home Entrances

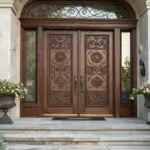
The grand carved wooden door – usually a double in dark-stained teak or mahogany with raised panels and ornate brass – is the reference point every other style is measured against. It signals heritage, weight, and intent the moment someone pulls into the driveway.
Solid panel construction with 4 or 6 raised panels remains the most enduring residential door style globally, and dark stain on teak with antique brass hardware is the recipe that’s been working for two centuries.
Best for: Colonial, Georgian, estate-style, and traditional villa facades with proportional space around the entry.
Watch out for: The carving you love in a showroom can read as fussy on a modest facade. The deeper the carving, the more dust and pollen it collects – plan on cleaning the relief work twice a year.
Hardware pairing: Antique or polished brass for traditional warmth; oil-rubbed bronze if your home leans Mediterranean.
Modern Wooden Entrance Doors


The contemporary read on wood is a flat, uninterrupted slab – usually walnut, sapele, or rift-cut white oak – with a single geometric glass insert running vertical or diagonal. Hardware is low-profile, often matte black or brushed stainless.
The whole effect depends on the wood doing the talking. There’s no carving to hide behind, so the grain selection and the finish matter more than they would on a traditional door.
Best for: Flat-roof modern, mid-century, minimalist, and concrete-and-stucco facades.
Watch out for: Walnut is gorgeous but it’s a moderate-maintenance wood and it does not love direct sun and rain. If your entry isn’t covered by an overhang, push toward sapele or oak instead – both handle exposure better and hold a similar contemporary read.
Resale flag: A flush ultra-modern door on a traditional colonial or craftsman home is the most common style mismatch we see. The door can be beautiful in isolation and still hurt your resale by narrowing the buyer pool to people who’ll renovate it back.
Wooden Double Door Designs

Double doors are the fastest way to add ceremony to an entrance, and they’re also the configuration most often chosen for the wrong reasons. They work when the architecture asks for them and look forced when it doesn’t.
The proportionality rule is simple: double doors want a facade with broad shoulders. Roughly 12 feet of frontage on either side of the entry is a reasonable minimum, and you want a portico or porch deep enough that both doors can swing without feeling cramped.
Best for: Wide-facade villas, colonial revival, Mediterranean homes with arched porticos, and heritage-inspired residences.
Watch out for: If you only ever open one panel for daily use, the second leaf becomes a maintenance liability – weatherstripping wears unevenly and the inactive door can warp slightly over years. Use both, even if one is your “primary.”
Configuration note: An arched-top double door in mahogany with a stone surround is the canonical grand entrance. If your facade is rectangular and modern, square-top double doors with a single horizontal glass band across both panels reads cleaner.
Wooden Single Door Designs

A single door doesn’t have to mean a small door. An oversized single – 42 inches wide and up to 96 inches tall – in white oak or sapele can outperform a poorly proportioned double on a narrower facade.
The pivot variant is the contemporary darling. A solid wood panel rotating on a central pivot rather than side hinges lets the door read almost as a wall element, and it can be made wider than a hinged door because the weight is supported from above and below.
Best for: Narrower facades where double doors would crowd the entry; contemporary homes where a single dramatic gesture works harder than symmetry.
Watch out for: Pivot doors look spectacular in showroom shots and architect portfolios. Long-term weatherproofing performance for exterior wood pivot doors in humid or freeze-thaw climates isn’t well-documented yet – the hardware is newer than the styling. If your entry is fully exposed and you live somewhere with extreme weather swings, ask the manufacturer specifically about gasket performance after 5 and 10 years and get the answer in writing.
Traditional Wooden Door Designs

Six-panel raised wood doors in mahogany, with antique brass knockers and divided-light fanlights or transoms above, define the traditional Western residential entrance. The proportions are inherited from Georgian and colonial architecture and they’re remarkably forgiving.
The species question is where traditional doors get complicated. True Honduran mahogany – Swietenia macrophylla – is regulated under CITES Appendix II, and a lot of doors marketed as “mahogany” today are actually African mahogany or sapele.
Best for: Victorian terraces, period homes, colonial revivals, and any home where the surrounding architecture is overtly historical.
Watch out for: If the supplier can’t tell you whether their mahogany is true Swietenia (with FSC certification) or an African substitute, you’re not buying what you think you’re buying. The substitute woods are functionally similar – that’s not the issue. The issue is paying mahogany prices for sapele.
Pro tip: Ask for the species’ Latin name on the invoice. Suppliers selling certified true mahogany will give it to you immediately. Suppliers selling something else will hedge.
Front Door Designs in Wood

Craftsman doors are the workhorses of this category – a divided-lite upper section (typically 9 or 15 small panes) over solid wood lower panels, often with visible cross-bracing or a shelf detail. Western red cedar and knotty alder are the species that show up most often.
The style suits cottage, prairie, and bungalow facades almost on its own merits. It’s also one of the few traditional styles that translates to a contemporary home if you simplify the lite pattern down to a 3-over-1 or single horizontal band.
Best for: Bungalows, prairie-style homes, cottages, and arts-and-crafts revivals.
Watch out for: Cedar is durable and stable but softer than oak – it dents. Knotty alder has character and a price advantage, but the knots are real wood movement points and they can crack over time, especially in dry climates. Both species need a covered entry to hit their published lifespans.
Wooden Front Door Style Comparison
| Style | Single / Double | Glass | Maintenance | Best Facade Match | Resale Flag |
|---|---|---|---|---|---|
| Traditional Carved Panel | Single or Double | Optional small lite | Low (teak), Low (mahogany) | Colonial, Georgian, estate | Safe |
| Modern Flush / Slab | Single | Geometric strip | Low to Moderate | Modern, mid-century, minimalist | Risky on traditional homes |
| Arched Double | Double | Optional | Low | Wide-facade villa, Mediterranean | Safe on wide facades |
| Pivot | Single (oversized) | Optional | Moderate (hardware) | Contemporary, narrow facade | Trend-dependent |
| Craftsman | Single | Divided lites upper | Low to Moderate | Bungalow, prairie, cottage | Safe |
| Mediterranean / Tuscan | Double arched | Iron grille over glass | Low (wood), Moderate (iron) | Stucco, stone, arched portico | Safe in matching facade |
| South Indian Temple-Style | Double | None or frosted | Very Low (teak) | Heritage bungalow, villa | Strong in Indian market |
| Fusion (Indian Contemporary) | Double | Frosted, geometric | Low | Urban villa, eclectic | Strong in urban Indian market |
| Farmhouse / Rustic | Single | None or barn-style | Moderate (knotty alder) | Cottage, farmhouse, mountain | Safe in rural / mountain markets |
3 Things to Confirm Before You Order Any Wooden Front Door
- Species certification. If it’s teak, ask whether it’s plantation or old-growth and where the plantation is. If it’s mahogany, get the Latin name. If it’s FSC-certified, get the certificate number on the invoice.
- Climate suitability. A door that performs in a covered Mediterranean villa entry can split or warp on an exposed Midwest porch within five years. Match the species and finish to your actual exposure – direct sun and freeze-thaw cycles are the two killers.
- Proportion to facade width. Measure your facade and the entry alcove before you fall in love with a configuration. Double doors below 12 feet of facade frontage almost always look squeezed.
Entrance Doors With Glass

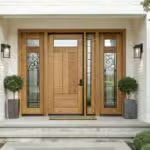
Glass turns a wooden door from an opaque wall into a light source. The three configurations that handle most situations are sidelights, transoms, and door lites – narrow vertical panels flanking the door, horizontal glass above the door, and glass integrated directly into the door leaf as full-lite, 3/4-lite, 1/2-lite, or true divided lites.
The visual logic is straightforward. Sidelights widen the entrance and brighten the foyer. Transoms add height. Door lites soften the door itself.
Best for: Foyers that feel dark from the inside; entries where you want to see who’s at the door without opening it.
Watch out for: Sidelights on a south-facing entry will fade your foyer flooring within a few summers if you don’t add UV-treated glass. Match the transom shape to the door – a half-round transom over a square-top door reads as an afterthought, every time.
Glass and Privacy: Read This Before You Order
Sidelight security gap. If a sidelight is within arm’s reach of your deadbolt thumbturn, an intruder can break the glass and reach in. Specify laminated or impact-rated glass for any sidelight closer than about 40 inches to the lock cylinder, or use a double-cylinder deadbolt – though local fire codes may restrict that option.
Privacy by setback. Clear full-lite glass works on entries set back from the street with mature landscaping or a gated approach. On a suburban entry 15 feet from the sidewalk, you’ll feel exposed within a week. Frosted, reeded, or rain glass keeps the light and gives you back the privacy.
Cultural context. What reads as standard glass in Scandinavian or North American suburban homes can feel privacy-compromising in South Asian or Middle Eastern residential contexts. Plan around your norms, not Pinterest’s.
Modern Glass and Metal Entrance Doors

The contemporary read on glass-heavy doors keeps the wood frame as the structural and stylistic anchor – a 3/4-lite or full-lite glass panel set into a wide stile of walnut, sapele, or rift-cut oak, with slim metal-look mullions dividing the glass into a geometric grid.
The “metal” in this style is almost always a finish choice rather than a structural element. Matte black powder-coated mullions over clear or reeded glass, framed in solid wood, gives you the contemporary glass-and-metal look without losing the warmth and insulation a wooden door provides.
Best for: Modern, mid-century modern, and transitional facades where you want the door to read as architectural rather than decorative.
Watch out for: Black hardware and black mullions show every water spot and pollen smudge. If your entry is exposed and you live somewhere with hard water, plan on monthly wipe-downs or specify a satin finish instead of true matte.
House Entry Door Designs

The Mediterranean and Tuscan house entry door is its own category. Arched double doors in mahogany or walnut with wrought-iron grille inserts over glass panels, paired with a stone or stucco surround and terracotta tile steps – there’s no other style that signals warmth and old-world weight as efficiently.
The wrought-iron grille is the detail that makes or breaks it. Hand-forged scrollwork reads as authentic; cast or stamped iron reads as a copy.
Best for: Stucco, stone, and arched-portico facades; Mediterranean revival; Tuscan-inspired homes; courtyard-style villa entries.
Watch out for: Wrought iron in coastal or humid climates corrodes faster than the marketing photos suggest. Powder-coated iron lasts longer than raw forged work, but loses some of the hand-made character. If you’re committed to the look in a humid climate, plan for a touch-up every two to three years.
Indian Door Design Photo

India has one of the world’s deepest traditions of carved entrance doors, and the regional differences are substantive. South Indian temple-style doors carry figural carvings of deities – Lakshmi, Ganesha, Nataraja – alongside lotus medallions, kalasam motifs, and kirtimukha borders, almost always in Burmese or Indian teak with polished brass hardware.
Kerala-style doors keep the teak frame and the brass knobs but pull back the ornament. Restrained floral or deity carving against whitewashed walls and tropical greenery – the warmth of the wood does most of the work.
Rajasthani and Mughal-influenced doors push the other direction: jali lattice work, brass nail-head decoration, sheesham (Indian rosewood) alongside teak, and bold scale that suits a haveli or heritage mansion.
Best for: Heritage bungalows, villas with traditional Indian architectural cues, and homes in regional markets where carved teak still carries strong resale signal.
Watch out for: The Burmese teak question. Old-growth Burmese teak – historically the gold standard for Indian entrance doors – is subject to Myanmar export restrictions, and most “Burmese teak” sold today is plantation-grown teak from India, Indonesia, or Costa Rica. Plantation teak is a fine wood, but its grain density and natural oil content differ from old-growth, and it shouldn’t carry an old-growth price tag. Ask for plantation origin documentation.
Home Entrance Renovation Ideas With Wooden Doors

If you’re renovating rather than building new, the door choice has to negotiate with what’s already there – the existing frame opening, the surrounding stone or siding, the stair tread, and the porch ceiling height. Fusion doors that pair a carved teak surround with a central frosted or geometric glass lite have become the renovation favorite for urban Indian villas because they bridge traditional craftsmanship with contemporary expectations.
For Western renovations, the highest-impact change is usually swapping a hollow or builder-grade door for a solid wood door of the same dimensions. The opening stays the same, the work stays in scope, and the visual lift is immediate.
Best for: Any home where the existing entrance underperforms relative to the rest of the renovation – usually older bungalows, mid-century homes, and villas being modernized.
Watch out for: If the existing door frame is out of square (and on older homes, it usually is), don’t try to force a new pre-hung door into it. Budget for frame replacement at the same time, or you’ll be looking at uneven gaps for the next decade.
Pro tip: Front door replacement consistently ranks among the higher-ROI exterior renovations on resale, especially when paired with new hardware and a coordinated paint or stain refresh of the surrounding trim. Get the trim right before the door arrives, not after.
Hall Door Designs That Suit the Entry

The hall door – the one that opens into your entry hall, foyer, or vestibule – has to do two jobs at once. It has to read well from the street as the front of your house, and it has to frame the first interior view your guests see when it opens.
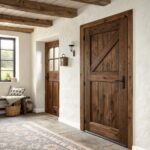
Farmhouse and rustic plank doors with wrought-iron straps and ring pulls work when the interior keeps the same warmth – exposed beams, wide-plank flooring, natural fiber rugs. Drop one into a polished marble foyer and the contrast reads as confused, not eclectic.
For Indian homes with a more formal foyer, a Rajasthani-style door with brass nail-heads and a jali insert sets up an interior that wants brass details, carved wood furniture, and warm floor tones.
Best for: Cottage, farmhouse, mountain, and heritage homes where the front door visually continues into the interior style.
Watch out for: Reclaimed and distressed wood doors are heavier on maintenance than they look. The “weathered” finish you bought has to be re-sealed every couple of years or the weathering keeps going – and at some point that stops being character and starts being damage. Knotty alder in particular needs a protective overhang and an annual finish check.
“Match the door’s era to the house’s era. The most expensive mistake on this list isn’t choosing the wrong wood – it’s choosing a beautiful door that fights the architecture it’s mounted in.”
Choosing the Right One for Your Home
The 12 styles above cover the full range – heritage carved double doors at one end, contemporary pivot doors at the other, with the regional Indian and Mediterranean traditions filling out the middle. The decision isn’t really about which style is best in the abstract.
It’s about three questions: what does your facade ask for, what does your climate allow, and what will still look right when you sell. Get those three aligned and the species and hardware decisions fall into place.
Image Disclaimer: The inspirational images featured in this article were created using artificial intelligence technology. While they showcase design possibilities, actual implementations may vary. Please consult
Related posts:
 12 Epic Carved Front Door Design Ideas
 19 Wooden Entrance Door Inspirations That Instantly Elevate Curb Appeal
 12 Climate-Proof Main Door Design Ideas That Always Work
 12 Rustic Wooden Interior Door Ideas
 10 Double Door Design Ideas
 15 French Door Design Ideas
 12 Door Design Ideas
 12 Neutral Door Design Ideas With Light Ash Wood