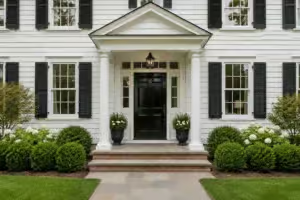
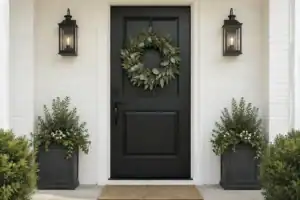
A lackluster entry often hides the potential of a plain exterior. This guide rounds up 15 front door ideas worth saving to help you find the right upgrade for your home. Start your project by looking at the impact of a fresh coat of paint.
Bold Color Repaint

Give your home an instant personality boost with a high-contrast, saturated exterior finish.
As an Amazon Associate I earn from qualifying purchases. Affiliate links may earn me a commission at no extra cost to you.
A fresh coat of paint is the ultimate five-minute curb appeal transformation for a builder-grade facade. Relying on high-contrast saturation – like deep ochre, cobalt, or charcoal – against neutral siding shifts the entire focus of your home to the entryway.
The Workflow for Success
- Sand the surface thoroughly to break the existing factory seal.
- Apply two coats of high-performance exterior eggshell paint, never interior-grade.
- Allow for a full “dry-to-touch” cure before closing the door to prevent it from fusing to the frame in summer humidity.
Avoid the common trap of using interior paint, which lacks the UV-resistant resins needed to prevent fading and chalking outdoors. If you ignore the initial sanding step, you are almost guaranteed to see peeling within the first two seasons.
Warning: Humidity is your enemy during this project. If you live in a damp climate, double the recommended drying time to ensure the seal does not bind in the heat.
⭐ Bold Paint Colors for Front Doors
✨ Editor’s Pick
Satin Finish Front Door Paint
Solid Pine Wood Dutch Entry Door
Modern Black Fiberglass Entry Door
💡 Why This Works:
Painting your door a saturated, high-contrast color acts as a “visual anchor,” instantly pulling the eye away from bland builder-grade siding and toward the entrance. This creates a focal point that makes the entire home feel customized and intentional, regardless of how simple the surrounding architecture might be.
Psychological impact: A bold, intentional color choice signals a well-maintained home, significantly boosting curb appeal with minimal financial investment.
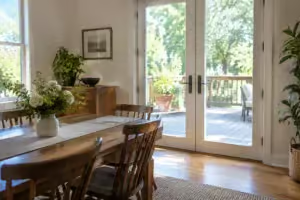
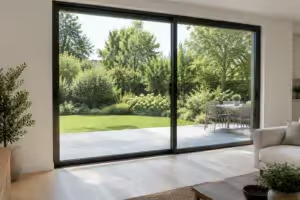
Glass Panel Insert

Swap solid slabs for light-filled glass panels to instantly brighten a dark, cramped foyer.
Entryways often suffer from a lack of natural light, leaving the interior feeling cramped and uninviting. Replacing
⭐ Glass Panel Inserts for Entryways
Clear Glass French Bifold Door
✨ Editor’s Pick
Solid Core Sliding Closet Doors
Storm Window Screen Retainer Clips
🔢 The Right Sequence for Door Upgrades:
Getting the order right prevents costly rework and ensures your new glass insert stays weather-tight and secure.
- Verify your door’s material compatibility and internal structural support before cutting.
- Measure your existing door opening precisely to confirm the frame can handle the insert weight.
- Install the glass insert and high-quality weather stripping to maintain home energy efficiency.
Craftsman Trim Upgrade

Add custom architectural depth to a flat, builder-grade door for a high-end look.
The flat door problem stops here. If your entryway feels anonymous, adding strategic molding creates the illusion of a custom, expensive door without the cost of a full replacement.
You can use cedar or composite trim to create a raised panel effect directly on a simple slab. Just be sure to check your existing jamb depth first to ensure the new thickness won’t interfere with the door’s ability to swing shut.
Pro Tip: Balance Your Architecture
Avoid “architectural clutter” by checking your home’s existing features before starting. If your house already has ornate Victorian or complex modern details, adding heavy Craftsman trim may cause a visual clash.
Deciding between materials comes down to your local climate and maintenance tolerance. Use this guide to choose the right trim for your project:
This project is perfectly viable for a confident DIYer if you already have a sound door slab. If you are aiming for a total transformation, professional installation is recommended to ensure your new trim aligns perfectly with existing corbels or shutters.
⭐ Craftsman Trim Upgrades for Doors
Paintable Decorative Door Frame Trim
Modern Double Pocket Closet Doors
✨ Editor’s Pick
Prefinished White Interior Door Casings
🏡 How This Works in a Real Home:
- Visual Continuity: Carry the same trim style to your window casings to make the front door feel like an intentional part of the architecture.
- Daily Function: Ensure your new molding profile doesn’t interfere with the screen door swing, as the added depth can easily cause binding.
- Natural Finish: For the most authentic look, paint your trim the same color as the door frame to create a seamless, cohesive, and custom-finished appearance.
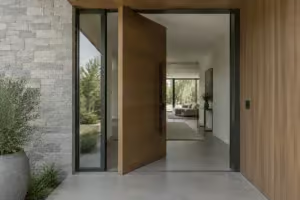
Pivot Door

Create a dramatic, floating entry statement that rotates on a vertical axis for maximum impact.
A pivot door ignores the standard hinge-on-the-side setup, instead rotating on a vertical axis. This creates a floating, dramatic effect that feels less like a door and more like a rotating wall section.
Strictly Professional: This is not a DIY project. The floor and header mounting must be perfectly aligned, or the heavy slab will bind or scrape the floor immediately.
Because these doors are significantly heavier than standard residential options, they require serious structural reinforcement in the home’s framing. You need a header system that can handle the massive weight without flexing, or the door simply won’t operate smoothly.
This design is the ultimate architectural statement for contemporary homes, but it comes with a high barrier to entry. If you value a seamless, minimalist exterior, the pivot is likely your best path forward.
However, skip this if you are working with an older, smaller home or a limited renovation budget. The costs for the structural prep alone often exceed the price of a standard front door replacement.
⭐ Pivot Doors for Modern Entries
✨ Editor’s Pick
Heavy Duty Stainless Pivot Hinges
Bifold Closet Door Hardware Kit
Bi-Fold Door Hardware Repair Kit
🧰 Questions for Your Installer:
- Structural reinforcement: Ask how the header system will be reinforced to support the extreme weight of the slab.
- Operational clearance: Confirm the exact floor-to-header gap required to ensure the door rotates without scratching or binding.
- Hardware longevity: Inquire about the maintenance schedule for the pivot hinge system to prevent future sagging or friction.
Navigating the technical side of exterior upgrades often feels like a balancing act between style and longevity. You do not need to implement every suggestion to experience a meaningful shift in your home’s durability and curb appeal, as strategic investments often yield the most significant long-term results.
Focusing on structural integrity during your installation ensures your chosen design remains a high-performing asset for years to come.
Modern Flush Slab

Refresh your facade with a seamless, minimalist entry that prioritizes clean lines and modern material durability.
The modern flush slab has become the go-to for homeowners looking to strip away the visual noise of traditional raised-panel doors. These doors offer an uninterrupted surface that creates a sleek, architectural silhouette, acting as a statement piece rather than just a functional barrier.
When selecting your slab, the material choice is the most critical factor for performance and longevity. You are essentially choosing between the structural stability of fiberglass composites and the long-term finish options of steel or aluminum.
Watch for the “Thermal Bridge”
If you choose steel or aluminum in a region with extreme temperature swings, ensure the door has a proper thermal break. Without it, the metal can conduct cold directly into the house, causing condensation and potential frame damage.
Because these doors lack panels, the aesthetic success of the installation hinges on the quality of your door frame preparation. Even a slight misalignment in the old frame will be impossible to hide on a smooth, flat surface.
If you are confident in your carpentry skills, a DIY install is possible provided your existing frame is square and plumb. However, for most homeowners, professional installation is the better investment to ensure the weather-tight seal required for a truly seamless, high-end look.
⭐ Modern Flush Slab Doors
Black Frosted Glass Door Slab
✨ Editor’s Pick
Walnut Flush Modern Door Slab
Prehung French Interior Door Set
🔢 The Right Sequence for a Seamless Surface:
Installing a modern flush slab requires perfect precision, as any frame imperfection will be instantly noticeable on a smooth, uninterrupted surface.
- Measure the existing frame: Confirm your current opening is perfectly square and plumb before ordering a custom slab.
- Assess weather sealing needs: Inspect the jambs for gaps and install new, high-density weather stripping before hanging the door.
- Final alignment checks: Test the door swing and latch engagement thoroughly before applying any final paint or stain finishes.
Carved Wood Panel

Bring artisan texture to your entryway with the rich, organic warmth of natural wood.
Carved wood panels turn a flat, anonymous entry into the home’s most tactile design feature. By using solid mahogany or walnut, you introduce a deep, natural grain that synthetic materials simply cannot replicate.
This is a high-maintenance investment best suited for homeowners who value artisan craftsmanship and are prepared for a recurring upkeep schedule. If you live in a region with extreme moisture or direct, harsh sunlight, be prepared to dedicate time to its protection.
The 3-Year Resealing Rule
Solid wood is alive and will expand and contract with the seasons. You must reseal or restain your door every 3 years to prevent water from infiltrating the carved grooves and causing irreversible rot.
When selecting your door, the distinction between stock units and artisan-carved work is significant. Custom carving allows you to align the grain and pattern with your home’s specific architectural style, whereas stock doors offer a more limited range of geometric patterns.
Professional installation is non-negotiable for custom carved units to ensure the frame is perfectly square and weather-tight. Improper sealing at the time of install is the primary cause of future water damage in the decorative recesses.
⭐ Carved Wood Panel Doors
Waterproof Cabinet with Carved Doors
Shaker Style Solid Core Door
✨ Editor’s Pick
Three Panel Solid Core Door
🔢 The Right Sequence for Wood Maintenance
Establishing a consistent care cycle is critical; once wood fibers are breached by water, the integrity of your artisan carving is permanently compromised.
- Clean the grain: Use a pH-neutral wood cleaner and soft brush to gently remove surface debris.
- Inspect the joints: Check all deep carved grooves for hairline cracks where moisture might settle.
- Apply UV-sealant: Re-coat with an exterior-grade oil or sealant every 3 years to lock out dampness.
Iron Detailing

Create a secure, fortress-like silhouette that instantly boosts your home’s architectural weight and presence.
Iron detailing transforms a standard entryway into a fortress-style facade, providing an immediate sense of security and weight. These systems typically combine wrought iron overlays with insulated glass panels to balance a heavy visual aesthetic with modern light requirements.
Because these doors are significantly heavier than wood or fiberglass, they require a professional for the initial installation. Improper anchoring into the wall structure is a common failure point that can lead to frame sagging over time.
Warning: The Thermal Bridge Risk
If you choose a solid metal door without an insulated core, the iron acts as a thermal bridge that pulls cold air directly into your home. Always verify that your chosen unit includes a high-performance thermal break to prevent energy loss and indoor condensation.
Maintenance is straightforward but mandatory for longevity. Powder-coated finishes are standard, but you should inspect them annually for small chips where moisture might reach the base metal.
This design is ideal for homeowners looking to add a distinguished, heritage look to their exterior. If your home already has a delicate or minimalist aesthetic, the heavy weight of iron detailing may overwhelm the existing proportions.
⭐ Iron Detailing for Entry Doors
✨ Editor’s Pick
Extended Stainless Steel Strike Plate
Miter Corner Clamp for Trim
Flexible Peel and Stick Trim
💡 Why This Works: Insulation Matters
Iron is naturally conductive, meaning it can quickly transfer outside temperatures into your entryway, effectively turning your front door into a massive heat sink. By prioritizing units with a high-performance insulated core and dedicated thermal breaks, you maintain the bold, fortress-like aesthetic while keeping your home’s interior temperature stable year-round.
Energy Efficiency Tip: Always look for a thermal break design to prevent condensation and costly energy loss.
Contrasting Frames

Define your entryway silhouette with a high-contrast border that makes the door pop.
Painting the door frame a distinct, contrasting color is a high-impact way to frame your entrance without the cost of structural work. This technique turns the entire entryway into a visual anchor, effectively masking a plain or builder-grade door by giving it a deliberate architectural boundary.
Pro-Tip: Always test your frame color against the home’s primary exterior material before committing to a full paint job. Darker frames against light siding create the most dramatic impact, while lighter frames against brick can offer a cleaner, more tailored look.
Achieving a clean finish requires careful preparation to ensure the border doesn’t look messy or uneven. Follow this workflow to ensure your frame upgrade holds up against the elements for the next five to ten years:
- Prep the surface: Use a high-quality masking tape to protect the siding and the door slab itself.
- Sand and prime: Lightly scuff the existing frame to help the new paint bond, then apply a coat of exterior-grade primer.
- Choose the right paint: Select a weather-resistant exterior paint, such as Dulux Weathershield, to handle seasonal temperature shifts.
- Apply two coats: Two thin, even coats will provide better durability and color depth than one heavy application.
This project is best suited for DIYers who want a weekend transformation for under $150. If your home has a complex material palette, such as mixed stone and siding, keep the frame color neutral to avoid competing with your house’s natural textures.
⭐ Contrasting Frames for Doors
White Primed Frosted Glass Door
✨ Editor’s Pick
Frosted Glass French Door Slab
Frosted Glass Pantry Door Set
✨ Finishing Touches for Your Frame
Small, intentional styling choices can elevate a simple frame contrast into a high-end designer feature that feels complete.
- Hardware coordination: Match your door handle finishes to the frame’s architectural presence for a cohesive, intentional look.
- Sheen selection: Use an eggshell finish on the frame to subtly highlight the border without creating distracting glare.
Double Door Conversion

Create a grand, symmetrical entrance that immediately elevates your home’s architectural presence and curb appeal.
Replacing a standard, narrow entry with a balanced double-leaf system is the most effective way to change the scale of a plain facade. This project is essentially structural surgery, moving beyond simple aesthetics to physically alter the wall opening of your home.
Because this project involves cutting into the house frame, it is strictly for professionals. You must install a new structural header to properly redistribute the weight load of the wall above the expanded opening.
Common Pitfalls
Underestimating structural costs often leads to unfinished projects or sagged frames. Always verify that your chosen double door scale fits the existing home proportions to avoid an “overbuilt” appearance.
This conversion is the ultimate high-ROI upgrade for homeowners looking for a total entrance transformation. It is best suited for houses with wide enough porches to accommodate the swing of two doors without obstructing walkways.
⭐ Double Door Conversion Kits
Stained Glass Sidelight Window Film
Decorative Stained Glass Window Film
✨ Editor’s Pick
Venting Entry Door Glass Insert
📈 Does It Add Value:
Converting to a double-door system is widely considered one of the highest-impact investments for curb appeal, as it instantly signals a custom, grander architecture. While the upfront structural costs are significant, this transformation consistently improves resale potential by creating a memorable “first impression” that standard single-door entries simply cannot replicate.
Resale ROI: This high-visibility upgrade provides a premium feel that buyers associate with luxury and well-maintained properties.
Sidelight Addition

Flood your dark, cramped foyer with natural light by integrating vertical glass panels.
Adding sidelights is the most effective way to brighten a windowless, builder-grade entryway. By cutting into the wall flanking your door, you transform a heavy, solid facade into an open, inviting threshold.
This is a strictly professional project, as it requires framing structural changes and precise wall-cutting to ensure the integrity of the opening. Because of the complexity, hiring a pro is the only way to avoid the most common failure: the “seam gap.”
Common Failure: The Air-Leak Oversight
The biggest mistake installers make is failing to perfectly seal the joint where the sidelight meets the main door frame. If this seam isn’t airtight, you will lose significant heat and invite water infiltration, negating any energy efficiency gains.
When planning your layout, you must balance the width of the glass with the existing architecture of your home. Use this quick-reference checklist to ensure your installation meets safety and performance standards:
- Safety Compliance: Ensure all sidelight glass is tempered to meet building codes for high-impact areas.
- Weather-Tight Seals: Verify the installer uses high-grade exterior-rated weather stripping between the sidelight and the door jamb.
- Proportion Check: Select sidelight widths that don’t crowd your existing trim or exterior sconces.
- Insulation: Opt for insulated glass units rather than single-pane glass to prevent energy loss during winter months.
Expect a professional installation to last 15 to 20 years with proper maintenance. While seals may require attention after a decade, the immediate shift in foyer brightness makes this a top-tier investment for any dark entryway.
⭐ Sidelight Additions for Entryways
✨ Editor’s Pick
Venting Door Glass Replacement Kit
Cabinet Side Panel Air Vent
Bifold Closet Door Hardware Set
📋 What to Check First
- Wall Integrity: Ensure the wall section beside your door is non-load-bearing before planning any structural cuts.
- Rough Opening: Measure your current door frame width to confirm if you have enough space for sidelight units.
- Utility Lines: Check for hidden electrical wiring or plumbing pipes that could be severed during the wall cutout.
Transom Window

Add vertical height and natural light to standard doorways for an instant architectural lift.
A transom window is the classic solution for entryways that feel squat or closed off from the street. By adding a glass panel above your existing door, you immediately draw the eye upward and make the entire foyer feel significantly more spacious.
This is a high-skill structural project rather than a simple DIY weekend task. You will need to cut into the header above your door frame to create the opening, which requires precise load-bearing calculations and careful waterproofing.
Professional Installation Required: Because this involves modifying the structural header of your home, improper installation is a major liability. A poorly sealed transom often leads to water infiltration that can rot your wall cavity and framing over time.
Before committing to this upgrade, verify that you have enough vertical clearance between your current door frame and the roofline or porch ceiling. If you are tight on space, you may need to opt for a smaller, lower-profile window to avoid cramping the design.
The most common failure point is the seam gap between the new window frame and the existing doorway. Ensure your contractor uses high-grade exterior sealant and proper flashing to keep the wall cavity dry during heavy rain.
⭐ Transom Windows for Entryways
Natural Pine Wood Dutch Door
✨ Editor’s Pick
Modern Mahogany Horizontal Plank Door
Frosted Glass French Door Set
💡 Why This Works
Transoms act as a visual “extension” of your doorway, shifting the focus from the door’s width to the home’s overall verticality. By flooding the entry with overhead daylight, they eliminate the dark, cramped feeling common in standard foyers, making the space feel more open and welcoming without requiring a structural wall removal.
Visual Impact: Transoms create an illusion of heightened ceilings and a more grand, balanced entrance silhouette.
Statement Hardware

Swap builder-grade knobs for architectural metal to instantly elevate your home’s first impression.
Hardware is the jewelry of your home, and upgrading it is the fastest way to signal a custom design. A single, heavy-duty handleset changes the tactile experience of entering your house every single day.
Most standard builder-grade locks are thin and prone to finish wear within a few years. Investing in solid brass or bronze ensures the mechanism feels substantial in your hand and gains a rich patina over time.
2026 Trend Alert: Brushed brass is currently dominating exterior design. It provides a warmer, organic contrast against dark or neutral-toned doors compared to tired oil-rubbed bronze.
Before you purchase, check your existing borehole pattern. If your current setup aligns with standard modern templates, this is a straightforward DIY project.
If your door requires a custom hole placement or an oversized plate, hire a professional to ensure the door remains secure. Avoid choosing hardware that is disproportionately heavy, as it can cause long-term sagging on standard hinges.
Avoid This: Never force hardware that doesn’t fit your existing lock mechanism. You risk compromising the door’s structural integrity and your home’s security.
⭐ Statement Hardware for Doors
Half Frosted Glass Dutch Door
Frosted Glass Pine Interior Doors
✨ Editor’s Pick
Clear Glass French Door Set
💰 What This Really Costs
- The real range: Budget between $100 and $600 for a quality handleset, lock, and matching hinge set.
- Hidden costs: Factor in potential professional drilling fees if your door’s current borehole doesn’t match the new set.
- Worth the spend: Prioritize solid brass or bronze over plated metals to avoid visible finish wear within years.
Vertical Plank Design

Elongate your home’s facade with clean, modern lines that draw the eye upward.
Vertical plank designs offer a sharp, architectural update that immediately signals a Modern Farmhouse aesthetic. By replacing traditional horizontal panels with continuous vertical lines, you artificially increase the perceived height of your entryway.
If you are planning a full replacement, stick to fiberglass over solid wood. Fiberglass mimics the grain and texture of natural planks but resists the swelling and warping that humidity causes in organic timber.
Pro Tip: Moisture often pools in the deep grooves of vertical planks. Ensure your contractor uses an exterior-grade sealant specifically designed for grooved surfaces to prevent water infiltration and rot.
This design choice works best on homes with simple, rectangular silhouettes. If your house already features heavy decorative trim or ornate Victorian details, these clean lines may feel out of place.
For a budget-conscious DIYer, you can stain an existing plank-style door to refresh the look. Avoid painting if your door is real wood, as the pigment can hide early signs of wood movement or moisture damage.
⭐ Vertical Plank Door Designs
✨ Editor’s Pick
Sliding Glass Pocket Door Kit
Pocket Door Frame Kit
Sliding Frosted Glass Barn Doors
🏡 How This Works in a Real Home:
- Visual Continuity: Use vertical planks to bridge the gap between a modern entry and traditional landscaping features nearby.
- Daily Maintenance: Keep a soft-bristled brush handy to clear debris from the grooves, preventing moisture-trapping buildup during rainy seasons.
- Natural Finish: Opt for a semi-transparent stain rather than solid paint to highlight the grain and ensure the door feels organic.
Arched Doorway

Replace rigid lines with a custom heritage silhouette that adds immediate historic character.
The arched doorway provides a soft, organic contrast to the predictable rectangular lines of modern builder-grade construction. By breaking up the standard frame, you create a focal point that signals high-end craftsmanship before a guest even touches the handle.
Warning: Structural Complexity
This is strictly a professional-only project. Cutting an arched opening requires structural headers and precise masonry work, making it impossible to execute as a DIY task.
Because every arch requires custom fabrication to match your home’s unique frame, costs are significantly higher than standard replacements. Expect to invest between $3,000 and $12,000+ depending on the complexity of the masonry and the wood species chosen.
Skip this upgrade if your exterior siding or current wall structure lacks the necessary load-bearing capacity for a curved header. If you are committed to the look, consult with a structural engineer early to ensure your home’s facade can safely support the alteration.
⭐ Arched Doorway Upgrades
Arched Top Interior Swinging Doors
✨ Editor’s Pick
Modern Buffet Cabinet Arch Doors
RV Entry Door Window Kit
🧰 Questions for Your Installer:
- Structural Header: Can you confirm the existing lintel or wall header can support a curved opening’s load?
- Custom Fabrication: Is the door slab being CNC-cut to match my exact arch radius or templated on-site?
- Weather Seals: How will you ensure the curved threshold remains airtight and prevents water infiltration over time?
Color-Blocked Panels

Transform a standard slab into a custom geometric statement for less than one hundred dollars.
Color-blocking turns a boring, builder-grade door into an abstract piece of art using nothing more than high-tack tape and two contrasting paint colors. This is the highest impact-to-cost project on this list, making it ideal if you want a complete style pivot without the expense of a full replacement.
Pro Tip: Avoid the dreaded “bleed-through” by pressing your painter’s tape firmly against the surface using a plastic scraper before you apply the first coat. For the cleanest lines, pull the tape off while the second coat of paint is still slightly damp.
The secret to a professional result lies in the surface preparation and the quality of your masking. You must ensure the door is scrupulously clean and dry before applying any tape to guarantee a sharp, crisp line between your color zones.
This project is perfect for homeowners who enjoy a modern, graphic style and appreciate a high-impact DIY weekend. If you prefer a traditional or period-correct aesthetic, you should skip color-blocking in favor of a classic single-tone finish.
⭐ Color-Blocked Panel Doors
French Interior Door Slab Set
Double French Interior Door Slab
✨ Editor’s Pick
Frosted Glass Barn Door Sample
💡 Why This Works:
Color-blocking uses the “visual weight” principle to re-shape your entryway. By applying a dark or saturated color to a specific panel section, you can effectively shrink a wide, awkward door frame or emphasize vertical lines that make your home appear taller and more architecturally intentional without expensive structural changes.
Design takeaway: Use your primary door color for the frame to “frame the art” of the blocked panels.
With all fifteen options laid out, you have a clear range of ways to address that plain exterior. Choosing the one or two upgrades that align with your home’s architecture is all it takes to achieve a significant transformation. You do not need to implement every idea here to see a shift in curb appeal; focusing your budget on the right materials and detailing will provide the most lasting impact.
Decide on the front door style that fits your home first, and the rest of the facade will naturally follow. The entry you are picturing comes from a few deliberate, high-impact choices rather than excessive updates. Once you narrow it down to the design that works for your specific home, you can move forward with confidence.
Related posts
 17 Interior Door Designs That Make a Plain Room Look Custom
 14 Creative Interior Door Ideas to Improve Privacy
 12 Interior Doors That Improve Room to Room Flow
 10 Large Exterior Door Designs
 12 Scandinavian Front Door Designs for Clean Aesthetics
 12 Front Door Designs That Set the Tone for the Whole House
 12 Steel Front Door Designs That Look Clean In City Homes
 12 Double Door Designs for a Balanced Entrance