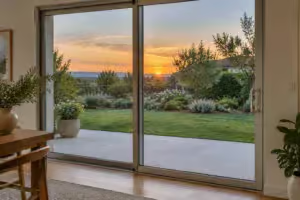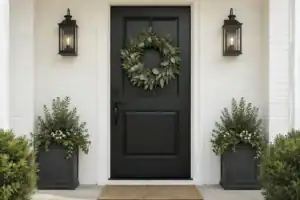

Your front door acts as the primary visual anchor for your home’s curb appeal. This guide rounds up 12 door ideas worth saving to help you define your entry’s character and find the exact configuration that fits your home. Let’s look at the first design.
Solid Wood Panel

Experience the heavy, reassuring thud that only a high-density solid hardwood entry can provide.
As an Amazon Associate I earn from qualifying purchases. Affiliate links may earn me a commission at no extra cost to you.
There is a distinct, mechanical difference between a hollow-core door and a solid-core mahogany or teak plank. When you pull the handle, the weight of the wood creates a grounded, secure feeling that instantly signals quality to anyone standing on your porch.
The grain pattern serves as your home’s primary natural decor element, shifting its visual character as the sun tracks across the facade throughout the day. By choosing a 4-6 panel configuration, you introduce intentional shadow lines that add depth to an otherwise flat exterior wall.
Pro Maintenance Tip
To keep your door from checking or splitting in extreme temperature swings, you must apply a high-quality marine-grade finish. A simple, thin stain will fail; you need a UV-rated sealer that flexes with the wood’s natural expansion and contraction.
This design is ideal for historic renovation projects where authentic, organic texture is a requirement to maintain the integrity of the original architecture. If you are aiming for a seamless, ultra-modern look, however, the heavy paneling might feel too traditional for your vision.
.
🔢 The Right Sequence for Wood Entryways
Ordering and finishing your door in the correct order prevents moisture from trapping deep in the wood pores, which often leads to premature warping or finish failure.
- Measure the rough opening: Verify standard 80-inch height and 30-36 inch widths before finalizing any custom orders.
- Apply professional-grade sealers: Coat all six sides, including the top and bottom edges, before installing hardware.
- Install hardware carefully: Attach handlesets only after the finish has fully cured to prevent marring the grain.
Pivot Door

Create a dramatic, floating entry experience that functions like a moving piece of architectural art.
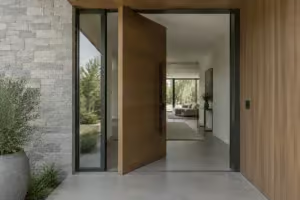
A pivot door feels less like a standard entryway and more like a moving wall. Unlike traditional side-hinged doors that swing from the frame, these rotate on a vertical axis positioned several inches inward, creating a wide and balanced opening.
Because these units often reach heights of nine feet or more, they command immediate attention. They are the go-to choice for contemporary homes where you want to eliminate visible hardware and achieve a clean, flush aesthetic across the door face.
Critical Installation Note: This mechanism is unforgiving. Your home’s header and floor must be perfectly level, as even minor structural shifts can cause the door to bind or drag over time.
This design is ideal if you are building a modern or mid-century home with wide entryways that need a high-impact focal point. If your entry hall is small or your budget is strictly constrained by standard framing, you should likely look at more traditional entry options.
The pivot point, typically set six to twelve inches from the frame, allows the door to feel lighter than its massive scale suggests. It transforms the simple act of entering your home into a sophisticated, mechanical experience that guests notice the moment they reach for the handle.
.
📋 Quick Reality Check: Before You Commit to a Pivot
- Header alignment: Inspect your door header for any deflection, as the pivot mechanism requires absolute structural stability.
- Threshold clearance: Confirm your finished flooring is perfectly level, as the pivot point is highly sensitive to uneven surfaces.
- Swing clearance: Measure the arc path to ensure the inward pivot doesn’t obstruct interior light switches or nearby furniture.
Double Door

Create a sense of grand arrival with a wide, symmetrical entrance that welcomes guests effortlessly.
A 6-foot wide opening creates an immediate feeling of scale that a single standard door simply cannot replicate. This configuration is the hallmark of the estate aesthetic, transforming a routine entry into a formal event.
For daily routines, keep one leaf locked as the active door while the second leaf remains stationary. During large gatherings or when you need to move oversized furniture, release the top and bottom bolts to open the full span.
Pro Tip for Visual Balance
Use matching vertical bar pulls on both leaves to unify the two panels. This hardware choice draws the eye upward and reinforces the symmetry of the entrance.
If your landing is cramped, a double door will likely make your home feel congested rather than grand. Stick to a single door if you need to preserve precious square footage in your foyer.
.
🔢 The Right Sequence
Ensuring your double doors operate smoothly requires a specific installation order to avoid hardware binding or alignment issues later on.
- Verify rough openings: Confirm your frame is perfectly plumb and square before ordering custom door units.
- Install the frame: Set the pre-hung unit with precision, ensuring the header remains completely level.
- Affix the hardware: Mount bar pulls or handles only after the doors are hung to ensure perfect alignment.
Glass-and-Wood

Breathe life into a dim foyer by trading solid panels for natural, sun-drenched views.
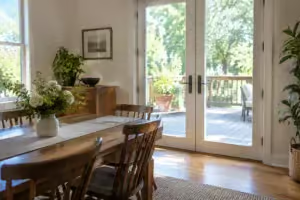
The primary draw of a glass-and-wood door is the borrowed light effect. By inviting morning sun directly into your entry hall, you transform a typically dark, enclosed space into a welcoming transition zone.
The ratio of glass to wood dictates the atmosphere of your home’s interior. A door with 30% to 70% glass coverage provides the perfect balance between architectural structure and an open, airy connection to the outdoors.
Why this design works:
The wood frame acts as a physical anchor, providing the warmth and structural integrity that cold, all-metal frames often lack. This makes it a perfect fit for farmhouse or cottage-style architecture.
If you are looking for a quick update, consider the glass type as your main lever. Swapping clear panes for reeded or leaded glass can instantly refresh a tired entryway without replacing the entire door unit.
.
Designer Note: Balancing Glass and Privacy
When selecting your glass-to-wood ratio, consider the orientation of your home. A south-facing door with high glass coverage will flood your entry with intense, direct light, which can bleach hardwood floors near the threshold. If your home faces south, opt for a slightly lower glass percentage or specify UV-filtering film to preserve your interior finishes.
The hardware you choose acts as the jewelry for your entrance, grounding the entire look through tactile weight and finish. Rather than agonizing over every detail, focus on selecting pieces that feel substantial in your hand and align with your entryway layout to ensure a cohesive, high-end result.
A few deliberate hardware choices carry the weight of your home’s curb appeal more effectively than getting every architectural detail perfectly matched.
Black Steel-Framed

Create a bold, graphic silhouette that serves as a permanent architectural anchor for your home.
A black steel-framed door acts like a high-contrast architectural frame, drawing the eye directly to the center of your home’s façade. These doors use matte or satin powder-coated steel to create crisp, geometric grid patterns that bring a sharp, graphic edge to any entryway.
Thermal Warning for South-Facing Entries
Because steel is a highly conductive material, it absorbs heat rapidly in direct sunlight. If your front door faces south, ensure the unit includes a thermal break to prevent the interior handle from becoming uncomfortably hot to the touch.
The beauty of this configuration lies in its ability to act as a neutral element, even against busy siding colors like brick or multi-toned stone. The dark finish grounds the design, making it a favorite for modern industrial or updated farmhouse exteriors.
Perfect for: Modern industrial homes or “modern farmhouse” renovations looking to achieve a crisp, graphic silhouette. If you prefer a soft, organic aesthetic or live in an area with extreme sun exposure, you may want to explore wood-based options instead.
.
💰 What This Really Costs
- The real range: Expect to spend between $3,000 and $10,000 for high-end custom steel-framed units, depending heavily on the complexity of the grid patterns.
- Hidden cost: Factor in the specialized installation fees for oversized units, which often require additional structural reinforcement or heavy-duty hinge hardware.
- Worth it: Prioritize high-quality, thermally-broken steel; skimping on the frame material leads to condensation issues and heat transfer that hurts energy efficiency long-term.
Carved Hardwood

Enhance your home’s facade with the tactile depth and shadow-play of artisan wood craftsmanship.
There is a distinct tactile experience to a hand-carved entry that machine-milled panels simply cannot replicate. You notice the depth immediately – shadows caught in floral or geometric motifs shift and change throughout the day as the sun tracks across your porch.
This design style is most effective for Mediterranean, Victorian, or Baroque architectural themes where the entryway is meant to serve as the primary focal point of the facade. If you are aiming for a clean, industrial, or strictly minimalist aesthetic, you should skip this option in favor of flush or steel-framed alternatives.
Pro-Tip for Maintenance: Because these doors feature deep-relief carvings, they require routine oiling to prevent dust buildup in the recessed areas. A high-quality wood preservative will also highlight the grain and protect the exposed edges of the carving from checking.
When selecting your motifs, consider how the scale of the carving interacts with the rest of your home’s exterior. Keep these factors in mind during the selection process:
- Scale: Larger, bolder carvings work best on oversized doors, while intricate, smaller patterns suit standard 36-inch widths.
- Material: Opt for high-density hardwoods like mahogany or walnut to ensure the carvings hold their crisp edges over decades of exposure.
- Finish: A satin or matte finish is usually better than high-gloss, as gloss can fill in the crevices and flatten the visual depth of the carving.
.
🧰 Ask Before You Hire:
- Carving Depth: Ask if the motifs are machine-milled or hand-finished to ensure the shadow-play quality matches your expectations.
- Wood Hardness: Confirm the use of high-density hardwoods like mahogany or walnut to guarantee long-term texture retention.
- Finish Strategy: Inquire about low-sheen stains that emphasize relief details without filling in the delicate carved crevices.
Arched Top

Soften your home’s exterior silhouette with the graceful, towering geometry of a custom arched entryway.
An arched door immediately breaks up the repetitive square lines of a standard house facade. By pulling the eye upward toward the curve, this configuration creates a heightened sense of verticality that makes an entry feel much grander than its actual dimensions.
Critical Planning Note: Retrofitting an arch into a standard square-framed opening is an expensive structural modification that requires cutting into your home’s header and wall framing.
This design choice is most cost-effective when integrated during the initial framing phase or a major renovation.
When selecting your profile, consider how the specific geometry interacts with your architecture. A Gothic point offers a sharper, dramatic silhouette, while a standard semi-circle or elliptical arch provides a softer, more fluid look.
This design is perfect for homeowners looking to add character to a boxy, modern house. If you are working with a strict budget or a standard pre-hung door frame, skip the custom arch and focus on other design elements to improve your curb appeal.
.
✨ Finishing Touches That Elevate the Arch
Since an arched door creates a distinct focal point, your hardware and surrounding trim choices should lean into, rather than fight, that gentle curve. Browse arched front door designs to see how.
- Curved Hardware: Opt for long, vertical pull handles that mirror the door’s height to emphasize the graceful, upward sweep.
- Trim Detailing: Use a radius-cut brick mold or casing that follows the arch precisely to ensure a seamless, professional transition.
Flush Minimalist

Create a seamless, camouflaged entrance that lets your home’s architecture speak for itself.
A flush minimalist door is designed to disappear into the façade, creating a smooth, uninterrupted surface. Because there are no panels, grooves, or decorative trim to break up the line of sight, the entire entry feels like a cohesive architectural feature rather than a separate piece of hardware.
This style is ideal for contemporary homes where the goal is a clean, uncluttered aesthetic. You should choose this design if you want the entry to feel like a hidden portal or a secret passage.
Expert Note: Because there are no panels to mask natural movement, you must invest in high-quality materials like marine-grade plywood or solid-core slabs. Lesser materials will show visible warping or bowing, which destroys the seamless, flush look instantly.
Consider the following factors before committing to this ultra-sleek look:
- Material Integrity: Since the surface is entirely flat, any imperfection in the finish or material is immediately obvious.
- Hardware Selection: With no decorative elements, your hardware choice becomes the primary focal point; stick to integrated, recessed, or minimalist pull bars.
- Installation Precision: This door requires expert installation to maintain the tight, uniform reveal gaps that define the minimalist aesthetic.
Skip this option if your home has a traditional, ornate, or busy exterior style, as it will look disconnected from the rest of your architecture. It is best reserved for homes with geometric, modern, or industrial siding that benefits from a sharp, graphic silhouette.
.
💡 Why This Works
By removing all visual clutter, this door style forces the eye to appreciate the materiality of the entrance itself. For more looks, browse front door styles that upgrade homes. It transforms the door from a functional object into a tactile, monolithic slab that anchors your home’s facade, emphasizing clean lines and sophisticated, intentional simplicity over traditional decorative elements.
Visual Impact: It creates a powerful, graphic statement by turning the entire entry into a singular, seamless focal point.
Door With Sidelights

Expand your entryway’s footprint and invite brightness into your home with a balanced, classic frame.
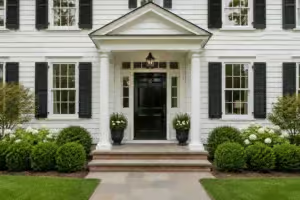
A sidelight configuration is the ultimate trick for making a standard-sized opening feel like the centerpiece of your home. By flanking your central door with vertical glass panels, you increase the visual width of the entry without the structural headaches of a double-door installation.
Most sidelights measure between 12 and 18 inches wide, which provides enough surface area to flood a dark foyer with natural light. This setup is perfect for traditional, Colonial, or Craftsman homes where architectural symmetry is a defining feature of the design.
Pro-Tip for Cohesion: When choosing your glass inserts, match the pattern or leaded design of the sidelights directly to the glass in the main door.
Using mismatched glass profiles can break the visual flow and make the unit look like a collection of leftover parts rather than a custom-ordered system.
If you are debating between this style and a double-door setup, consider the scale of your interior landing. If your entryway is narrow, a double door will often feel cramped and physically block the space when one of the leaves is open.
Sidelights offer the same aesthetic balance and light-filled benefits while keeping your interior footprint clear of swinging doors. They are a reliable way to add character to a square, predictable facade without committing to a full-scale renovation.
.
🏡 How This Works in a Real Home:
- Privacy Management: Choose opaque or frosted glass for your sidelights to maintain interior seclusion while still capturing high-quality morning light.
- Daily Function: Ensure your entryway hardware is mounted only on the main door to prevent accidental locking or hardware interference.
- Cohesive Finish: Match the frame material – whether wood, steel, or fiberglass – exactly to your primary door for a seamless, intentional architectural silhouette.
Reeded Glass

Create a private, light-filled entry with the soft, distorted glow of vertical reed textures.
Reeded glass turns direct street light into soft, glowing vertical lines that dance across your entry hall floor. Unlike clear glass, these vertical ridges distort the view from the sidewalk, effectively providing privacy without needing to shut out the sun.
This design is ideal for urban homes or houses with high foot traffic where you want a bright foyer but prefer to keep your personal movements hidden. If you already have a front door with glass inserts, you can often update the look by simply swapping the plain glass for reeded panels rather than replacing the entire unit.
Pro Tip: Check Your Frame
Before ordering custom glass, check if your door’s glass panels are held in by removable glazing beads. If they are, a local glass shop can cut reeded panels to fit your existing frame for a fraction of the cost of a new door.
When choosing reeded glass, consider your framing material. Steel or aluminum frames provide a sharp, graphic contrast to the soft lines of the glass, while wood frames add a more organic, traditional feel to the entryway.
.
✨ Finishing Touches: Styling Your Reeded Glass
The vertical lines of reeded glass create a distinct rhythm in your entryway; pairing them with the right hardware and surrounding details ensures the look feels intentional rather than just functional.
- Hardware Alignment: Choose long, vertical bar pulls that mirror the glass reeds to create a cohesive, elongated silhouette.
- Entry Lighting: Install wall sconces with clear or textured glass shades to echo the prismatic, light-refracting quality of the reeds.
Two-Tone Painted

Create a custom, high-contrast look by coordinating your door color with your interior and exterior palettes.
A two-tone paint job allows you to treat the interior and exterior of your home as two distinct design zones. You can opt for a high-impact, moody shade like charcoal or deep forest green on the outside to boost curb appeal, while keeping the inside face a neutral white or soft grey to match your entry hall’s decor.
This approach is perfect for homeowners who want to showcase personality without committing to a permanent architectural change. It is an approachable way to refresh a tired fiberglass or steel door without replacing the entire unit.
Pro Tip: Always use high-quality exterior enamel rated for UV resistance. This prevents the “chalking” effect that often ruins dark paint colors on doors facing direct afternoon sun.
When selecting your colors, consider the light levels of your entryway. If your interior landing is naturally dark, a light-colored paint on the inside face of the door can effectively bounce light into the space.
.
📈 Does It Add Value?
Painting your front door is one of the most cost-effective ways to boost curb appeal, often yielding a strong return by making the home feel cared for and updated. While a bold two-tone palette is a striking near-term design statement, it remains a reversible change that appeals to buyers who value a personalized, modern aesthetic.
Resale Strategy: Stick to classic, high-contrast exterior tones to ensure your home stands out without alienating future buyers.
Oversized Statement

Build massive curb appeal by scaling up your entry to command the entire facade.
An oversized statement door is designed to shift the proportions of an entire house, making a standard entryway feel like a grand estate portal. These units typically soar between 8 and 10 feet in height, instantly establishing a sense of luxury and permanence.
Because of their sheer mass, these doors are not just about looks; they are an engineering commitment. You must ensure your header is reinforced to support the extra weight, as these slabs are significantly heavier than a standard 80-inch door.
Critical Installation Note: Always specify heavy-duty, commercial-grade hinges during the ordering process. Standard residential hinges will likely sag under the constant strain of an oversized leaf, leading to alignment issues within the first year.
This design is the clear choice for luxury builds or homes with high-ceiling entry halls where a standard-sized door would look dwarfed and out of place. If your home has a modest ceiling height or a cramped floor plan, skip this design; the scale will feel oppressive rather than impressive.
.
🧰 Questions to Ask Your Installer
- Structural support: What header reinforcements are required to safely carry the weight of an oversized door leaf?
- Hardware longevity: Can you confirm the hinges are rated for this specific weight to prevent future sagging?
- Installation timeline: Does the site need specialized equipment or extra labor hours due to the door’s massive scale?
You have now navigated twelve distinct ways to approach your home’s primary entrance. Selecting the one or two designs that genuinely match your home’s character is far more effective than trying to incorporate every aesthetic detail found in this guide.
Decide on the front door style that fits your specific renovation needs first, and the rest of your entryway will fall into place. A single, well-chosen door carries the entire impact of your curb appeal without the need for over-complicating the final look.
Related posts
 12 Scandinavian Front Door Designs for Clean Aesthetics
 12 Steel Front Door Designs That Look Clean In City Homes
 15 Front Door Designs That Improve a Plain Exterior
 10 Wooden Front Door Designs That Age Gracefully
 12 Double Door Designs for a Balanced Entrance
 12 Best Front Door Colors for a Blue House
 15 Best Front Door Colors for a Green House
 11 Best Front Door Colors for a Red Brick House