Large exterior door ideas
A large front door has to do more than photograph well. It needs to fit the opening, carry the scale of the facade, work with the hardware, and age without becoming a maintenance problem.
The right choice usually comes down to one main need: more width, more height, more wood texture, or stronger street presence. Start there, then check the size, material, swing system, and installation requirements before ordering anything custom.
Key Takeaways
- A wider entry does not always need one massive slab. A 42-inch to 48-inch single door, double doors, sidelites, or a transom can solve different scale problems.
- Tall doors work best when the foyer ceiling, porch height, and facade rhythm support the extra height.
- Wood adds grain, warmth, and substance, but the finish, exposure, and maintenance plan matter as much as the species.
- Large doors need the right hardware and framing. Oversized slabs, thick wood, and pivot systems should be planned with the installer before the order is placed.
Large Entry Door Planning Checklist
Before comparing finishes, decide what the current entry is missing. A door that solves the wrong problem can still look expensive and feel wrong.
- Need more width? Compare a wide single door, double doors, or sidelites.
- Need more height? Compare a taller slab against a standard door with a transom.
- Need more warmth? Compare solid wood, engineered wood, and fiberglass with wood-grain texture.
- Need more street presence? Check symmetry, hardware scale, panel layout, and facade proportion.
- Need better operation? Talk through hinge type, pivot hardware, swing clearance, threshold, and weather exposure before choosing the design.
Wide Door Design for a Broader Entrance

A wide door design works when the entry feels pinched against a broad porch, wide steps, or a large front wall. In the US residential market, a wide single entry door often starts around 42 inches, while standard single front doors are commonly 36 inches wide, based on manufacturer dimensional data such as Therma-Tru dimensional data and custom-entry guidance from Cambek oversized entry door design.
A 42-inch or 48-inch single door can give a broader entrance without changing the whole entry system. It also keeps the entry simpler than a busy combination of narrow sidelites, panels, and trim.
For openings beyond that, double doors often make more sense than one oversized hinged slab. Two 36-inch leaves can create a 72-inch-wide entry while keeping the weight split across the frame.
This is the safer direction for homes with wide center bays, symmetrical facades, or a front porch that already wants a balanced entry. It also helps with real-life use, like bringing in furniture, moving storage pieces, or carrying holiday decor through the front door without scraping the jamb.
Best fit
Choose a wide single door for a broader entry that still needs a calm, centered look. Choose double doors when the opening is wide enough that one slab would become heavy, awkward, or out of proportion.
Ask the installer to confirm the rough opening, jamb depth, threshold, swing direction, and hinge requirements before ordering a wider slab. A wider door that looks simple on a product page can turn into a custom framing job once the existing opening is measured.
Big Front Doors That Set the Scale

A big front door is useful when the house itself has scale: tall rooflines, large columns, a raised entry, a wide porch, or a facade that makes a standard door look timid. The goal is not simply to buy the largest door available.
Standard front doors are often 36 inches by 80 inches, a baseline reflected in residential door specification resources such as Therma-Tru door specs data and exterior-door catalogs from Masonite/Cleary Millwork. Once the door moves into 42-inch width, 96-inch height, double-door systems, or pivot formats, the entry starts reading as part of the architecture rather than a small insert in the wall.
The risk is overcorrecting. A very large slab on a modest facade can look like the door was chosen from a luxury-home photo instead of the actual house.
Use the surrounding elements as a scale check. If the porch columns, windows, steps, and trim have visual weight, the door can carry more size, deeper color, thicker rails, or stronger hardware.
Pro tip
Print or screenshot a straight-on photo of the facade and mark the existing door width and height. If the door looks undersized compared with the porch, windows, or front steps, scale is likely the problem.
Big front doors also affect resale impression. A buyer may not know the door size, but she will notice whether the entry feels intentional or oddly small for the house.
Entrance Door Designs for Large Openings

Large openings need a door system, not just a bigger door. The slab, jamb, header, threshold, weatherstripping, glass, sidelites, transom, and hardware all have to work together.
This matters most when the opening is wider than a typical single door or taller than a standard 80-inch entry. A large slab can sag, bind, leak air, or feel heavy if the hardware and frame are not planned for the load.
Pivot hardware is often used for large contemporary doors because the panel turns from a bearing point at the top and bottom rather than hanging fully from side hinges. Large residential pivot systems are commonly discussed in ranges around 4 to 7 feet wide and 7 to 12 feet tall, depending on the manufacturer and material; compare Pano’s modern aluminum pivot door sizing guide, Glenview Haus pivot doors, and Dimensions.com pivot door dimensions.
A pivot door is not automatically better. It changes the swing path, the clear opening, the threshold detail, and often the weather-sealing expectations.
Large opening warning
Do not order a custom oversized slab based only on the visible opening. Have the rough opening, header condition, floor level, exterior exposure, and jamb depth checked first.
The expensive mistake is buying the door before learning the opening needs reframing, a different threshold, or a different swing system.
Saveable measurement checklist
- Existing slab width and height
- Rough opening width and height
- Wall thickness and jamb depth
- Inswing or outswing clearance
- Floor slope at threshold
- Overhang depth and weather exposure
- Hardware type: hinges, pivot, multipoint lock, or custom system
Exterior Wood Door Styles With Warmth

Wood earns its place on a large exterior door because the grain has scale. On a bigger slab, flat color can feel blank, while visible oak, walnut, fir, alder, cedar, cherry, or mahogany-style grain gives the entry depth.
The design choice should start with the house, not the stain sample. Rustic homes can carry heavier knots, plank texture, and darker stains, while contemporary homes usually look better with cleaner vertical grain and less panel detail.
The tradeoff is maintenance. Wood at the front entry needs the right finish, enough overhang, and a plan for sun and rain exposure.
A south- or west-facing door with little cover may age very differently than the same door under a deep porch. Before choosing wood for a large opening, ask what the warranty says about exposure and required finish care.
Best use
Use exterior wood when warmth, craftsmanship, and visible material matter more than the lowest-maintenance option. If the entry gets harsh sun or wind-driven rain, compare wood against fiberglass with wood-grain texture before committing.
Manufacturers such as Simpson wood options publish exterior wood species and grain choices, while RealCraft plank exterior doors show how visible boards and grain can shape a wood entry. For non-wood alternatives, compare wood-look fiberglass or steel systems in brand catalogs such as Therma-Tru entry systems and Masonite lines. Compare the actual warranty language, not just the brochure photo.
High Doors That Make the Entry Taller

A high front door can make the entry feel taller without adding busy trim or decorative glass. Eight-foot doors, or 96-inch doors, are common in higher-end entry systems, while custom doors can go taller depending on the system; compare Therma-Tru door specs data, Simpson traditional exterior doors, and custom oversized-door discussion from Spitfire oversized front doors.
Height has to match the space behind it. A 10-foot door can feel natural with a tall foyer, high porch roof, or vertical facade, but it can look strange if it opens straight into a room with a low ceiling.
A transom is often the lower-risk answer when the wall opening is tall but the slab itself should stay manageable. It gives the entry height without adding as much weight to the moving part of the door.
This section needs cautious planning because there is no universal residential formula for the “right” front door height. The research report flags this as an area where guidance conflicts, especially once doors move beyond standard proportions.
Door height proportion guide
| Door height | Use it when | Risk to check |
|---|---|---|
| 80 inches | The home has standard ceiling heights or a modest entry. | May look undersized on a tall facade. |
| 96 inches | The entry has height, a taller foyer, or a more substantial exterior. | May require new framing or a different door system. |
| 108 to 120 inches | The facade is large, custom, or strongly vertical. | Can look oversized if the interior ceiling does not support it. |
| Taller pivot systems | The home has a modern facade and a purpose-built opening. | Needs careful hardware, threshold, and weather-sealing planning. |
House Door Design Entrance for Bigger Facades

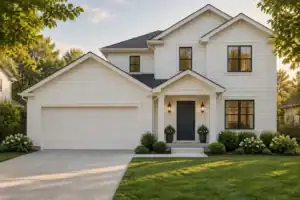
Bigger facades need an entrance door that does not disappear. Ranch homes, wide suburban facades, stucco exteriors, and homes with broad porches often need more visual weight at the entry.
The answer may be a wider single door, but it may also be a standard-width door with strong sidelites, a transom, deeper trim, or darker hardware, as shown across design-reference galleries such as Houzz front door ideas and Architectural Digest front doors. More slab size is not the only way to create presence.
For a wide house, horizontal balance matters. Double doors or a door with sidelites can fill the entry zone better than a tall narrow slab that fights the shape of the facade.
For a tall house, vertical balance matters. A taller door, stacked glass, or a transom can pull the eye upward without making the entry feel squat.
Quick pick
- Wide facade: consider double doors, sidelites, or a broader single door.
- Tall facade: consider a 96-inch door, transom, or taller door system.
- Plain facade: consider stronger panel lines, visible wood grain, or larger hardware.
- Busy facade: keep the door simpler so the entry does not compete with windows, trim, stone, or porch details.
This is where a straight-on facade photo helps more than a mood board. The right door should correct the scale of the actual house, not copy a door from a different style of home.
House Entry Door Designs With Strong Proportion

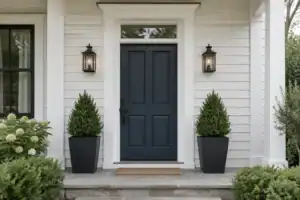
Strong proportion usually comes from balance, not decoration. A door can be plain and still look substantial if the width, height, glass, panels, and hardware match the entry surround.
Symmetry is the easiest way to make a large entry feel settled. Paired sidelites, double doors, centered transoms, or evenly spaced panel lines can keep a large opening from looking patched together.
Hardware scale is easy to underestimate. A small handle on a 96-inch or wide door can make the whole entry look underplanned.
Panel layout also matters. Thin rails, narrow glass strips, or busy divided lites can look nervous on a large door, while broader rails and cleaner panels usually carry scale better.
A large exterior door should look like it belongs to the house before anyone notices the stain, glass, or hardware.
Before ordering, ask for a drawing or elevation showing the full entry system. A slab image alone will not show whether the door, sidelites, trim, and transom are proportioned correctly together.
Thick Wood Front Door for a Solid Look

A thick wood front door creates substance through depth, shadow, and weight. Standard residential exterior doors are commonly around 1 3/4 inches thick, while high-end exterior wood doors may be specified around 2 1/4 inches thick; compare exterior wood-door specification resources such as Simpson traditional exterior doors, construction notes from LuxDoors exterior modern solid wood doors, and pivot-door examples from Glenview Haus pivot doors.
That extra thickness changes how the door reads from the street and from the porch. Panel edges look deeper, the reveal feels more substantial, and the entry feels less like a thin surface applied to the facade.
The tradeoff is weight. A thicker wood slab needs hardware, framing, and installation planning that can support it over time.
This matters even more if the door is wide or tall. A heavy slab on the wrong hinges can become hard to operate, rub the frame, or need adjustment sooner than expected.
Ask before buying
- What is the actual slab thickness?
- What hardware does the manufacturer require?
- Does the frame need reinforcement?
- What finish maintenance is required to keep the warranty valid?
- Is the door solid wood, engineered wood, veneer over engineered core, or another construction?
A thick wood door is a good place to spend if the house can support the look and the installation budget includes the right system. It is a poor place to cut corners on hardware.
Wooden Entry Door for a Warmer Large Opening

A wooden entry door can soften a large opening that might otherwise feel cold or overly formal. This is especially useful with double doors, wide sidelites, stone walls, stucco, brick, or large porch columns.
For wide openings, wood works best when the design uses the material deliberately. Vertical plank doors, broad rails, simple panels, or matched grain can make the opening feel warmer without adding fussy detail.
Large wood doors need careful specification because wider slabs can be more sensitive to movement than smaller doors. Wood-door resources such as Simpson exterior entry doors, Grand Entry rustic front doors, and RealCraft plank exterior doors support wood as a major design category, but claims about which species performs best in every wide-door condition need more project-specific checking.
Ask the supplier how the door is built, not only what species is on the face. Solid wood, engineered cores, stave cores, veneers, and plank construction can behave differently.
Best use
Use wood in a large opening when the facade needs warmth, not just size. For high-exposure entries, compare the wood option against a fiberglass or engineered alternative before finalizing the quote.
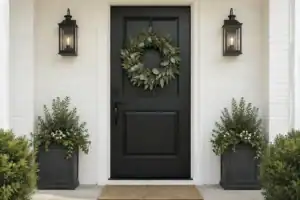
Wood also pairs well with seasonal wreaths, planters, and porch lighting because the door already has texture. That matters for curb appeal, but the finish and exposure still decide whether the surface keeps its color, grain definition, and clean edges year after year.
Front Door Contemporary for a Cleaner Large Entry

A contemporary front door works for a large entry when the house needs restraint instead of more ornament. Flush slabs, pivot systems, minimal glass, and clean panel layouts can make the door feel large without making it busy.
This direction works best on modern, transitional, and simplified facades. On a traditional colonial, cottage, or heavily detailed craftsman home, a large pivot slab can feel disconnected from the rest of the architecture.
Wood grain can keep a contemporary door from feeling too stark. A flush wood slab or minimal vertical-grain door gives a cleaner large entry while still adding warmth.
Aluminum, steel, fiberglass, and wood systems can all appear in contemporary entries, but the material choice affects weight, maintenance, insulation, and hardware; compare Simpson contemporary exterior doors, Clark Hall large pivot front door ideas, and Houzz front door design references before choosing the system. Do not choose the look without checking the system behind it.
Best fit
Choose a contemporary large door when the facade has simple lines, larger flat surfaces, or modern materials. Avoid forcing it onto a house where the windows, trim, roofline, and porch details are strongly traditional.
Large Exterior Door Comparison Table
Use this as a starting filter before collecting quotes. Final dimensions and requirements should always be checked against the manufacturer specifications and the actual rough opening.
| Door design type | Typical size direction | Best facade fit | Main benefit | Main risk |
|---|---|---|---|---|
| Wide single door | Often 42 to 48 inches wide | Broad but not massive entries | Adds width without a full double-door system | Can become heavy or custom fast |
| Double front doors | Commonly 60 to 72 inches total width | Symmetrical, traditional, Mediterranean, or estate-style facades | Creates width and balance | Needs careful sealing between leaves |
| Tall single door | Often 96 inches, with taller custom options | High-ceiling foyers and taller facades | Adds vertical presence | Can look wrong with low interior ceilings |
| Pivot door | Often used for very wide or tall panels | Modern and transitional facades | Supports a larger slab with a cleaner face | Changes swing path and weather-sealing details |
| Wood plank door | Often standard to wide custom sizes | Farmhouse, rustic, mountain, cottage, or casual entries | Adds texture and handmade character | Can feel too rustic on formal facades |
| Thick solid-wood door | Often around 2 1/4 inches thick in high-end exterior lines | Substantial traditional, rustic, or luxury entries | Adds depth and material weight | Needs stronger hardware and maintenance planning |
| Door with sidelites and transom | Creates a larger full entry unit around a manageable slab | Large suburban, traditional, and transitional homes | Adds width and height without one huge moving panel | Glass privacy, security, and proportion need checking |
| Contemporary flush slab | Common in tall, wide, or pivot-style systems | Modern, minimal, or simplified facades | Keeps a large entry clean and controlled | Can clash with traditional architecture |
Tips Box: How to Choose the Right Large Exterior Door Size
- Match door height to the foyer and porch height before choosing a taller slab.
- Use sidelites or a transom when the opening is large but the moving door panel should stay manageable.
- Choose double doors for width when one oversized slab would become too heavy or awkward.
- Scale the handle, lockset, hinges, and trim with the door.
- Check exposure before choosing wood, especially on entries with little porch cover.
Warnings Box: Large Exterior Door Mistakes That Get Expensive
- Ordering a custom door before confirming the rough opening.
- Choosing solid wood without checking exposure, finish care, and warranty requirements.
- Using standard hinge assumptions on a very wide, tall, or thick slab.
- Forcing a modern pivot door onto a facade with strongly traditional details.
- Ignoring threshold height, swing clearance, and weather-sealing until installation day.
Conclusion
The right large exterior door starts with the problem your entry needs to solve. Width, height, wood texture, and street presence each lead to a different design direction.
A wide single door can fix a narrow-feeling entry, double doors can balance a broad facade, a tall door can stretch the entrance upward, and a wood door can warm up a large opening. A contemporary pivot or flush slab can work on the right house, but it needs the right architecture and hardware system behind it.
Measure first, match the facade, read the specs, and ask the installer the uncomfortable questions before the order is placed. That is how a large door becomes a long-term design decision instead of an expensive regret.
Image Disclaimer: The inspirational images featured in this article were created using artificial intelligence technology. While they showcase design possibilities, actual implementations may vary. Please consult
Related posts
 21 Unique Wardrobe Door Designs You’ve Never Seen Before
 14 Cupboard Door Designs That Hide Clutter Beautifully
 17 Pooja Unit Door Designs For Compact Spaces
 21 Mandir Door Designs For Sacred Home Temples
 12 Scandinavian Front Door Designs for Clean Aesthetics
 Typical Maximum Exterior French Door Widths
 Mastering French Door Dimensions: Your Ultimate Guide to Exterior Sizes
 10 Exterior French Door Ideas