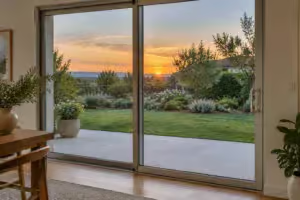
Yes, you can hang a French door as a sliding barn door, but it does not simply slide in the same opening. It needs a wider door, track hardware above the opening and clear wall to slide into.
The sizing rules below come from barn door installation guides. I found no source that covers glass French doors specifically, so weight matters.
Sizing the door and the track
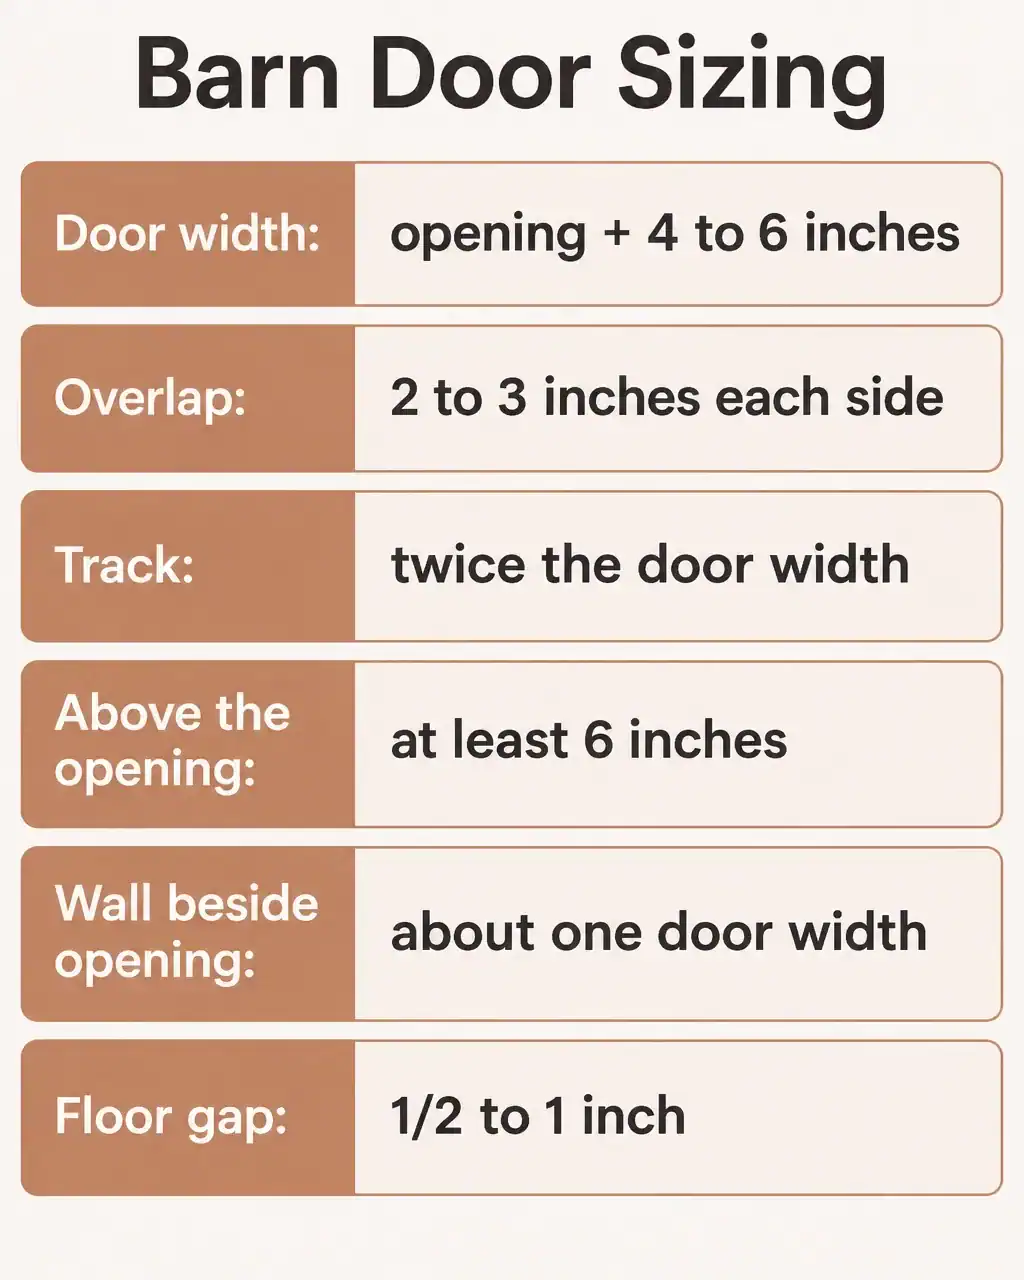
Mr. Handyman says to add about 4 to 6 inches to the opening width, so the door overlaps about 2 to 3 inches on each side. Its FAQ gives a lower minimum of 1 inch per side.
The track runs about twice the door width. Leave at least 6 inches above the opening, although some hardware needs less.
Rustica, a hardware seller, says standard hardware needs about 8 inches above the doorway and its low-clearance kit about 3.
A French door that fits the opening will not be wide enough. One approach is to hang a single wide leaf, or a pair on a bypass track, instead of hinged doors. Check the hardware’s weight rating for your door.
Hanging it safely
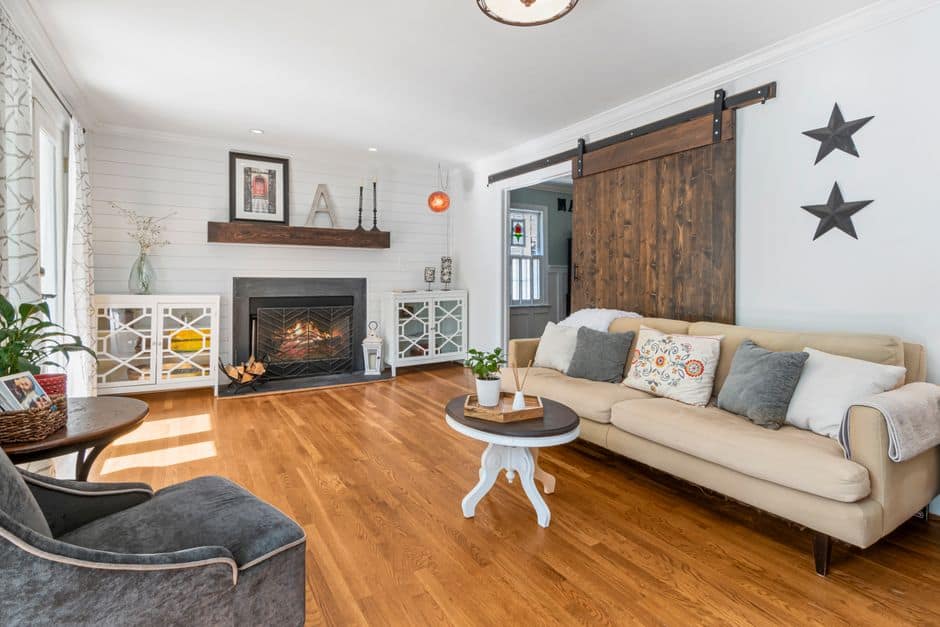
A single door needs clear wall about one door width wide on one side. That comes from Knape & Vogt, a hardware maker.
The same page says doors can weigh 200 pounds or more. It recommends mounting the track to a header fixed to the studs, with blocking at every track interval, and says wall anchors are not enough.
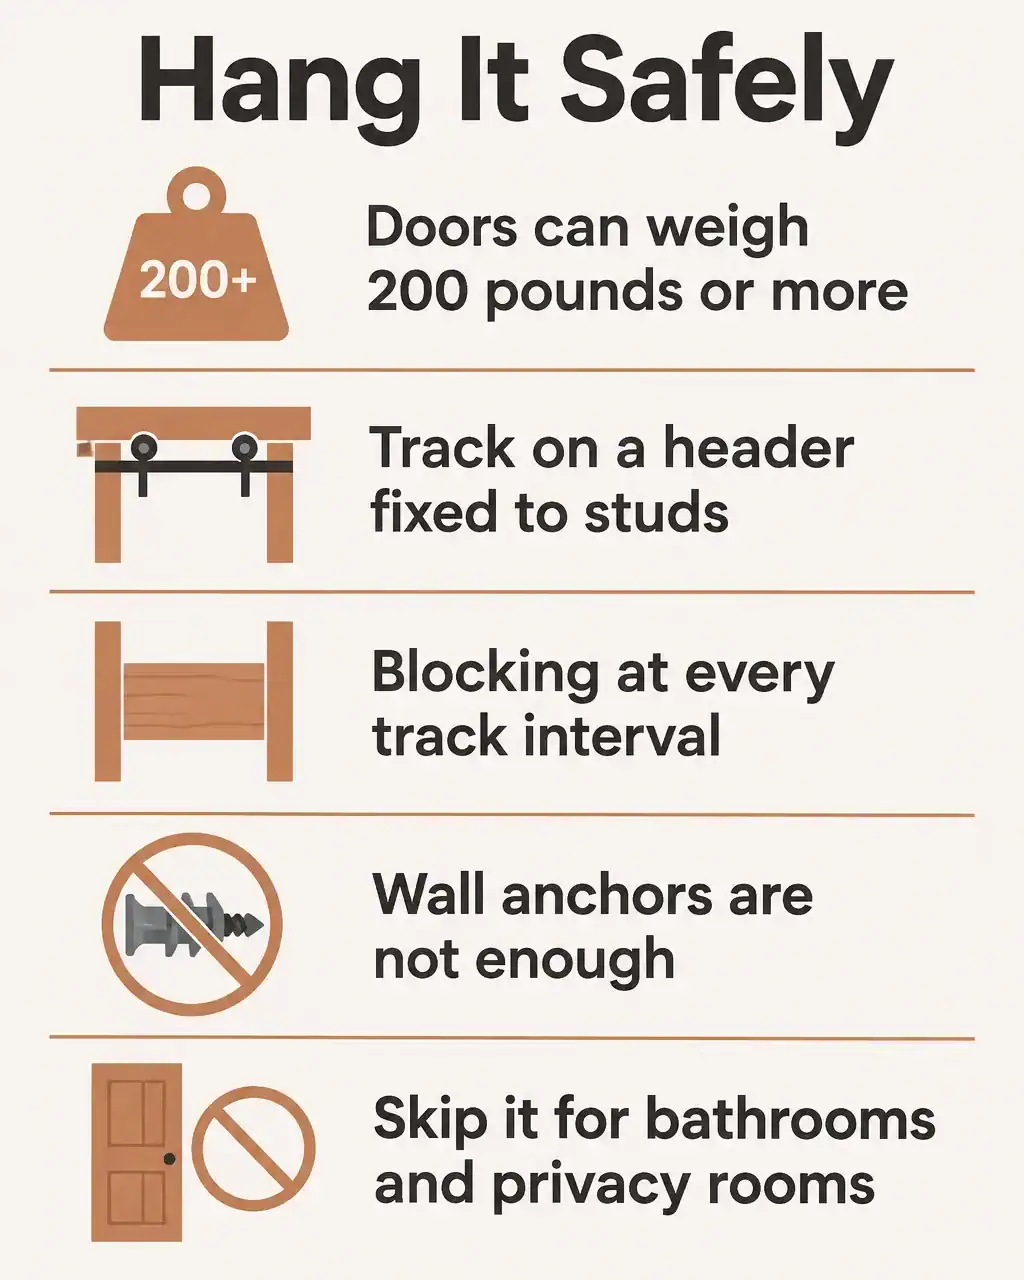
Mr. Handyman adds that barn doors project 1¾ to 2 inches from the wall and are not recommended for bathrooms or rooms that need privacy. It says to hang the door ½ to 1 inch above the finished floor.
My call · James Davis
With a glass door, I would check the weight and the glass type before I bought track. If the room needs a quiet or private door, a barn door is the wrong tool, and I would keep the hinges.
Before you start
- Check wall space beside the opening.
- Check headroom above it for the track.
- Weigh the door and compare it to the hardware rating.
- Plan a header and blocking, not wall anchors.
For other door swaps, see insulating barn doors and changing the opening direction of French doors.
Related posts
 17 Christmas Door Ideas for Classroom That Turn the Door Into the Display
 French Door Privacy: Shades, Blinds and Glass Options
 Can You Replace French Door Handles? Steps and Checks
 Replacing a Garage Door With French Doors: Is It Feasible?
 How to Remove a French Door Frame Step by Step
 How to Install Dummy Door Knobs on French Doors
 Can the Glass in a French Door Be Replaced?
 17 Gorgeous Light-Filled Patio French Door Ideas