Yes, you can replace a window with French doors, and it is a popular upgrade for a dining room or a back wall. It is also structural work, not a straight swap. The wall below the window has to come out, the opening usually gets wider and a new header has to carry the load above. This guide explains what changes, what the sources say about cost and permits, and when to call a professional.
The short answer
Usually yes. A window opening ends above the floor and is often too narrow for doors, so the wall is cut down to the floor and widened, with a new header and framing. Expect a permit and, for wide spans or upper floors, an engineer. Bob Vila puts the installed cost at $2,000 to $6,000.
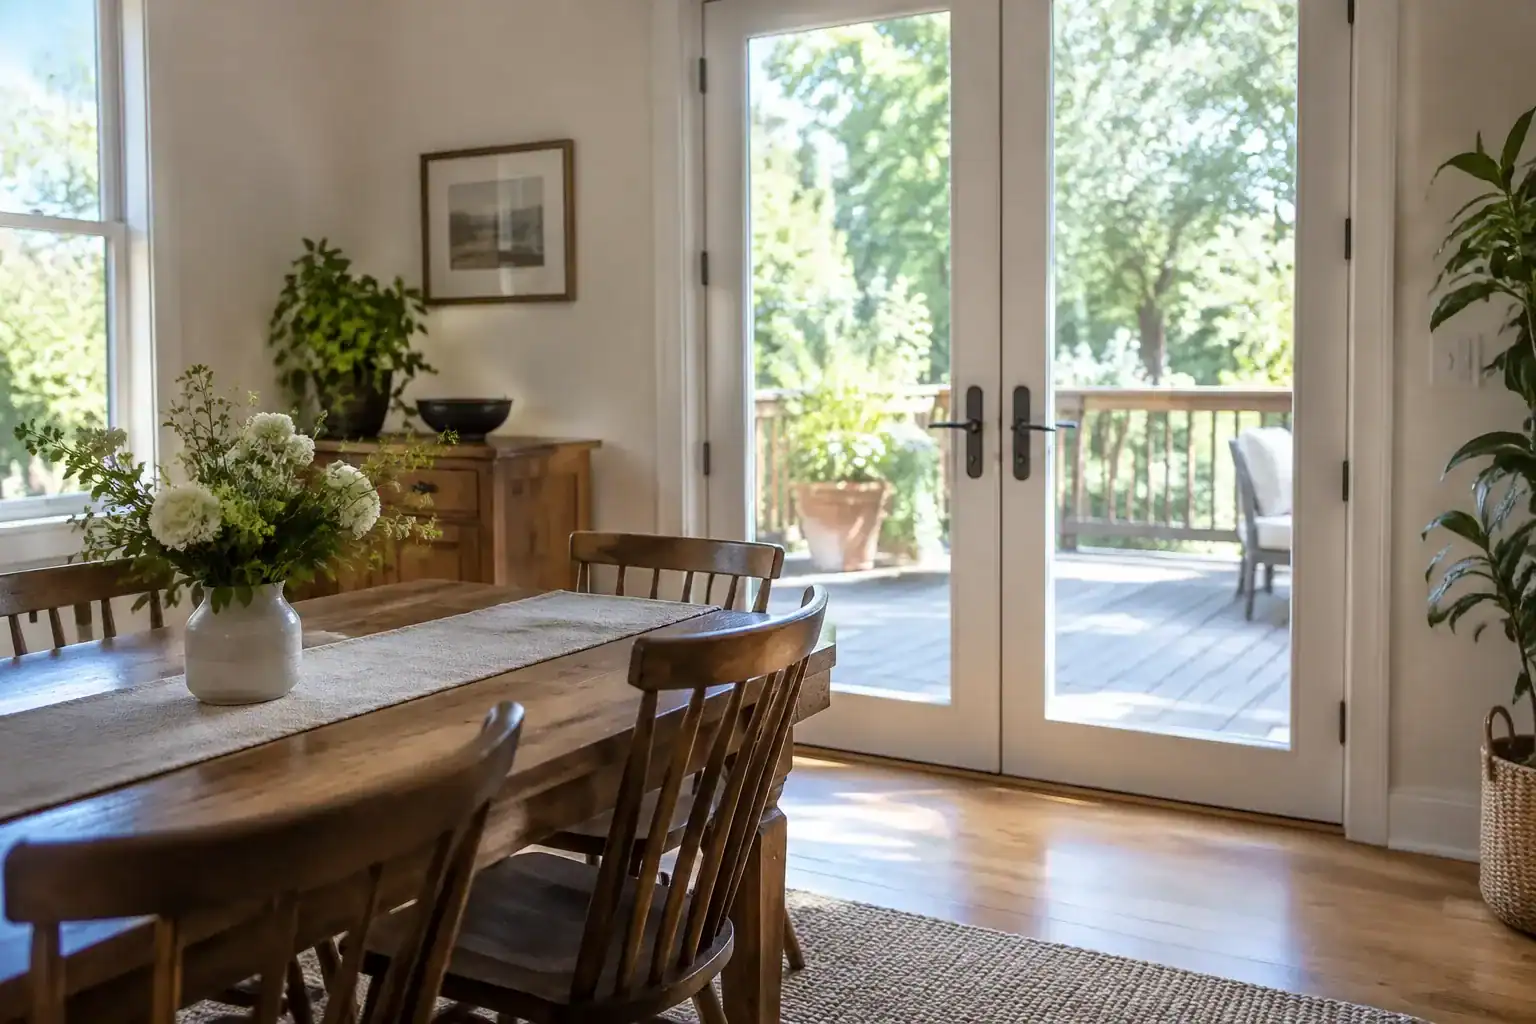
What changes
What actually changes in the wall?
Two things change. The opening gets taller, because a door must reach the floor. It usually gets wider too, because most French door pairs need more room than a typical window. The diagram shows the same wall before and after.
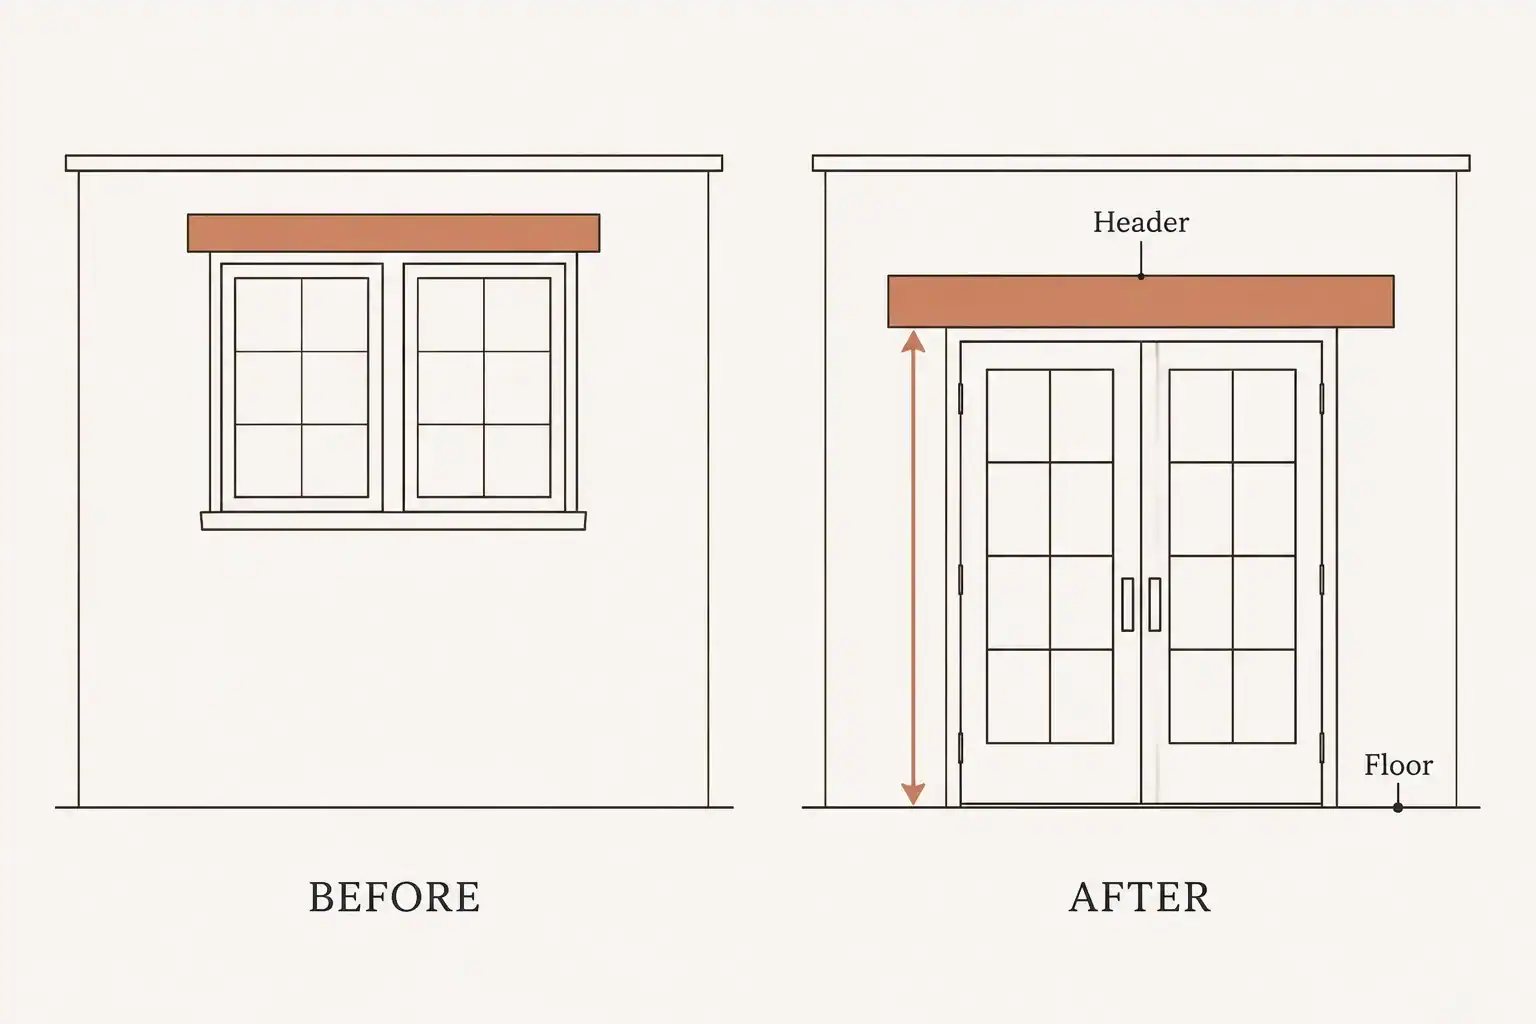
Here is how the job goes. You remove the window and the interior trim, cut out the studs and bottom plate in the opening and confirm that a header spans the space. Then you set the door, flash it and patch the siding. Pick a window wide enough for an entry door, and note any outlets below it, because those need to move.
The parts
What are the parts of the conversion?
- Header. The beam above the opening that carries the load. Treat every exterior wall as load-bearing. A common header is two 2x12s glued and fastened together, and our guide to sizing a door header explains when that is enough.
- Jack studs. The studs under each end of the header. They must sit on the structure below so the weight from above goes down to the foundation.
- Bottom plate and floor line. The wall below the window comes out down to the floor. The new opening has to line up with the floor so the door can open and close without a lip.
- Threshold and flashing. Use a rubberized membrane wider than the opening and a sealant dam at the corners, and apply the flashing at the sides first and then the top.
- Siding and trim. The exterior needs patching. The same guide warns you may need to trim siding back more than the rough opening to fit the new trim.
- Outlets and wiring. Anything in the wall below the window has to be moved.
Our take · James Davis
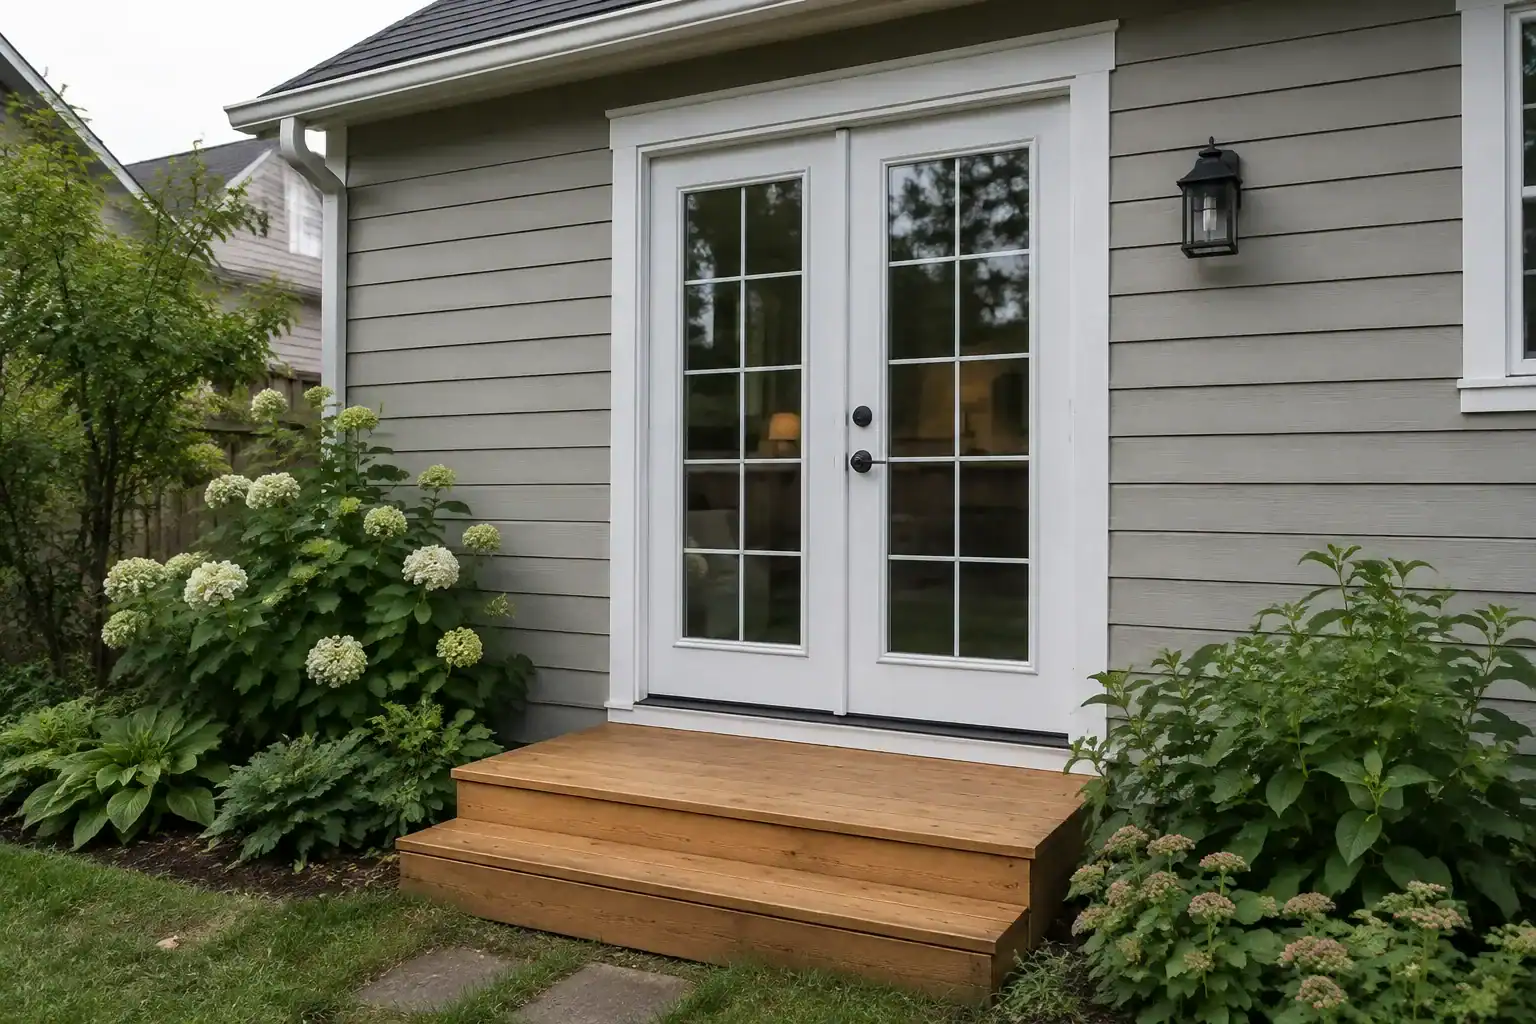
People picture this as removing a window. It is closer to building a new wall opening. If the plan is a pair of doors where a small window sits, expect the header and the framing to be the real work, and plan the landing outside too.
Header size
How big does the header need to be?
It depends on the span and on what sits above. An old framing rule of thumb for single-story houses is one inch of header depth per foot of span. Have an engineer or architect size the header when you have doubts, and always for spans longer than about 7 feet.
That article is more than thirty years old and covers a single-story rule, so treat it as background rather than a code. In its own project it replaced a single 2×8 header with a double 2×8 to span a 6-foot opening. Your wall, roof and snow load may be different, and the local code decides.
Not a guess
For wide openings, a second story above, or heavy snow, header sizing needs calculations. Large openings, high snow loads or multiple stories above may require engineer-stamped calculations.
Permits and cost
Do you need a permit, and what does it cost?
Converting a window to a door means enlarging the opening and changing the structural framing, so expect to need a permit. An engineer to calculate the header typically costs $300 to $800. Local rules differ, so confirm with your building department before you start.
Replacing a window with French doors costs about $2,000 to $6,000, depending on the wall material and the window size (Bob Vila, March 2023). That covers removing the window and enlarging the opening, and brick has to be cut. My own how much French doors cost to install breakdown shows what else goes into a bill.
This Old House rates its version of the project at moderate skill, about $1,500 and several days, but that figure reflects a do-it-yourself job and not a professional quote. It is not a good budget for a wide, structural opening on a two-story house.
Our take · James Davis
I would not price this job from the cheapest number I can find. Ask a contractor to quote the header, the framing, the siding repair and the permit as separate lines, and ask who handles the engineer.
Myths
What do people get wrong?
| Myth | What the sources say |
|---|---|
| It is just a bigger hole. | The opening needs a header and jack studs that carry the load down to the foundation. |
| No permit is needed for a swap. | The conversion enlarges the opening and modifies framing, which needs a permit. |
| Any header will do. | Have an engineer or architect size it when in doubt. |
| The price is the door price. | Bob Vila’s $2,000 to $6,000 includes enlarging the opening, not only the door. |
Next steps
What should you do before you hire anyone?
- Decide which window to convert and measure how wide the doors need to be.
- Check whether the wall is load-bearing and what sits above it.
- Call your local building department about permits.
- Ask for written quotes that itemize the header, framing, siding, flashing and permit.
- Plan the outside: a step, a landing or a deck at the new door.
To see what the finished result can look like, browse exterior French door ideas and sliding French doors for patio ideas. If you would rather not cut a wall to the floor, keeping the window and upgrading it may be the cheaper route.
Can I replace any window with French doors?
Not always. The wall has to be able to take a wider, taller opening with a new header, and the floor and outside grade have to work with a door. Start with a window wide enough for the door.
Do I need an engineer?
Sometimes. Use an engineer or architect for spans longer than about 7 feet or when you are unsure. Header calculations typically cost $300 to $800.
How long does the conversion take?
A do-it-yourself conversion takes several days. A contractor’s schedule will also depend on permits and materials.
Can I do it myself?
It is moderate-skill work. Structural framing, flashing and permits are the parts where most people hire help.
In one sentence
You can replace a window with French doors, but treat it as a structural job with a new header, a permit and a bill closer to $2,000 to $6,000 than to the price of the doors alone.
Related posts
 Can You Replace French Door Handles? Steps and Checks
 Should You Replace Doors Before or After New Flooring?
 Should You Repair or Replace a Sagging Door?
 17 Window Covering Ideas for French Doors
 Are French Doors Better Than Sliding Patio Doors?
 12 French Door Balcony Window Ideas
 Can You Get Screens for French Doors?
 Understanding the Required Clearance for French Doors