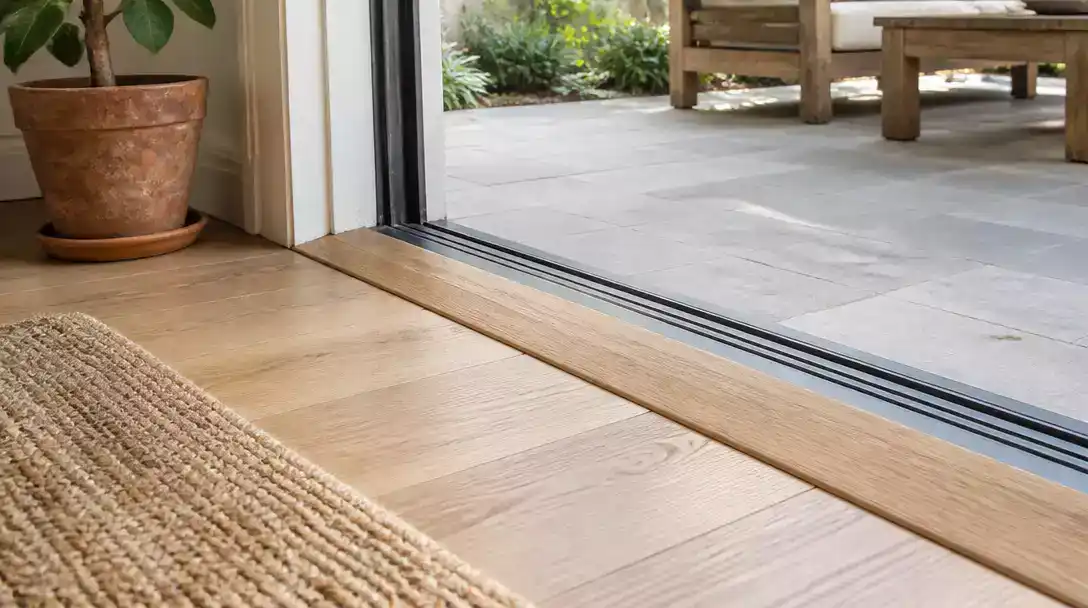
High-profile sliding door tracks often create an unnecessary physical barrier that disrupts your home’s flow. This guide rounds up 10 door ideas worth saving to help you bridge those gaps, improve foot clearance, and create a smoother transition. Here is how to fix those awkward floor levels.
Beveled Reducer Strip
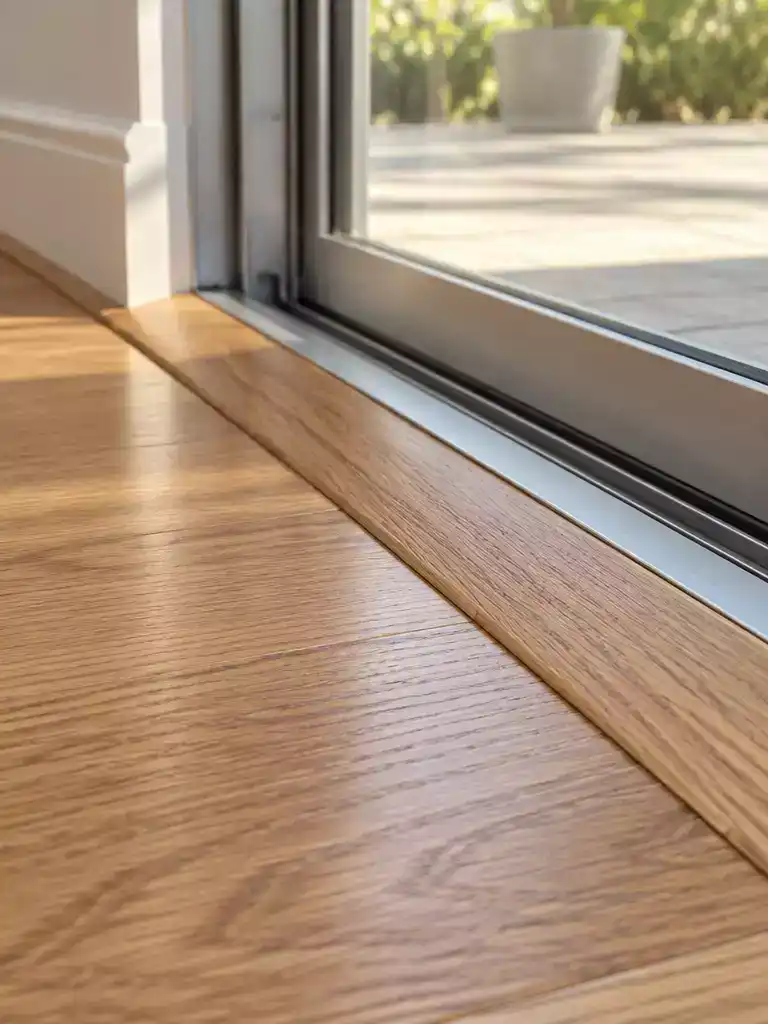
A seamless, low-cost way to eliminate toe-stubbing and smooth out your high-traffic doorway.
As an Amazon Associate I earn from qualifying purchases. Affiliate links may earn me a commission at no extra cost to you.
A beveled reducer strip is the most effective fix for minor track height differences of under one inch. These strips create a gentle slope that bridges the gap between your finished floor and the raised edge of your sliding door track.
Expect to pay roughly $5–$8 per foot for materials if you are tackling the install yourself. Professional installation typically ranges from $8–$12 per foot, depending on your local labor rates.
Watch for the “Sharp Edge” Trap
Ensure your chosen strip has a gradual enough taper to prevent new tripping hazards. If the transition is too steep, you are essentially replacing one problem with another.
Before you buy, measure the exact height of the track lip to ensure a flush fit. For a whole-door swap, see how to measure a sliding patio door frame. Check that the strip sits low enough so it doesn’t interfere with the door sweep’s movement when you slide the panel open.
⭐ Top Beveled Reducer Strips for Transitions
✨ Editor’s Pick
Adhesive Vinyl Floor Transition Reducer Strip
Protective Doorway Carpet Transition Guard Mat
Vinyl Exterior Door Threshold Weather Strip
💰 What This Really Costs
- The real range: Expect material costs to fall between $5 and $8 per foot, with professional installation adding $8 to $12 per foot.
- Hidden cost: Don’t forget to factor in the price of heavy-duty construction adhesive or specialized anchors if your subfloor requires extra stabilization.
- Worth it: Investing in a durable metal strip is usually better for longevity than cheaper vinyl, especially in high-traffic doorways that see daily activity.
Dual-Sided Threshold Ramp
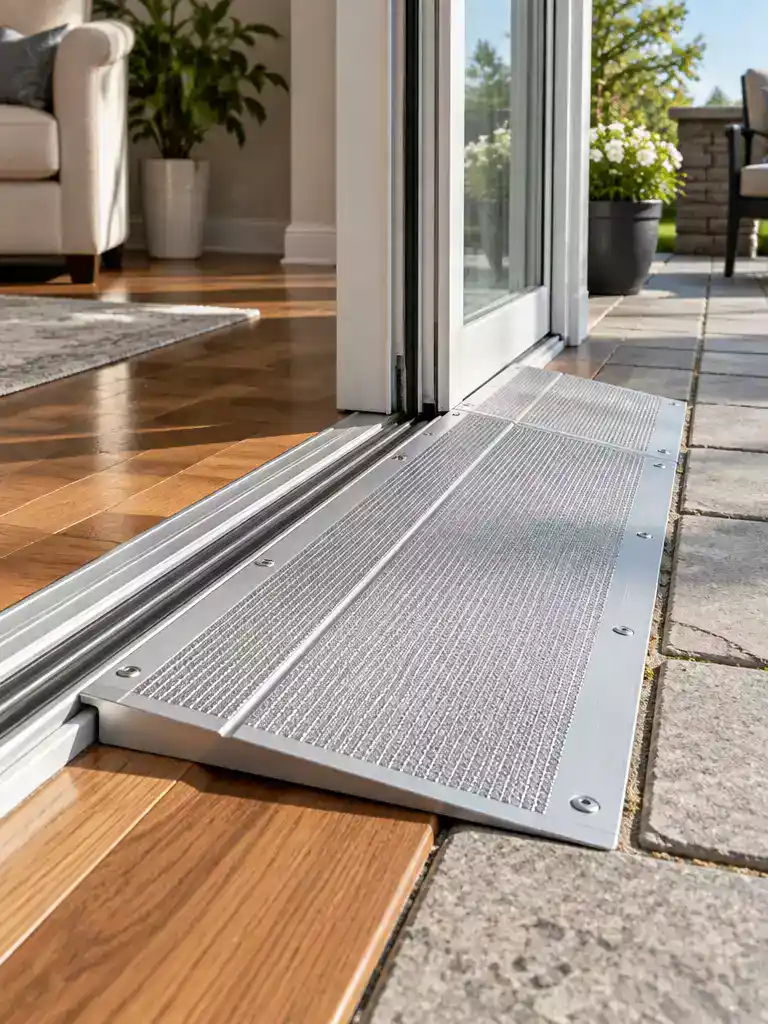
Create a safe, accessible pathway that allows for seamless two-way traffic over raised tracks.
A dual-sided threshold ramp is your best bet when you need to clear a high track from both the interior and exterior sides. It essentially creates a gentle bridge that prevents the “toe-stubbing” effect on either side of the doorway.
Safety Checklist:
- Ensure the material is non-slip to account for exterior moisture or tracked-in dirt.
- The ramp must be securely anchored to the subfloor or track base to prevent shifting.
- Check that the ramp placement does not interfere with the sliding door’s travel path.
When installing these, you must respect the 1:12 slope rule for accessibility. If your threshold height exceeds 1/2 inch, the ramp needs to be sufficiently long to maintain a gentle, safe incline for foot traffic or wheels.
Avoid placing the ramp too close to the door’s operation path. If the door panel hits the ramp, it will cause the door to bind or damage the finish over time.
⭐ Best Dual-Sided Threshold Ramps for Accessibility
Portable Aluminum Wheelchair Threshold Entry Ramp
✨ Editor’s Pick
Folding Aluminum Handicap Ramp for Entryways
Carbon Steel Wheelchair Ramp with Handrails
🏡 Make It Feel Natural in Your Home:
- Visual Continuity: Choose a ramp material that closely matches your flooring color to minimize the ramp’s visual presence.
- Daily Cleaning: Select a smooth, non-porous finish so you can easily sweep or vacuum dirt trapped against the ramp.
- Seamless Transition: Use a low-tack, color-matched sealant at the ramp’s edges to prevent dirt from collecting underneath the base.
Navigating the mechanics of high-traffic doors often feels like a balancing act between style and long-term durability. Assessing door movement patterns now prevents the frustration of choosing a threshold fix that binds or wears down your hardware prematurely.
Focusing on solutions that integrate seamlessly with your existing layout is the most effective way to ensure your door operates smoothly for years to come.
Tapered Underlayment Build-Up
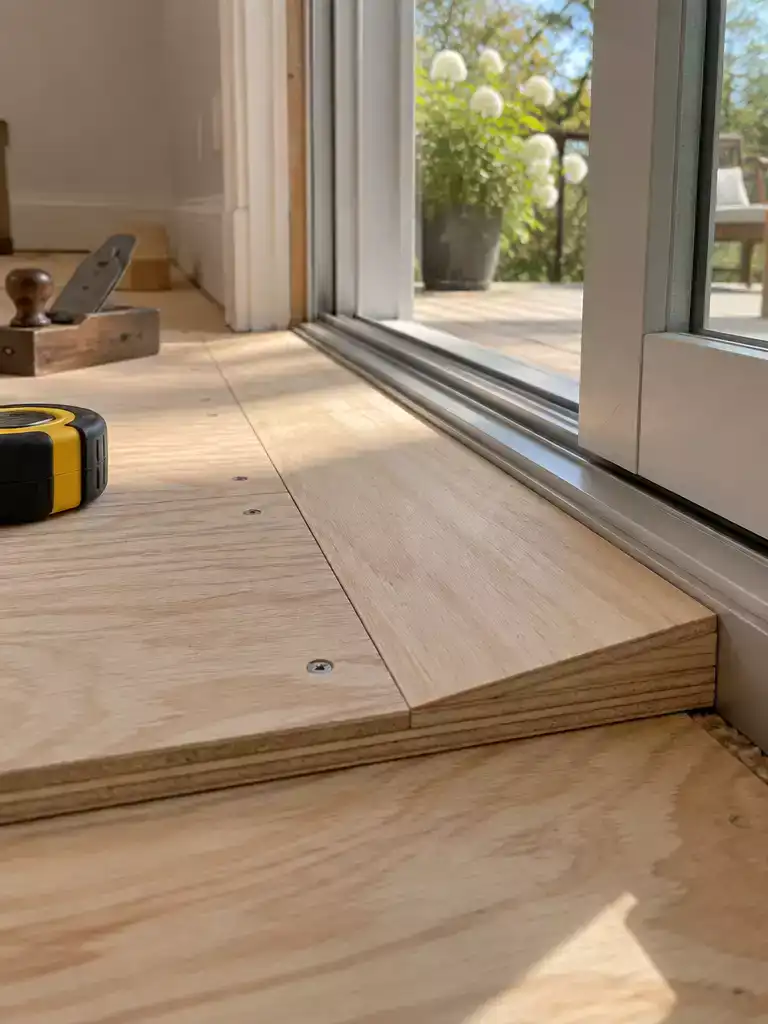
Build a seamless floor transition by raising your subfloor to meet the track height.
This approach works by raising the floor level up to the threshold rather than adding a ramp over the top of it. It is the ideal “hidden” fix if you are already planning to replace your adjacent flooring, such as switching from thin ceramic tile to thick engineered hardwood.
Best Materials for the Job:
- Plywood sheets: Great for creating a solid, stable base in larger areas.
- Cement board: Essential if your final top layer is heavy tile or stone.
- Self-leveling compound: The go-to for minor, uneven gaps that require a perfectly smooth, feathered edge.
You must ensure the build-up is fully supported across the entire surface area. Any voids left underneath will lead to hollow spots that cause annoying creaking or eventual cracking of your new floor covering.
Warning: Watch Your Clearance
Before you commit to raising the floor, verify the clearance of your sliding door panels. If you raise the floor too high, the door may catch on the new surface or lose its smooth operation entirely.
If you are not comfortable handling subfloor modifications or working with leveling compounds, consult a professional. Improper installation here can trap moisture against your door jambs, potentially leading to rot and structural damage over time.
⭐ Tapered Underlayment Solutions for Floor Build-Up
Universal Bracket System for Door Installation
Solid Wooden Non-Slip Door Stop Shims
✨ Editor’s Pick
Inflatable Air Shim Pump Leveling Kit
💡 Why This Works:
By elevating the surrounding subfloor to meet the track, you eliminate the mechanical “barrier” entirely rather than simply masking it with a ramp. This creates a visually cohesive, architectural finish that makes your indoor and outdoor spaces feel like one continuous room, provided your door clearances allow for the added height.
Design Takeaway: A level floor plane removes visual clutter, making the door transition disappear into your room’s design.
Bridge Transition Plate
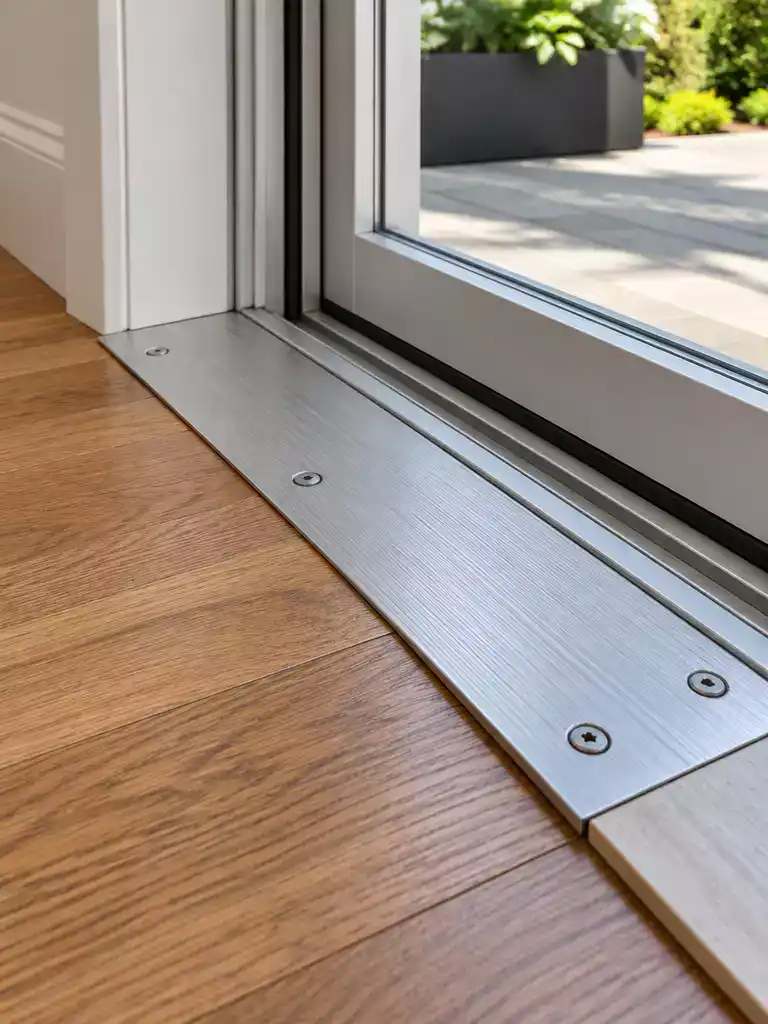
Create a seamless, trip-free path by bridging the gap between your floor and track.
A bridge transition plate is the most effective solution when you have a physical gap or “moat” between your sliding door track and the finished floor. This fix uses a flat, rigid plate to span the space, creating a stable surface rather than trying to slope the floor itself.
You should opt for metal or heavy-duty composite plates if your doorway sees daily foot traffic, as these materials resist bending and denting under pressure. Avoid thin, flexible plastic strips here; they will eventually bow, creating a new, uneven trip hazard that feels flimsy underfoot.
The Counter-Sink Rule: Always use countersunk screws to anchor your transition plate into the subfloor.
If you leave the screw heads exposed, you are simply trading a track-related trip for a hardware-related snag.
When selecting your plate, width is the most critical measurement. If the plate is too narrow, it will lack the footprint needed for secure anchoring and will eventually shift or rattle when stepped on.
Consider these material trade-offs for high-traffic doorways:
Finally, ensure the plate is anchored securely into the subfloor, not just the finished flooring. A plate that moves even a fraction of an inch will eventually loosen your fasteners and become a safety concern.
⭐ Bridge Transition Plates for Smooth Access
✨ Editor’s Pick
Smart Wi-Fi Bridge for Remote Access
Heavy Duty Stainless Steel Door Pull Plate
Universal Stainless Steel Door Strike Plate
📋 Quick Reality Check Before You Bridge the Gap:
- Check floor level: Use a long level to confirm your subfloor isn’t dipped, which would cause the plate to rock.
- Verify door clearance: Ensure the bottom edge of your door panel clears the plate height by at least 1/8 inch.
- Inspect substrate integrity: Make sure the subfloor is solid enough to hold screws; crumbling concrete or rotting wood won’t keep plates stable.
Custom Threshold Saddle
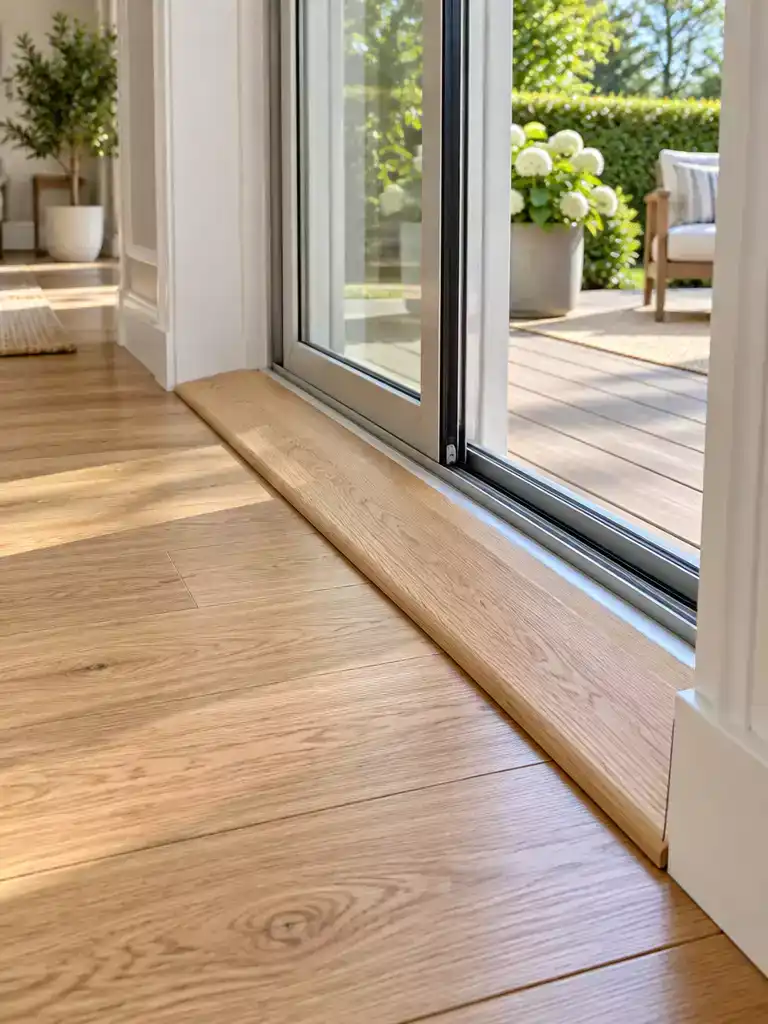
Achieve a high-end, seamless look by having a threshold custom-milled to your exact floor profile.
A custom threshold saddle is the bespoke solution for homeowners who want their doorway transition to look like it was part of the original architectural plan. Rather than using generic, store-bought strips, this involves having a professional mill a solid piece of hardwood or stone to match the exact profile of your door jamb and track.
This is the right choice if you have an older home with non-standard door dimensions or if you are aiming for a high-end, finished appearance. It is best to skip this option if you are looking for a quick, same-day DIY fix, as it requires precise template-making and specialized woodworking skills.
Critical Installation Checklist:
- Create a cardboard template of the door jamb cuts before milling your material; gaps at the edges will collect dirt and moisture.
- Ensure the saddle profile does not interfere with the door’s rollers or sweep movement.
- Use exterior-grade adhesives and proper caulking at the track interface to prevent water ingress into your subfloor.
Because you are creating an interface between your interior floor and the weather-exposed door track, proper sealing is non-negotiable. If you choose a wood species, ensure it is a dense variety like white oak or sapele, and finish it with a high-durability floor sealant to handle the high-traffic conditions of an entry point.
⭐ Custom Threshold Saddles for Doorways
Commercial Aluminum Fluted Saddle Door Threshold
✨ Editor’s Pick
ADA Accessible Commercial Aluminum Door Saddle
Wide Commercial Aluminum Barrier Free Saddle
📈 The Long-Term Payoff:
Investing in a custom-milled threshold is less about a quick fix and more about architectural integrity. By creating a bespoke transition that sits flush with your flooring, you eliminate the wear-and-tear points common with adhesive strips, ultimately protecting your subfloor from moisture damage and adding a polished, permanent detail that future buyers will appreciate.
Resale Appeal: High-end, seamless transitions signal quality craftsmanship and long-term maintenance to potential home buyers.
Raised Adjacent Flooring
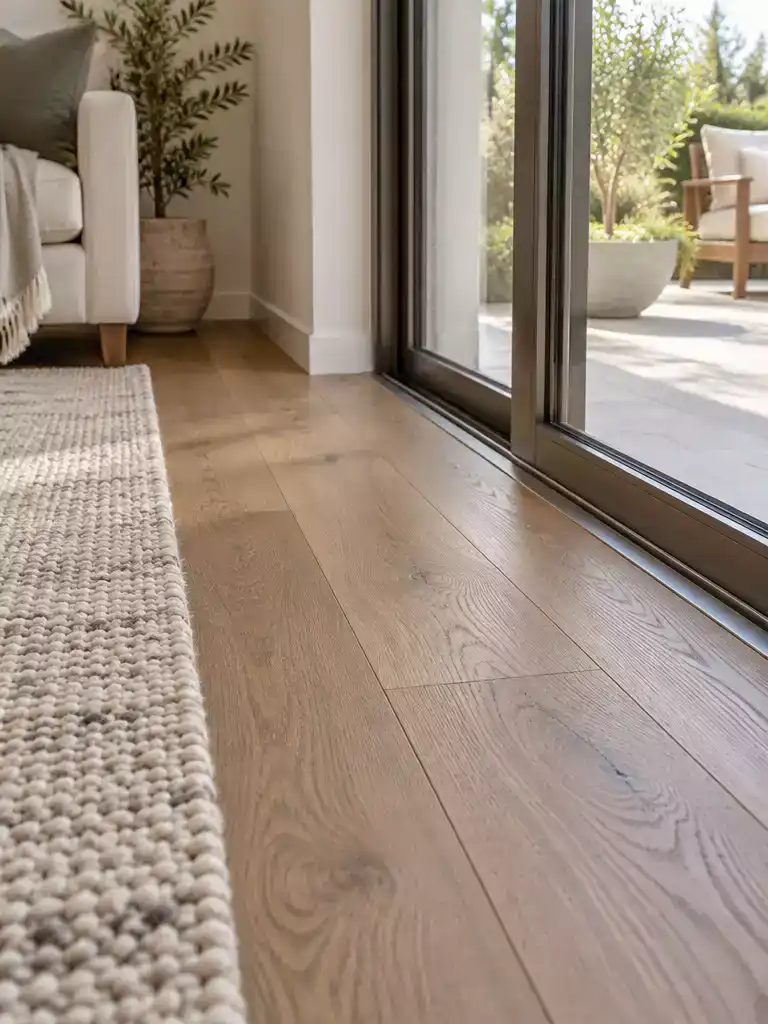
Create a seamless look by matching your interior floor height to the door track.
This approach treats the high track as a fixed elevation point, requiring you to install a thicker flooring material across the entire room to meet it. By leveling the floor plane to match the threshold, you eliminate the need for transition strips or ramps altogether.
This method is most effective when you are already planning a major flooring renovation, such as switching from thin ceramic tile to thick engineered hardwood or high-density LVP. It provides a polished, permanent finish that makes the doorway feel like an intentional part of the home’s architecture.
Critical Risk: Door Clearance
Before committing to this, verify that your sliding door still has enough clearance to glide over the new, higher floor level. If the door panel sits too low, you may find the bottom edge of the glass frame “dragging” across your new floor, which can cause permanent scratching.
When planning a floor lift, you must also confirm that your subfloor can handle the additional load of the chosen material. Thicker materials like stone or hardwood are significantly heavier than the thin flooring they replace, which might require structural reinforcement in some older homes.
This is the ideal solution for those who prioritize a clean, modern aesthetic and are already deep into a home renovation. If you are not replacing your flooring, however, skip this and look at simpler, surface-mounted solutions.
⭐ Raised Adjacent Flooring Solutions
No Drill Brick Hook Hanging Clips
Heavy Duty Sliding Barn Door Hardware Kit
✨ Editor’s Pick
Industrial Sliding Barn Door Hardware Kit
Designer Note: Mastering the Seamless Transition
Achieving a flush look requires more than just thick flooring; it demands perfect color and grain alignment at the threshold. When you raise the floor to meet the track, the gap between the two becomes a focal point. Use a high-quality sealant in a coordinating tone to bridge that tiny interface, ensuring the transition looks like a deliberate architectural detail rather than an aftermarket fix.
Recessed Track Retrofit
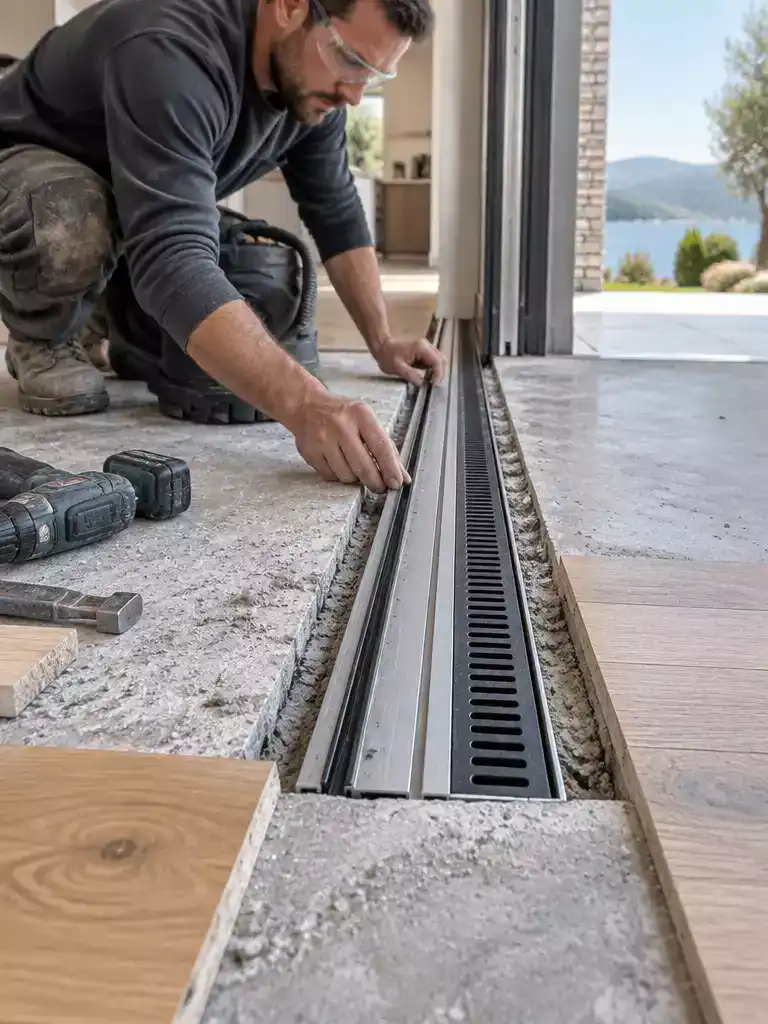
Create a seamless floor-to-sill transition by sinking the track directly into your subfloor.
This is a high-skill, professional-only project that involves cutting into your subfloor to physically sink the track into the floor plane. It is the most effective way to eliminate a raised track entirely, creating a truly level transition between indoor and outdoor areas.
Warning: Structural Risks
Do not attempt this unless you are experienced with slab modification or specialized door framing. Improper cutting can compromise the structural integrity of your floor or lead to permanent damage to the door frame.
Because you are effectively creating a pocket for the track, you must manage incoming water. A successful installation requires adding a dedicated drainage system, such as integrated weep holes or channels, to prevent moisture from pooling inside the track recess.
Before committing to this fix, consider these critical factors:
- Water Management: Without a slight outward pitch, your recessed track will catch rainwater and hold it against your door jambs.
- Existing Floor Height: You need enough subfloor depth to accommodate the track assembly without hitting plumbing or electrical lines.
- Toe-Stubbing vs. Water Pooling: While you resolve the trip hazard, you may inadvertently create a drainage issue if the system is not pitched correctly.
If you are not comfortable modifying your slab or installing professional-grade waterproofing membranes, skip this option. The risk of interior water damage from a poorly installed recessed sill far outweighs the benefit of a flush floor transition.
⭐ Recessed Track Retrofit Kits
✨ Editor’s Pick
Concealed Sliding Barn Door Hardware Kit
Stainless Steel Sliding Door Repair Track Cover
Deep Clean Window and Door Track Brush
🧰 Questions for Your Installer:
- Drainage capacity: Ask how the system handles heavy rainfall to ensure water won’t back up into your subfloor.
- Slab integrity: Confirm if the modification will impact your home’s structural framing or local foundation requirements.
- Waterproofing membrane: Inquire which specific flashing or membrane they use to seal the newly cut floor edge.
Low-Profile Track Replacement
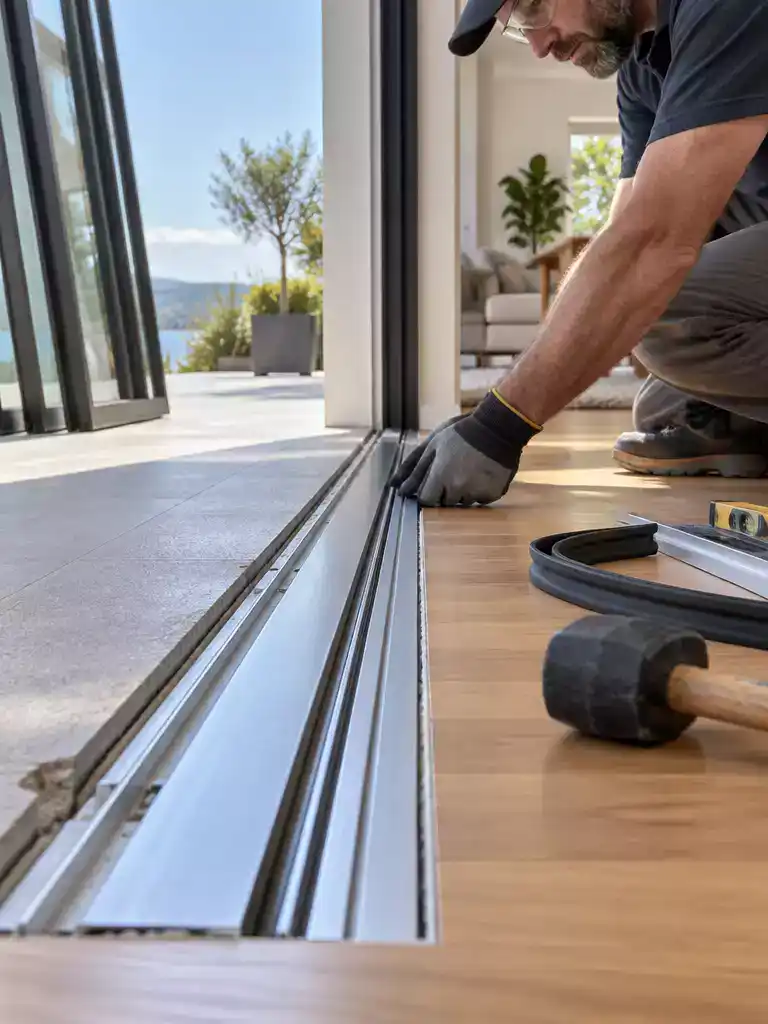
Swap out clumsy, high-rise tracks for a streamlined, modern profile that eliminates trip hazards entirely.
Replacing your entire track system is the ultimate fix for an outdated, high-profile sliding door. This approach moves beyond simple surface patches and addresses the barrier at its structural source by installing a modern, low-profile sill.
This is a major renovation step, not a quick Saturday morning project. It is right for homeowners who are already gutting their flooring or replacing worn-out door panels anyway.
Reality Check: Compatibility Matters
You cannot simply swap a track and hope for the best. You must verify that the new track system is specifically engineered to accommodate your existing door’s rollers and weather-stripping profiles.
Because this involves removing the door panels and potentially the entire frame, it is a task for a professional contractor. If your current system is severely damaged or leaking, this replacement often solves long-term water management issues while simultaneously clearing your floor path.
Do not attempt this if you are looking for a budget-friendly or reversible solution. Choosing this path requires a commitment to structural work, but the result is a clean, trip-free threshold that looks like it was part of the original design.
⭐ Low-Profile Track Replacements
Metal Sliding Door Track Set for Panels
✨ Editor’s Pick
Universal Metal Sliding Door Track Set
Aluminum Sliding Door Track Set for Glass
⚖️ Quick Decision Guide: Is a Full Replacement Right for You?
- Choose this if: You are already planning a major floor overhaul or your existing track is structurally damaged or leaking.
- Skip this if: You need a quick, budget-friendly fix or your current door system is otherwise in excellent working condition.
- Pair it with: A professional door alignment check to ensure the new rollers glide smoothly across your updated, low-profile track system.
Flush Track Conversion
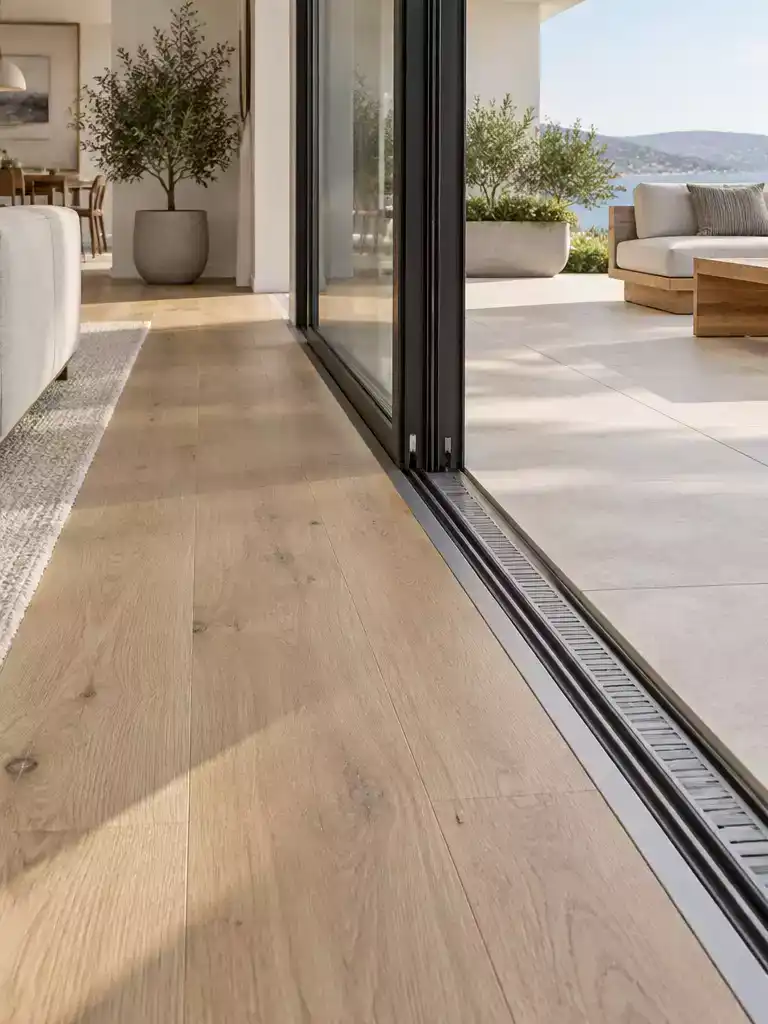
Achieve a seamless indoor-outdoor flow by bringing your door track entirely level with the floor.
A flush track conversion is the ultimate solution for homeowners wanting a truly seamless transition between their interior flooring and outdoor patio. Unlike simple ramps or strips, this method requires sinking the door track into the subfloor so the finished surface sits perfectly level on both sides.
Warning: This is a high-stakes modification that should only be performed by contractors who specialize in flush-sill door systems. Improper drainage installation at this depth will almost certainly lead to water pooling and interior damage during heavy rain.
This conversion relies on high-performance waterproofing membranes and specialized drainage channels tucked beneath the threshold. If your home is in an area prone to severe weather, you must ensure the system includes a professional-grade weep hole assembly to move water away from the door frame.
Who this is for: Homeowners currently in the middle of a major renovation or new build who can coordinate the door installation with the subfloor framing. It is also ideal for those prioritizing complete accessibility for wheelchairs or walkers without the need for ramps.
Who should skip this: Anyone looking for a quick weekend DIY project or those working with an existing, finished slab foundation. If you are not prepared for significant structural work, look into one of the exterior ramping solutions instead.
⭐ Flush Track Conversion Hardware
Primed Bypass Closet Door Track Kit
Stainless Steel Sliding Door Repair Track
✨ Editor’s Pick
Stainless Steel Flush Mount Door Guide
📈 The Long-Term Payoff
Investing in a professional flush-sill system is rarely a budget-friendly project, but it offers significant long-term value for accessibility and home flow. By eliminating physical barriers, you create a timeless, universal design that appeals to future buyers. The key is viewing the specialized waterproofing as a protective asset that prevents costly structural rot.
Resale Benefit: A seamless, step-free transition is a high-end luxury feature that stands out in competitive property markets.
Track-Side Transition Strip
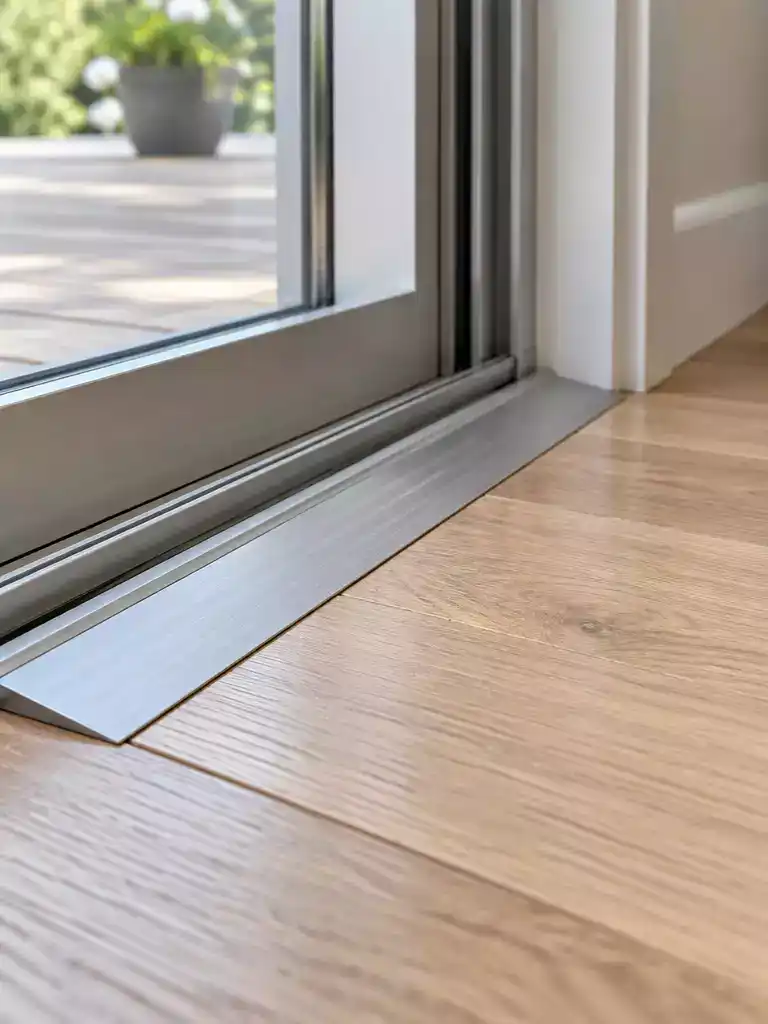
Soften harsh edges instantly with a slim profile that blends seamlessly into your existing flooring.
A track-side transition strip is the targeted fix for that annoying, sharp lip that sits immediately beside your door frame. Unlike bulky ramps, these narrow strips focus specifically on the seam where the metal track meets your interior flooring.
They are ideal for homeowners who want a low-profile look without the footprint of a full ramp system. If you just need to stop catching your toe on the track edge, this is your most efficient option.
Installation Tip: Use high-strength construction adhesive for a clean, fastener-free finish. Avoid screws if possible, as they can loosen over time and create new trip hazards.
When selecting your material, consider the surrounding floor finish to make the strip disappear visually. You can choose from a variety of finishes to match your home’s unique style:
- Aluminum: Best for high-traffic areas; provides the most durable edge against constant foot strikes.
- Hardwood or Laminate: Ideal for blending into wood flooring; choose a pre-finished trim that matches your existing planks.
- Vinyl or Rubber: The most budget-friendly choice; flexible enough to sit flush against irregular surfaces or slightly uneven subfloors.
- Stone-like Composites: A solid, heavy-duty choice that coordinates well with tile or natural stone entryways.
Before you buy, check which side of the track collects the most traffic. Installing the strip on the side where you step most frequently will give you the highest benefit for your time and money.
⭐ Track-Side Transition Strips for Smooth Edges
✨ Editor’s Pick
Flexible PVC Arch Doorway Trim Molding
Clear PVC Shower Glass Door Bottom Seal Strip
Adhesive Foam Weather Stripping Seal Strip
💡 The Detail That Pulls It Together:
To make a track-side strip look like a permanent architectural detail rather than an add-on, prioritize matching the finish to your floor’s undertones. If you’re using wood or laminate, select a strip that mirrors the grain direction of your planks; this visual alignment prevents the transition from feeling like a jarring interruption in your room’s flow.
With all ten threshold fixes in front of you, the path to a balanced, trip-free entry becomes much clearer. You certainly do not need to implement every solution; a single, well-chosen transition method is often all it takes to bridge that awkward height difference and restore a smooth, functional flow to your doorway.
Start by measuring your specific track height and checking your door clearance to narrow down which options are physically viable for your frame. Focusing on the sliding door threshold solution that aligns with your DIY comfort level is a smart decision that pays off daily. Decide on the fix that fits your home best, and the rest of your project will follow with ease.
Related posts
 Quick Fixes for Stuck Patio Door Hinges
 The Ultimate Guide to Choosing the Right Size Sliding Door Fly Screen
 10 Sliding Door Screen Options for Homes With Pets
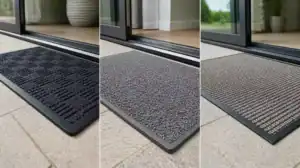 15 Door Mat for Backyard That Fits Under a Sliding Door Track
 Unveiling the Troublemakers: Sliding Glass Door Leaks
 9 Balcony Sliding Door Ideas
 12 Sliding Door for Balcony With Grill Ideas
 10 Sliding Glass Door Ideas For Backyard Views