Traditional swinging doors often waste valuable floor space in a home office. This guide rounds up 11 sliding door ideas worth saving to help you reclaim your workspace and maintain focus, so you can find the mechanism that best balances your privacy and light needs.
Frosted Glass Sliding

Brighten a windowless office while keeping your workspace mess hidden from the rest of the home.
As an Amazon Associate I earn from qualifying purchases. Affiliate links may earn me a commission at no extra cost to you.
Small home offices often turn into dark, isolated caves the moment you close the door for a deep-work session. Acid-etched glass acts as an effective filter, letting natural light flood into your workspace while keeping your desk clutter completely out of sight.
Unlike applied adhesive films that eventually peel and bubble at the edges, acid-etched glass is a permanent, factory-treated surface. This creates a soft, diffused look that is significantly easier to maintain with standard glass cleaners.
Pro-Tip: Interior Positioning
Ensure the frosted side of the glass faces the interior of your office. This prevents oils and everyday dust from the living room side from settling into the textured surface, making your cleaning routine much faster.
Because these doors are made of heavy tempered glass, they require a heavy-duty track system capable of supporting 200lbs or more. You should verify your wall blocking or stud location during the planning phase to ensure the track can handle the permanent load without sagging.
Avoid the “Cheap Look”
The most common mistake is failing to use edge sealing along the door frame. Gaps between the door and the wall frame allow light and sound to leak through, which destroys the professional, enclosed environment you are trying to create.
.
📋 Before You Try This
- Wall blocking: Confirm your wall has solid wood blocking or studs where the heavy-duty track will mount.
- Tempered glass: Verify the panels are tempered glass; non-tempered glass creates a major safety hazard in workspaces.
- Coating uniformity: Inspect the frosted finish for streaks or inconsistent coverage to ensure a premium, light-diffusing aesthetic.
Black Framed Glass

Define your workspace with an industrial grid that balances openness and structural presence.
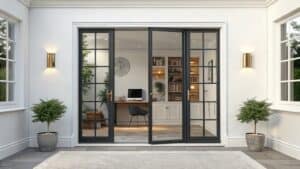
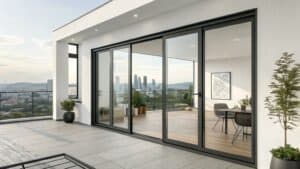
This style uses a grid-style industrial aesthetic to turn a standard doorway into a distinct architectural feature. The frame provides a stronger sense of enclosure than a single-pane glass design, making your office feel like a dedicated zone rather than just a corner of the room.
When shopping for these doors, prioritize structural integrity over looks. You need a minimum 1.5mm steel thickness to prevent a hollow, rattling sound every time the door slides shut.
Critical Installation Note: Because these doors are heavy, they must be anchored directly into wall studs rather than drywall.
Failing to secure the header into the studs will cause the frame to bow over time, leading to sticking panels and uneven gaps.
For safety and longevity, ensure the tempered glass is at least 6mm thick. This adds the necessary weight to keep the door sliding smoothly on its track without swaying.
Choose this style if you want to maintain a bright, connected feel in your home. Skip it if you need complete acoustic privacy, as these frames are designed for visual separation rather than sound dampening.
.
🧰 Questions for Your Installer:
- Header reinforcement: Will the wall structure support a 200lb+ load, or do we need to add an internal header?
- Stud alignment: Are the door’s track mounting points perfectly spaced to align with our home’s existing wall studs?
- Long-term maintenance: How do we access the track hardware for future adjustments if the door begins to stick or rattle?
Fluted Glass Sliding

Create a sophisticated, high-end work zone that masks internal clutter behind elegant, textured glass.
Fluted glass uses vertical ridges to act as a visual blur filter, obscuring the silhouette of your desk and chair even when you leave your files scattered. This artisan-style finish is a significant step up from standard frosted glass, offering a more intentional, high-end look that feels like a deliberate design choice rather than a necessity for privacy.
Because the surface is defined by its deep, vertical grooves, maintenance requires a disciplined approach. You must skip the abrasive scrub sponges and harsh chemicals that would eventually erode the ridges or create cloudy streaks.
Care Tip: Keep a microfiber cloth and pure water or a pH-neutral glass cleaner nearby for routine dusting. Wiping along the direction of the ridges prevents lint from getting trapped in the valleys of the glass.
These systems demand precise track alignment during installation to ensure the ridges remain perfectly vertical. If the door isn’t hung level, the distorted light patterns will appear tilted, which creates an unsettling visual effect in a room meant for deep focus.
This style is ideal for homeowners who want their office to look neat from the living area without sacrificing the flow of natural light. If your priority is absolute, sound-proof silence, this glass-based option should be passed over in favor of a solid, high-density panel.
.
🧰 Questions for Your Installer:
- Vertical Alignment: How do you ensure the fluted ridges stay perfectly plumb to prevent distracting visual distortion?
- Hardware Load: Can you confirm the track system is rated for the specific weight of this tempered glass?
- Maintenance Access: What is the recommended method for cleaning deep ridges without risking damage to the glass finish?
Solid Panel Sliding

Achieve professional-grade quiet and focus with a dense, solid-core sliding door solution.
If your primary goal is acoustic containment, you need mass. A solid panel door acts as a physical barrier against the noise of a busy household, making it the top choice for anyone who takes frequent video calls.
Many homeowners make the mistake of choosing hollow-core doors for their office. These lightweight options lack the density required to block sound, essentially acting as a drum that amplifies noise rather than muffling it.
The Edge Sealing Rule: A solid door is only as effective as its tightest seal. If you have a one-inch gap at the floor or the sides, sound will travel right through, regardless of how heavy your door panel is.
When selecting your material, prioritize dense options like solid oak, pine, or high-quality composite cores. These materials provide the weight needed for a satisfying, quiet close that feels substantial every time you slide it shut.
.
💰 What This Really Costs
- Investment range: Expect to spend between $300 and $800 for a quality solid-core door and sliding hardware kit.
- Hidden expense: Professional installation adds $400 to $1,500, especially if walls need header reinforcement for the weight.
- Budget strategy: Spend more on the track system to ensure smooth, quiet operation; save by choosing veneer over solid hardwoods.
Navigating the long-term wear of a sliding system is often more impactful than the initial style choice itself. Focusing on how a door operates over several years helps you avoid the common pitfalls found in effective interior privacy designs.
Prioritizing hardware durability and smooth track maintenance ensures your office remains a functional, high-performing space long after the renovation finishes.
Acoustic Sliding

Engineered sound barriers that turn your home office into a quiet, focused sanctuary.
Imagine a door built like a recording studio entrance rather than a standard room divider. Acoustic sliding doors are the only option on this list specifically engineered to block noise, making them the ultimate solution for remote workers who juggle video meetings in a noisy household.
These systems rely on mass and airtight seals to achieve a high STC (Sound Transmission Class) rating. Unlike standard sliding doors, they feature gaskets that physically drop or press against the floor and casing to eliminate the “sound leaks” found in regular hardware.
The Reality of Performance
To reach an STC rating of 40 or higher, the door must be heavy and perfectly installed. Because of this weight, you must hire a professional installer to ensure the track system can handle the load without bowing or pulling away from the wall.
You should choose this system if audio quality is a non-negotiable part of your workday. Skip this option if you are looking for a weekend DIY project, as the specialized tracks and sealing mechanisms require precise alignment that is difficult to achieve without experience.
Keep in mind that these gaskets are working parts subject to wear. Plan for a complete seal refresh every decade to ensure your office remains a quiet zone.
.
🧰 Questions for Your Installer:
- Seal alignment: How will you verify that the bottom gaskets maintain a consistent, light-tight seal across uneven flooring?
- Weight capacity: Does the current header framing require extra reinforcement to support this high-density door and specialized track?
- Maintenance access: Can the internal gaskets be serviced or replaced in the future without removing the entire door assembly?
Double Track Sliding

Maximize your entryway width without sacrificing the precious wall space beside your home office.
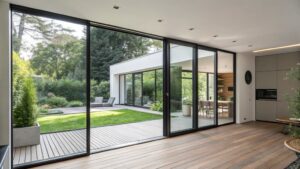
The double track sliding system is the solution for openings wider than 6 feet that a standard single panel cannot effectively cover. By using two panels that glide past each other on parallel rails, you create an executive-style entrance that feels both substantial and intentional.
This setup allows for a wide passage when open, making it much easier to move large office furniture in or out of the room. It is the perfect choice for homeowners who have the ceiling or header room to mount a dual-rail system but lack the wide-open wall space required for a traditional single barn door.
Installation Tip: The most common failure point for this system is track jamming caused by panels scraping against one another. Ensure your installer uses high-quality spacers and perfectly level mounts to keep the tracks strictly parallel.
You should consider this option if you want to emphasize the office as a primary room rather than a tucked-away nook. If your priority is absolute silence, however, remember that the overlap gap between the two panels can allow more sound leakage than a single, solid-core door.
.
Pocket Sliding

Reclaim every inch of your floor space with a door that completely vanishes from sight.
A pocket door is the ultimate solution for ultra-narrow hallways where a swinging door would constantly collide with furniture. Because the door slides directly into the wall cavity, it creates a clean, uninterrupted transition between your office and the rest of the home.
This is a structural renovation, not a quick weekend project. You must open the wall studs to install a header and a track system, which makes this an intensive investment suitable for long-term home office setups.
Avoid the “Stuck Door” Nightmare
Always ensure your contractor installs a removable head casing or access panel. If the track needs adjustment or the door rollers fail years down the road, you do not want to tear down your drywall for a simple repair.
Success with a pocket door relies on two non-negotiable details. You need a high-quality floor guide to prevent the door from rattling inside the wall cavity, and the track must be perfectly level to ensure smooth operation.
Who should choose this: Homeowners working with tight floor plans who need the office to feel like part of the living area when not in use. Who should skip this: Anyone looking for a budget-friendly DIY update or those dealing with plumbing or electrical lines running through the target wall.
.
🧰 Questions for Your Installer:
- Wall cavity obstacles: Ask if they have scoped the wall for hidden electrical or plumbing lines before cutting.
- Header reinforcement: Confirm how they plan to support the weight of the door within the existing frame.
- Access maintenance: Ensure the design includes a removable panel for future track adjustments or roller replacements.
Wood Slat Sliding

Create a warm, organic boundary that promotes airflow and keeps your home office feeling fresh.
Wood slat doors act as an organic filter for your workspace, breaking up visual lines without completely cutting off a room. They are the ideal choice for small, enclosed offices where a solid door would trap heat and make the space feel stifling.
Because the design is defined by its open spacing, these doors offer visual privacy rather than acoustic isolation. You will still hear what is happening in the living room, so this is not the right pick if your primary goal is blocking out household noise.
Pro Tip: If your office is located near a kitchen or laundry room, ensure your timber is treated or sealed. Unfinished wood in humid environments will eventually warp, causing the slats to bow and catch on the track.
When selecting your materials, consider the scale of your room and the surrounding decor. Cedar or pine slats provide a softer, warmer tone, while stained hardwoods give a more polished, architectural look.
Why Choose Wood Slats?
- Better Airflow: The gaps between slats allow air to circulate, preventing the “stale air” common in small, closed-off home offices.
- Visual Depth: The vertical lines draw the eye upward, making ceilings appear higher and the room feel more expansive.
- Natural Texture: They introduce raw, tactile elements that contrast nicely with standard drywall and modern desk equipment.
Installation requires a sturdy steel frame to keep the slats perfectly vertical and aligned. Always anchor the track header into solid wall studs to handle the weight of the frame and prevent the door from rattling during operation.
.
🏡 Real-Home Application:
- Daily circulation: Use these in small offices off a hallway to prevent that “trapped” feeling without needing a full open-door policy.
- Maintenance routine: Wipe slats with a dry microfiber cloth weekly to stop dust buildup, which is the biggest enemy of vertical wood slats.
- Living space integration: Choose a wood stain that matches your existing flooring or baseboards to make the door feel like a natural architectural extension.
Barn Style Sliding

Reclaim your floor space with the ultimate DIY-friendly barrier for a focused home workspace.
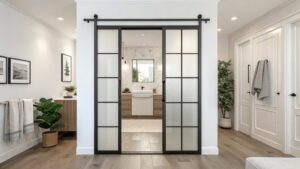
The barn door is the quintessential DIY project for a reason – it mounts directly to the wall rather than requiring a complex door frame or internal wall cavity. This makes it a high-impact solution for anyone looking to divide their office from the rest of the home without a major renovation.
Safety Requirement: Never mount your track header directly into drywall. You must anchor the track into solid wall studs to ensure the door can support its own weight without pulling the hardware away from the wall.
Before you commit, you have to account for the lateral wall space. You need a section of wall adjacent to your doorway that is at least as wide as the door panel itself to allow for full clearance when the door is in the open position.
While the aesthetic is often associated with rustic styles, you can easily modernize the look with sleek matte black hardware and a minimalist door slab. Skip this option if you have zero wall space next to your door, as a barn door will simply have nowhere to go.
.
📋 What to Check First
- Wall obstructions: Verify that light switches, baseboard heaters, or artwork don’t block the door’s required lateral sliding path.
- Header support: Confirm the presence of solid wood blocking behind the drywall to securely support the heavy steel track.
- Floor levelness: Check for floor dips or slopes which can cause an unguided barn door to roll open or closed.
Full Height Sliding

Eliminate visual headers to make your office feel twice as tall and open.
Full height sliding doors are the ultimate choice for homeowners looking to create an architectural wow factor. By running the door from the floor all the way to the ceiling, you erase the visual “header” that typically defines a standard doorway.
This design choice makes a room feel significantly larger and more expansive. It is particularly effective in small home offices where traditional door frames feel claustrophobic or boxy.
Critical Structural Check
Because these doors are exceptionally tall, they are heavy and act like a pendulum if not properly secured. You must verify that your ceiling or wall header has the structural capacity to support the weight before starting installation.
Installation requires more than just standard wall-mounting. You will need to account for a high-quality floor-anchoring system to keep the panel stable during movement.
Who this is for:
- Homeowners with high ceilings looking to maximize vertical space.
- Those who want a seamless, high-end look that hides the office completely.
- People willing to hire a professional to ensure the heavy-duty track is safely anchored.
Who should skip this:
- DIY beginners who lack experience with ceiling-mounted heavy-load hardware.
- Homes with drop ceilings or weak architectural headers that cannot support the weight.
If you prioritize a clean, loft-like aesthetic, this is the most effective way to unify your office with the rest of your home. Just remember that at these heights, precision matters – ensure your track is perfectly level to prevent the door from drifting.
.
📈 The Long-Term Payoff:
Full-height sliders are a significant capital investment, but they offer lasting architectural value by permanently erasing the visual clutter of standard door headers. Because these systems often require 10mm tempered glass and specialized heavy-duty hardware, they are built for a 25-year lifespan. This choice is less about immediate cost-savings and more about elevating the home’s resale appeal through a high-end, custom-built aesthetic.
Resale Consideration: Buyers view floor-to-ceiling glass as a premium design feature, helping your home office stand out in a competitive market.
Two Panel Bypass Sliding

Maximize your doorway width with a simple, reliable sliding system that stays within budget.
As an Amazon Associate I earn from qualifying purchases. Affiliate links may earn me a commission at no extra cost to you.
The two panel bypass system is the most practical solution for medium-width openings where a single door panel feels too heavy or awkward to operate. By using two panels that slide past each other on a single frame, you gain a wide, accessible entrance without needing an massive amount of wall clearance.
This design is a budget-friendly middle ground. It provides a reliable seal for your office without the high costs associated with custom pocket door construction.
Avoid Binding Issues
Binding is the most common complaint with bypass doors. You must ensure your track installation is perfectly level, as even a minor tilt will cause the panels to scrape against each other or get stuck during operation.
If you are choosing this style, prioritize hardware quality. Since the doors overlap, cheap rollers will eventually lead to the panels snagging on one another.
.
⚖️ Quick Decision Guide: Two-Panel Bypass
- Choose this if: You have a medium-width opening of 60 to 80 inches and need a functional, cost-effective closure.
- Skip this if: Your wall space is extremely limited, as the bypass panels still require space to slide past each other.
- Pair it with: Sleek, low-profile hardware finishes like matte black or brushed nickel to keep the dual-panel look feeling intentional.
You have now navigated eleven different ways to reclaim your square footage and define your workspace. Select the one or two door styles that align with your specific noise and light requirements, as these deliberate choices carry far more impact than trying to replicate every concept.
Measure your opening and available wall clearance today to determine which system fits your layout. Relying on creative privacy solutions that prioritize functionality makes your final decision simple and effective. Once you identify the door that fits your home, the rest of the project falls into place with confidence.