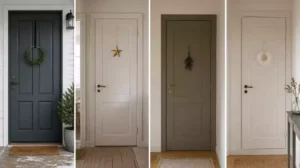
Choosing the right sliding glass doors is the difference between a blocked view and a seamless indoor-outdoor connection. This guide rounds up 10 backyard-focused ideas worth saving so you can identify the perfect configuration to frame your specific architecture. Start here to find your ideal mechanism.
Standard Two Panel Slider

A reliable and cost-effective way to brighten your space and improve patio access.
As an Amazon Associate I earn from qualifying purchases. Affiliate links may earn me a commission at no extra cost to you.
This is the most common entry for a reason; it remains the most cost-effective way to replace a standard window or small door. You gain immediate access to your yard without the need for major header reinforcement or structural wall surgery.
The primary trade-off is the 50% opening limitation. Since one panel is always stationary, your connection to the outdoors is permanently anchored by a fixed glass pane.
The Threshold Warning
Water pooling is the #1 failure point for these systems. Professional leveling during installation is the only way to avoid long-term rot in your subfloor.
If you are worried about the “green tint” often found in budget-friendly double-pane glass, ask for Low-E coatings. This simple upgrade significantly improves clarity and keeps your view crisp rather than dull.
If you find yourself needing more than a 50% opening to truly connect with your backyard, it is time to move toward more complex stacking systems.
⭐ Standard Two Panel Sliders to Consider
✨ Editor’s Pick
Premium Vinyl Sliding Door Bottom Track
Light Filtering Vertical Blinds for Doors
Keyless Sliding Glass Door Foot Lock
💰 What This Really Costs
- The real range: Expect to spend $1,200–$3,500 for standard aluminum or vinyl, and $4,500–$6,000 for thermal systems.
- Hidden cost: Budget for professional labor to handle threshold leveling and header reinforcement to prevent future leaks.
- Worth it: Prioritize thermal breaks if you live in extreme climates, as they prevent condensation from obscuring views.
Multi Panel Stacking Door

Experience a seamless transition where your wall effectively disappears into the backyard landscape.
When you slide three or more panels aside, your wall essentially vanishes, creating an uninterrupted connection to the patio. This is the moment most homeowners realize they have successfully bridged the gap between their indoor living space and the outdoors.
Because these systems use a deep, wide track to manage multiple panels, they require significant floor clearance compared to a standard slider. You must also account for a dedicated wall space where the stack of panels will live when the door is fully open.
Structural Header Requirement: You cannot simply swap an old door for this system. A reinforced header is mandatory to support the weight of 3–5 heavy glass panels, which often requires professional wall surgery.
These systems are susceptible to binding if small pebbles or dirt settle into the bottom tracks. A quick, regular vacuuming schedule is the most effective way to keep the rollers moving smoothly.
⭐ Multi Panel Stacking Doors We Love
Add On Blinds for Glass Doors
✨ Editor’s Pick
Soft Close Hardware Kit for Doors
Glass Patio Pet Door for Sliders
📋 Before You Commit to Stacking Panels:
- Foundation weight: Confirm your subfloor can support the concentrated load of 200lb glass panels per section.
- Wall pocket depth: Verify that the wall section where panels stack is clear of electrical runs or plumbing.
- Structural header: Ensure your building plan accounts for a steel or LVL header to prevent sagging over the span.
Pocket Sliding Door

Experience the magic of a wall that retreats entirely, offering an unobstructed, frame-free view.
A pocket sliding door creates a true disappearing act, allowing your glass panels to slide completely into a hidden cavity within your wall. When fully open, you are left with a totally unobstructed sightline that makes the boundary between your living area and the backyard vanish.
This is the ultimate choice for homeowners with a permanent, high-value view who want to prioritize pure transparency. If you find the silhouette of door frames distracting, this configuration provides the cleanest visual profile available on the market.
The Reality of Pocket Systems
These doors require a custom-built pocket within your existing wall, making this the most expensive and structurally complex option on our list. You must commit to a total renovation of the affected wall section to house the sliding mechanism.
Because the rollers and tracks are tucked inside a wall cavity, maintenance accessibility is a significant trade-off compared to surface-mounted sliders. You cannot easily reach the hardware, so investing in the highest-quality track and roller systems is non-negotiable to prevent future failure.
If you have an expansive view that wraps around the side of your property, you might also consider how these doors perform when combined with other configurations. We will look at those specialized corner-clearing systems next.
⭐ Pocket Sliding Doors to Consider
French Style Clear Glass Door Slab
Frosted Glass French Pocket Door Sample
✨ Editor’s Pick
Matte Black Privacy Pocket Door Lock
🧰 Questions for Your Installer
- Access panels: How will you create discreet access points to reach the internal rollers for future maintenance?
- Wall depth: Does our existing wall structure provide sufficient width to conceal the panels without compromising insulation?
- Hardware longevity: Which specific hardware manufacturer do you recommend for high-cycle, long-term performance in inaccessible pocket cavities?
Corner Slider

Experience a seamless transition where your interior space and backyard patio become one unified zone.
Standing in a room as the corner of your house seemingly vanishes is the ultimate “indoor-outdoor” experience. This configuration removes the corner post entirely, leaving a 90-degree opening that forces your eye directly to the yard.
Because you are losing a critical structural support, this is a heavy-duty engineering project. You will need a significant cantilevered roof or a reinforced steel header to carry the weight of the structure once that corner column is removed.
The tracks must meet at an exact 90-degree miter for the panels to glide without catching. If the track alignment is off by even a fraction of an inch, the entire system will bind.
Warning: This is a view-first investment that requires a high-quality landscape.
If your yard is not designed to be a focal point, the structural cost and complexity of a corner slider may not be justified.
Only commit to this configuration if you are planning a major renovation that allows for full structural modification. It is the most dramatic way to reset your sightlines, but it requires professional engineering at every step.
⭐ Corner Sliders We Recommend
✨ Editor’s Pick
White Sliding Glass Door Handle Set
White Sliding Patio Door Handle Set
Linen Blackout Curtains for Sliding Doors
💰 What This Really Costs
- The investment: Budget for $6,000–$10,000 per side, with premium triple-glazed systems starting well above $13,000.
- Structural hidden costs: Don’t forget that removing a corner post requires significant, expensive custom steel reinforcement and engineering.
- Where to spend: Always prioritize the structural header and track quality over frame finish; structural failures are impossible to patch later.
Designing a home that lives well for decades is less about chasing every trend and more about securing the high-impact elements that define your daily experience. Identifying the right sliding door configuration early on ensures your investment remains relevant long after the renovation dust settles.
The most refined homes are built on a foundation of two or three decisive structural choices that prioritize lasting functionality over passing aesthetic fads.
Black Frame Slider

Define your backyard view with bold, high-contrast framing that mimics a piece of art.
A black frame acts as a literal picture frame for your backyard, turning the landscape into a permanent piece of art. This high-contrast aesthetic is currently the standard for modern architectural styles, helping the door structure disappear against the evening sky.
When the doors are closed, the grid effect mimics the look of industrial loft windows. This style works best for homeowners who want their interior design to feel sharp, defined, and rooted in current architectural trends.
The Reality of Dark Finishes
While the visual impact is high, remember that black powder-coated aluminum is more prone to showing scratches and dust than white or silver finishes. If your door is west-facing, be aware that these frames absorb more heat and can become quite warm to the touch during summer afternoons.
Choose this option if you want your door to serve as a design statement that anchors the room. If you prefer a completely invisible frame that mimics a seamless sheet of glass, you may want to look into slim or frameless systems instead.
⭐ Black Frame Sliders Worth Buying
Bypass Reeded Glass Barn Door Set
✨ Editor’s Pick
Five Lite French Interior Door Slab
Safety Lock for Sliding Glass Doors
💡 Designer Note: Master the Light and Shadow
Black frames thrive when you treat them as silhouettes. Because they absorb more light than lighter finishes, they work best in rooms with abundant natural brightness that can balance the high-contrast aesthetic. To keep the look intentional, ensure your interior hardware – like door handles or nearby curtain rods – matches this deep, matte finish for a cohesive, professional design flow.
Floor to Ceiling Glass

Experience an unobstructed transition where the ceiling seems to float above your outdoor garden.
This configuration creates the illusion that the wall has vanished entirely, replacing solid barriers with a single, continuous sheet of glass. It is the ultimate choice for homes with high ceilings that need to amplify a premium backyard vista.
Because these doors typically start at 96 inches and climb higher, the structural demands are significant. Standard headers won’t suffice; you must conceal the framing within your floor joists and ceiling structure to maintain that pure vertical line.
The Glass Quality Factor: To achieve true clarity, insist on low-iron glass for your panels. Standard glass often carries a subtle green tint that can dull your view, especially when scaled to these massive heights.
You should prioritize systems that feature robust, adjustable roller carriages designed for heavy-duty loads. Since these panels are physically tall, they are hypersensitive to house settling, which can cause binding if the hardware isn’t top-tier.
This is a major architectural commitment rather than a simple hardware swap. If you aren’t prepared to open your ceiling and floor for structural reinforcement, consider a different system that works with your existing framing.
⭐ Floor to Ceiling Glass Ideas
Vertical Blinds for Sliding Patio Doors
Large Dog Door for Sliding Doors
✨ Editor’s Pick
Gold Hooks for Glass Shower Doors
Slim Frame Slider

Minimize the metal and let your backyard landscape take center stage with ultra-thin framing.
Slim frame sliders are designed for homeowners who view their door as a window first and an entry second. By reducing the vertical stiles to just one or two inches, these systems practically vanish when closed.
This creates a continuous wall of glass that feels more like a single pane than a collection of separate door segments. It is the gold standard for anyone with a busy or expansive view they don’t want the door hardware to fight with.
The Trade-off: Because these frames are engineered to be as thin as possible, they lack the rigid bulk of standard aluminum doors. You must ensure your tracks are kept perfectly clear, as even a tiny pebble can cause the slim hardware to jump the track or bind.
Choosing this style requires a commitment to routine maintenance. If you live in an area with high winds or dusty conditions, be prepared to vacuum your lower tracks weekly to keep the operation smooth.
This is not the right choice for high-traffic households that prioritize rugged, “set it and forget it” hardware. If you want a door that can take a beating from kids or pets, look toward a thicker, heavy-duty frame instead.
⭐ Slim Frame Sliders We Love
✨ Editor’s Pick
Full Length Mirror with Thin Frame
Child Safety Door Top Lock Pack
Widened Door Draft Stopper for Gaps
🏡 Real-Home Application: Making Slim Frames Work
- Transition zones: Use these in rooms where you want the patio to feel like a literal extension of your indoor flooring.
- Daily upkeep: Keep a slim handheld vacuum nearby; these tracks are narrow and trap debris that can easily derail the panels.
- Visual continuity: Match your frame color to the window trim or wall color to make the hardware disappear completely from sight.
Bi Parting Slider

Achieve a balanced, grand entrance that opens from the center to maximize your backyard view.
The bi parting slider is the ideal solution when you have a wide, central focus in a room – like a fireplace or a dining table – and you want your exit to reflect that symmetry. Instead of sliding all panels to one side, the doors meet in the middle and retract outward to both the left and right.
This configuration is a game-changer if your home lacks the wall length required for a standard stacking system. You can effectively utilize a 12-foot opening without needing a massive, bulky stack of glass living on just one side of the wall.
Pro Tip: The Center Seal Matters. Because these doors meet in the middle, the center vertical seam is the most common point for air leaks and drafts. Insist on a high-quality, factory-tested locking mechanism to ensure that the meeting point remains perfectly weather-tight year-round.
Before you commit, consider the structural requirements for this installation. Because of the multi-panel movement, you will need a reinforced header to support the weight of the glass and a perfectly level foundation to keep the tracks from binding over time.
This system is best suited for homeowners who prioritize architectural balance and have large, unobstructed wall openings. If you are working with a smaller space or have limited budget for structural header upgrades, you may want to explore simpler, single-track options instead.
⭐ Bi Parting Sliders to Consider
Surface Mount Sliding Patio Door Handle
✨ Editor’s Pick
Thermal Insulated Blackout Sliding Door Curtains
Large Dog Door for Sliding Doors
⚖️ Quick Decision Guide: Is a Bi-Parting Slider for You?
- Choose this if: You want a grand, symmetrical centerpiece for a wide opening and lack the wall space to stack panels.
- Skip this if: Your primary goal is maximum ventilation, as the center meeting point requires a tighter, more complex seal mechanism.
- Pair it with: A low-profile recessed floor track to ensure the transition between your living room and patio feels truly invisible.
Wood Clad Interior Frame

Bridge the gap between durable exterior engineering and the warmth of high-end interior woodwork.
If you prefer the clean look of modern architecture but cannot stand the sight of cold metal near your living room furniture, these frames are your solution. They utilize an aluminum exterior to shield your home from the elements while hiding a furniture-grade wood interior – like oak or maple – on the inside.
This hybrid construction gives you the best of both worlds: the weather-tight reliability of a metal system and the soft, organic feel of interior trim. It is an ideal choice for homes featuring traditional design details or extensive built-in cabinetry where a standard aluminum frame would feel out of place.
Maintenance Reality Check: Unlike pure aluminum or vinyl, the wood components are not maintenance-free.
You must plan for periodic staining or sealing, as indoor condensation can eventually damage the wood finish if it is left untreated over several seasons.
Consider this option if your home has heavy woodwork or traditional architectural character. If your interior is purely minimalist or industrial, you might find the wood cladding unnecessary and better off sticking to a sleek, all-metal profile.
⭐ Wood Clad Interior Frames We Love
Five Panel Shaker Style Door Slab
Rustic Barn Door Style Vanity Mirror
✨ Editor’s Pick
Sliding Barn Wood Door for Storage
💡 Why This Works
By combining the resilience of aluminum with the tactile warmth of wood, this door acts as a bridge between your home’s interior design and the exterior landscape. It eliminates the sterile, “office-building” feel that pure metal systems can bring to a living room, making your backyard transition feel like a deliberate, cozy extension of your home’s furniture.
Design Harmony: This choice anchors the glass wall, ensuring it complements existing trim, cabinetry, and flooring materials beautifully.
Screened Slider

Keep the fresh air flowing and the bugs outside without compromising your backyard view.
Backyard living loses its appeal the moment insects or debris start filtering into your home. A screened slider solves this by integrating a retractable mesh that stays hidden in the door jamb until you actually need it.
Unlike old-fashioned sliding screens that take up half your door width even when open, these modern systems vanish completely. This keeps your sightlines clear and prevents the “half-blocked” look that comes with permanent screen panels.
Pro Tip: Always look for systems with a “track lock” mechanism. Cheap retractable screens have a tendency to rattle or flap in the wind, which can become an immediate source of frustration.
If you are planning to install this, consider how the mesh affects your view. Higher-density mesh keeps out smaller gnats but can dim the light, so ask your installer for a high-transparency mesh option.
This is the right choice if you live in an area with heavy mosquito or fly activity but refuse to sacrifice your indoor-outdoor flow. Skip it if you have pets that tend to charge at the glass, as screen mesh is highly susceptible to claws and tears.
⭐ Screened Sliders We Recommend
✨ Editor’s Pick
Fiberglass Screen Mesh Repair Kit
Magnetic Closure Screen Door for Patios
Heavy Duty Magnetic Screen Door Mesh
🧰 Questions for Your Installer:
- Mesh Transparency: Can you provide a sample of the high-transparency mesh to ensure it won’t darken my room?
- Rattle Prevention: What specific track-lock or tensioning system do you use to keep the screen taut in high winds?
- Service Accessibility: If the retractable mechanism binds or fails, is the housing easily removable for professional repair or replacement?
You have now navigated ten distinct ways to bridge your home with your backyard. While these configurations offer a variety of sightlines and mechanical options, you only need one successful system to transform your space. Select the one or two door ideas that match your architectural footprint and leave the rest of the list behind.
The goal is a seamless connection to the outdoors, which is best achieved through a single, deliberate choice. Focus on identifying the sliding door living rooms that prioritize your specific view, and you will secure a result that feels intentional and complete.
Related posts
 19 Backyard French Door Ideas That Make BBQs Easier
 17 Balcony French Doors That Frame City Views Perfectly
 11 Bathroom Sliding Door Ideas
 12 Kitchen Sliding Door Ideas
 12 Sliding Door for Balcony With Grill Ideas
 11 Sliding Door for Office Ideas
 What Is Safer Sliding Glass Door or French Doors
 Unveiling the Troublemakers: Sliding Glass Door Leaks