A dining room by the front door puts dinner guests in the path of every delivery driver and late arrival. These 6 layouts keep the table calm without building a wall, and a short calculator checks the clearances. For more ways to style the entry itself, see our front door ideas.
Some product links below are Amazon affiliate links. As an Amazon Associate we earn from qualifying purchases.
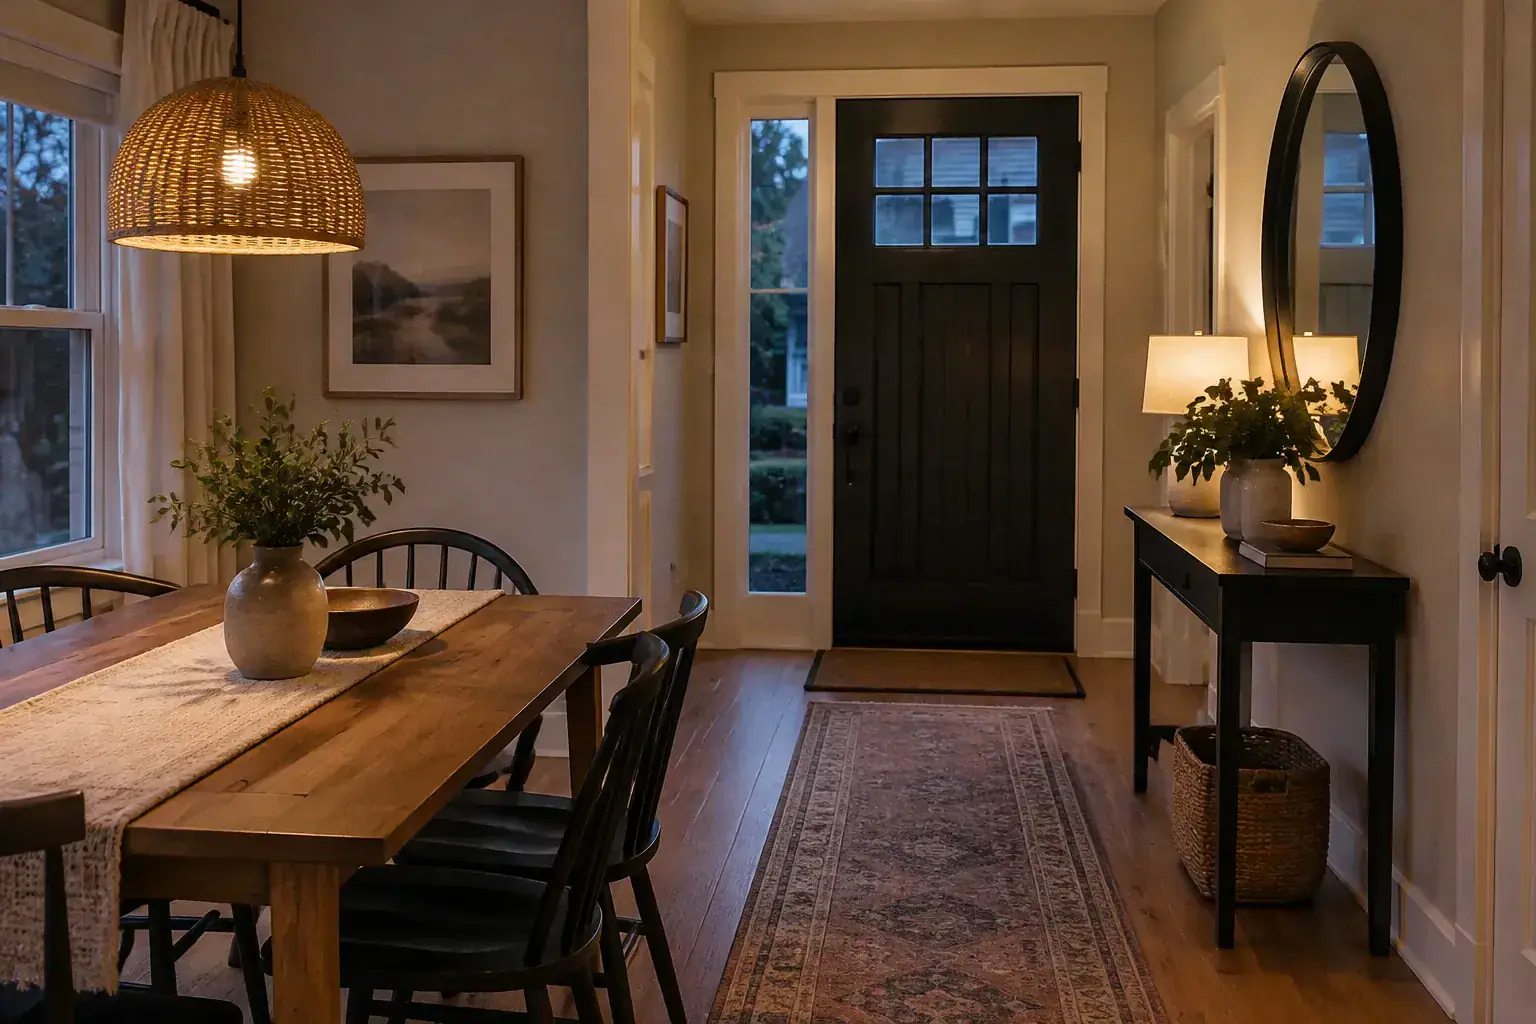
Mark the Entry Zone
The first job is to tell people where the entry ends and the dining room begins. A divider, a console table and a rug each do it in a different way, and they work best when you pick one or two.
The table compares the first three layouts before you read about each.
| Layout | What it does | Best when | Watch for |
|---|---|---|---|
| Slatted divider | Blocks the line of sight | The door opens straight onto the table | Door swing and weight |
| Narrow console | Gives keys and mail a place | The wall beside the door is free | Depth for a person with a coat |
| Runner rug | Shows guests the path | The floor is bare and hard | Rug edges at the door |
1. A Slatted Divider Between Door and Table
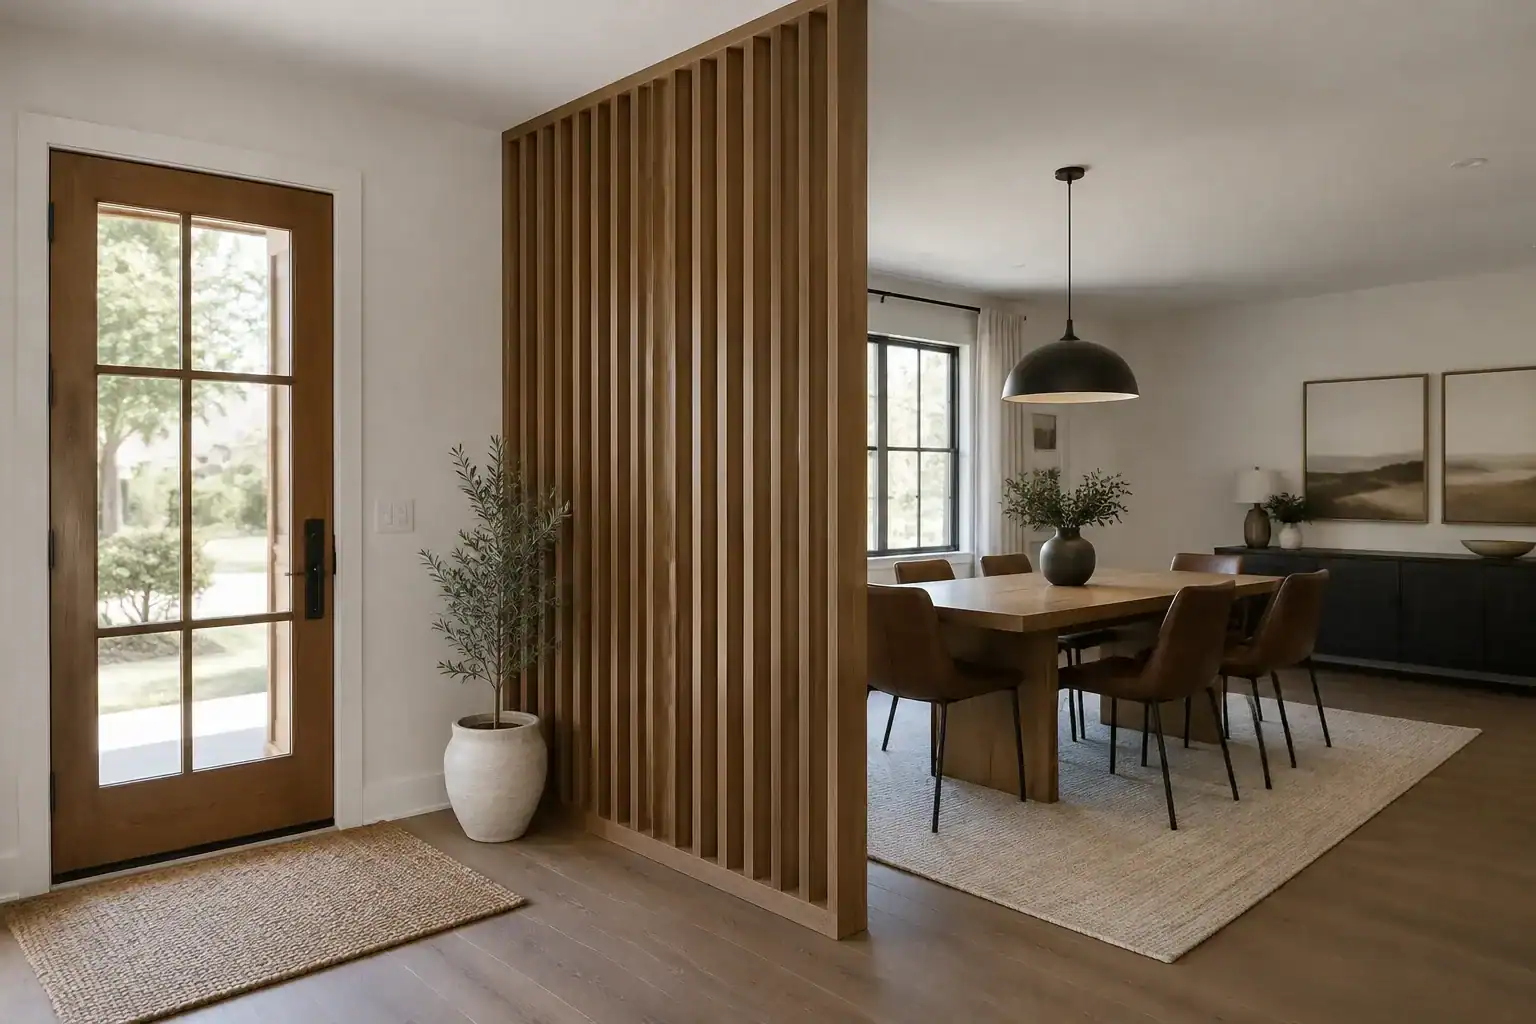
A freestanding slat screen blocks the line of sight from the door to the table but still lets light through. It is the quickest fix, and it can be folded away for a party.
Place it so the door can still open fully and a guest can walk around it without turning sideways. Check the height against the ceiling and the weight against your floor before you order.
Shop this idea
A divider that screens the dining area
- DIVIDER SCREENFreestanding room divider screenShop on Amazon
As an Amazon Associate we earn from qualifying purchases.
Whichever piece you choose, protect the swing of the door first.
Keep the way out of the front door clear
Whatever you place by the door, leave the door able to open all the way and keep a clear path from the table to the handle. A divider or console that blocks the swing makes the door harder to use in a hurry.
2. A Narrow Console Table as a Landing Strip
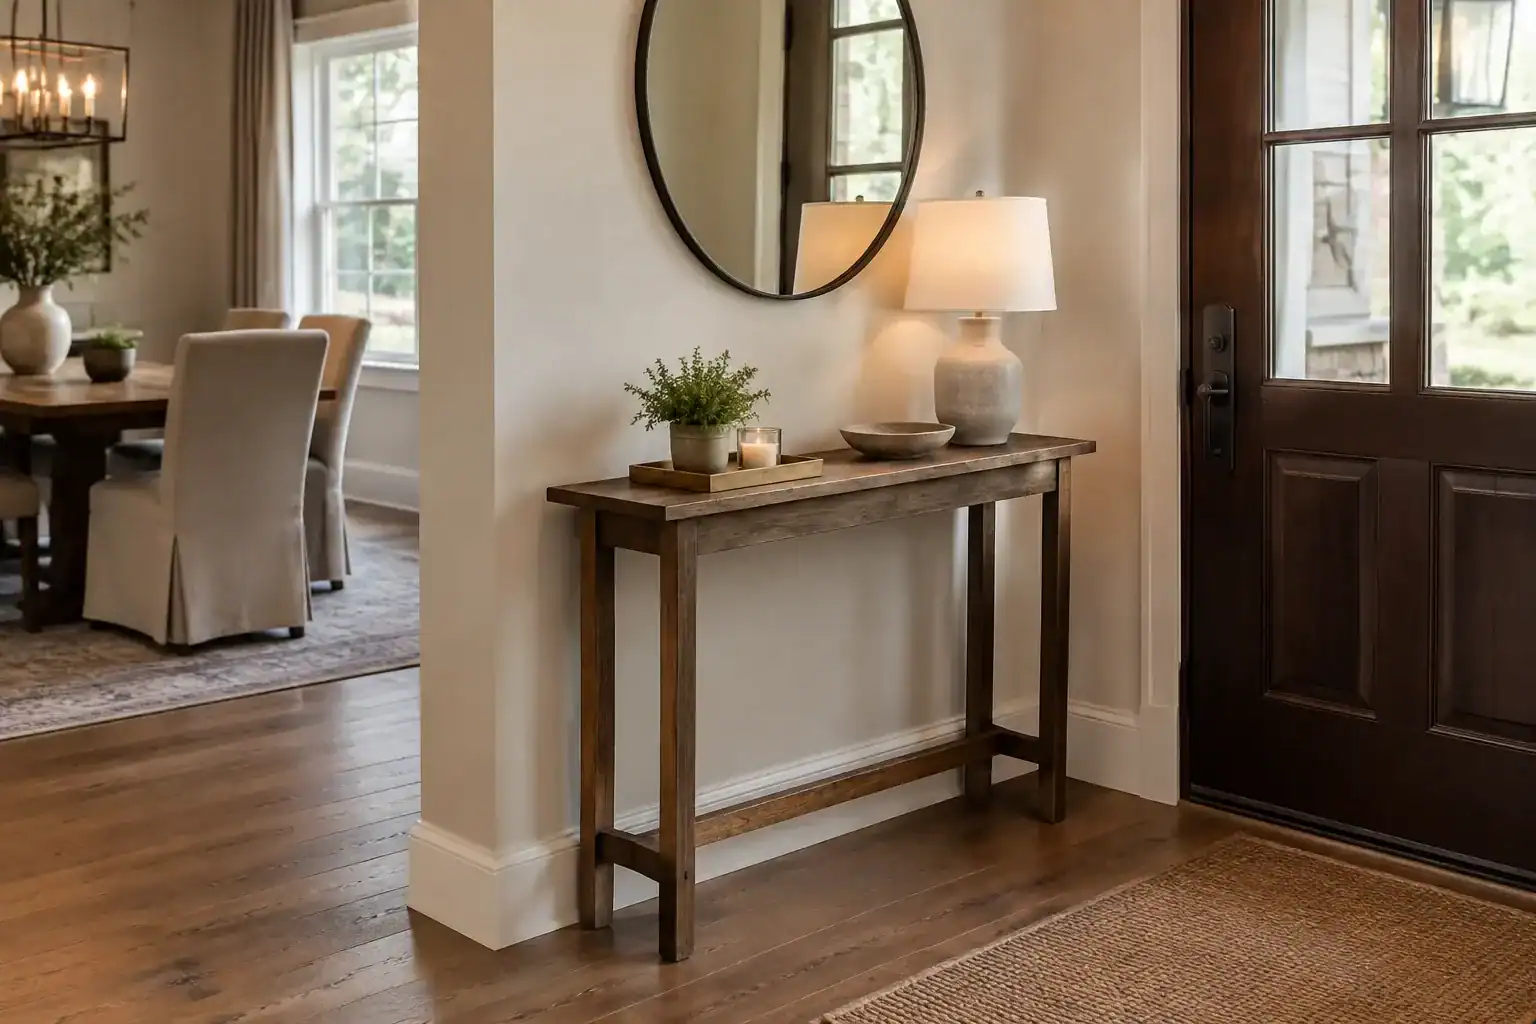
A narrow console against the wall gives keys, mail and bags somewhere to land. That keeps clutter off the dining table.
Pick a table shallow enough that a person can still walk past it with a coat on. Measure the wall space and the swing of the door before you buy.
Shop this idea
A console table for the entry wall
- CONSOLE TABLENarrow entryway console tableShop on Amazon
As an Amazon Associate we earn from qualifying purchases.
3. A Runner Rug That Marks the Path
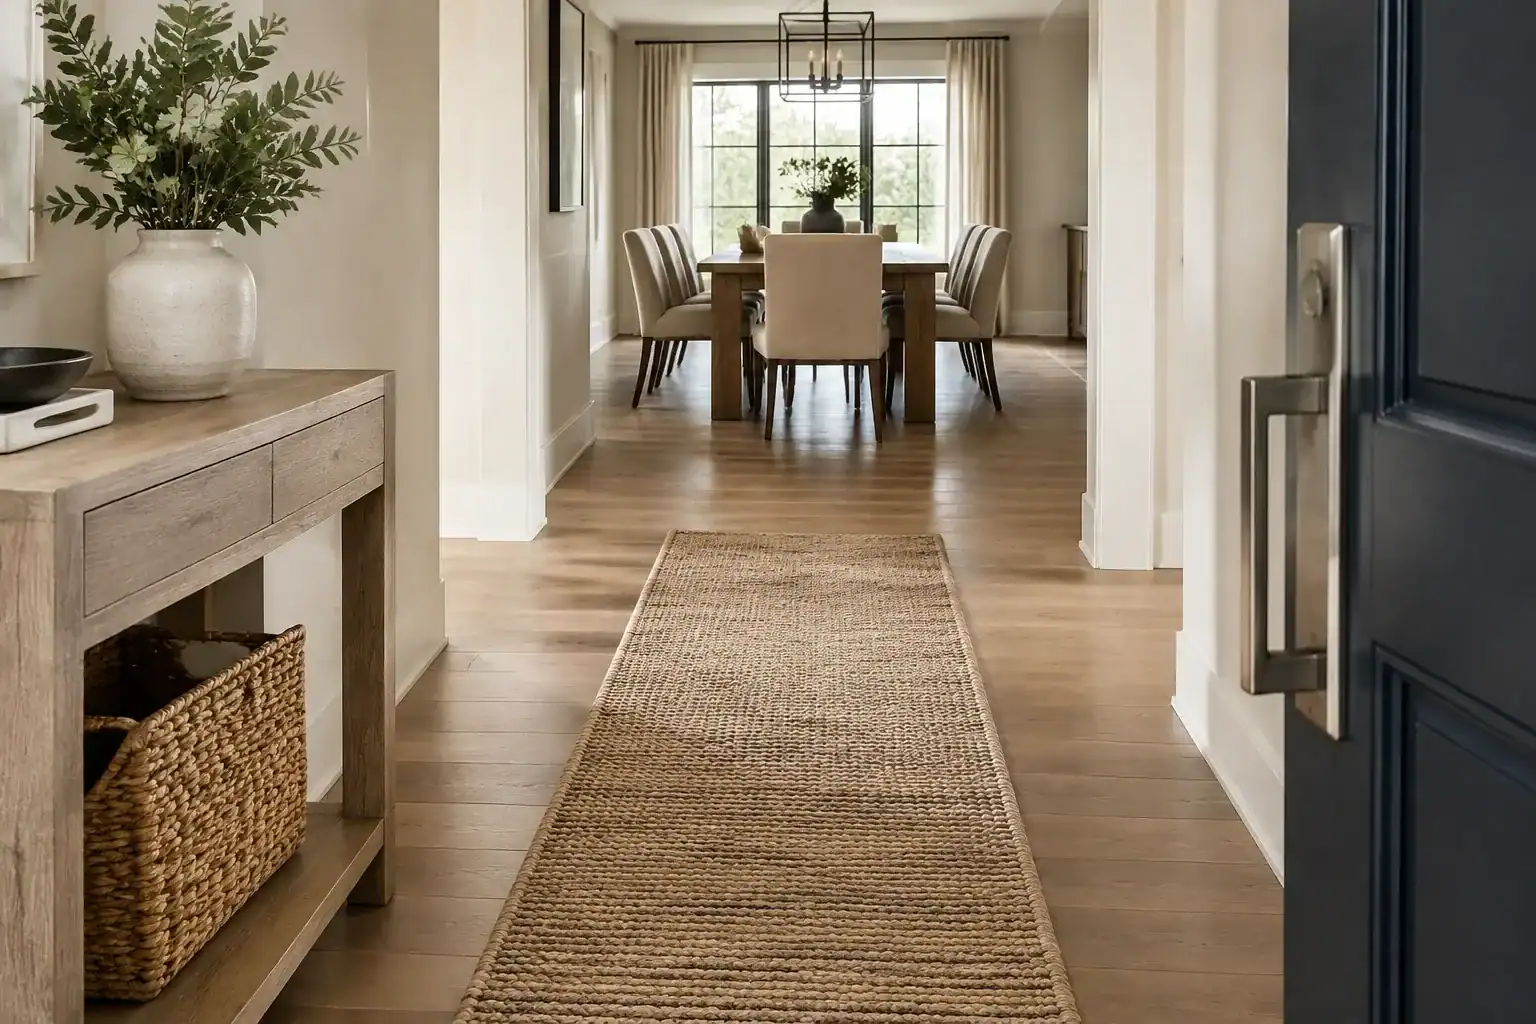
A long runner shows guests where to walk and where to stop. It also catches wet shoes before they reach the dining chairs.
Choose a low pile and a non-slip pad, so the door does not catch the rug when it opens. A washable rug is easier to live with at an entry that sees mud and rain.
Shop this idea
A runner for the walkway
- RUNNER RUGWashable entryway runner rugShop on Amazon
As an Amazon Associate we earn from qualifying purchases.
The sketch shows how the six layouts can sit together in one small room.
Light, Storage and Layout
Light, hooks and the angle of the table do the rest. Small changes make the entry feel like its own room.
4. A Mirror and a Sconce to Light the Corner
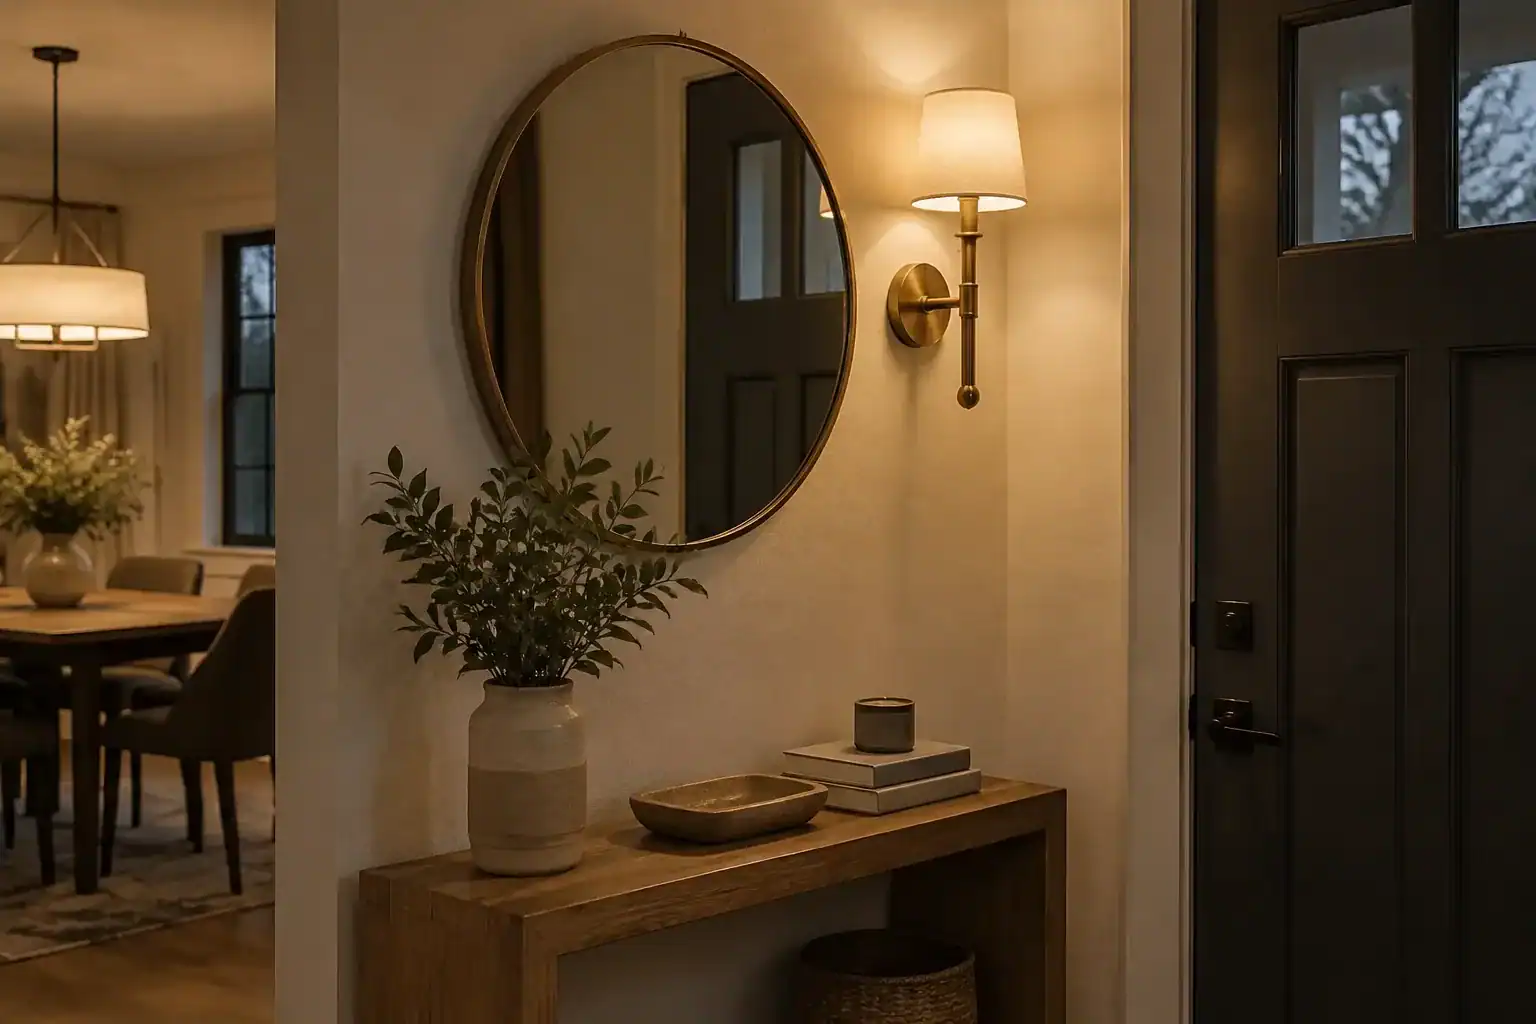
A mirror and a wall light give the entry its own glow, so the dining area feels like a separate space. The mirror also bounces daylight deeper into the room.
Keep the sconce at eye level or a little above, and choose a warm bulb. Check how the sconce is powered before you buy, since a hardwired light needs a licensed electrician.
Shop this idea
A mirror and a light for the entry
- ROUND MIRRORRound wall mirror with metal frameShop on Amazon
- WALL SCONCEWall sconce light fixtureShop on Amazon
As an Amazon Associate we earn from qualifying purchases.
5. Wall Hooks and a Basket for Coats and Bags
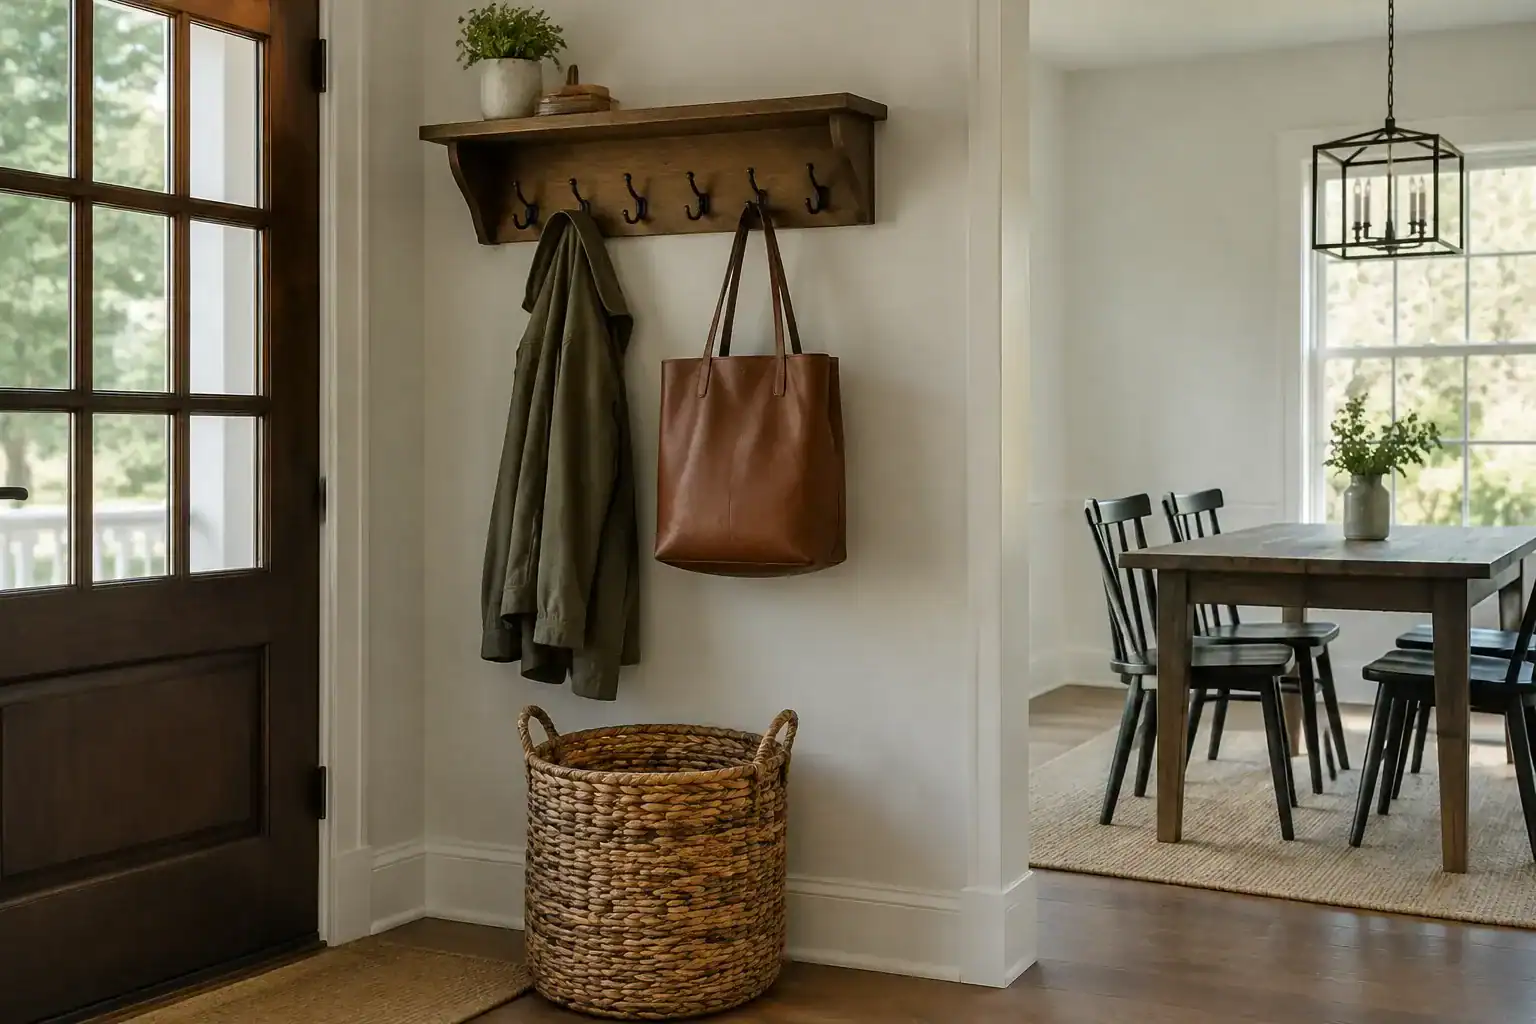
Coats draped over dining chairs make the room feel crowded. A wall shelf with hooks and a basket below gives every coat a place.
Anchor the shelf into a stud or use wall anchors rated for the load. Test the hooks with a loaded bag before you let guests hang coats on them.
Shop this idea
Hooks and a basket for the entry
- HOOK SHELFWall shelf with coat hooksShop on Amazon
- WOVEN BASKETWoven jute storage basketShop on Amazon
As an Amazon Associate we earn from qualifying purchases.
6. Turn the Table to Face Away From the Door
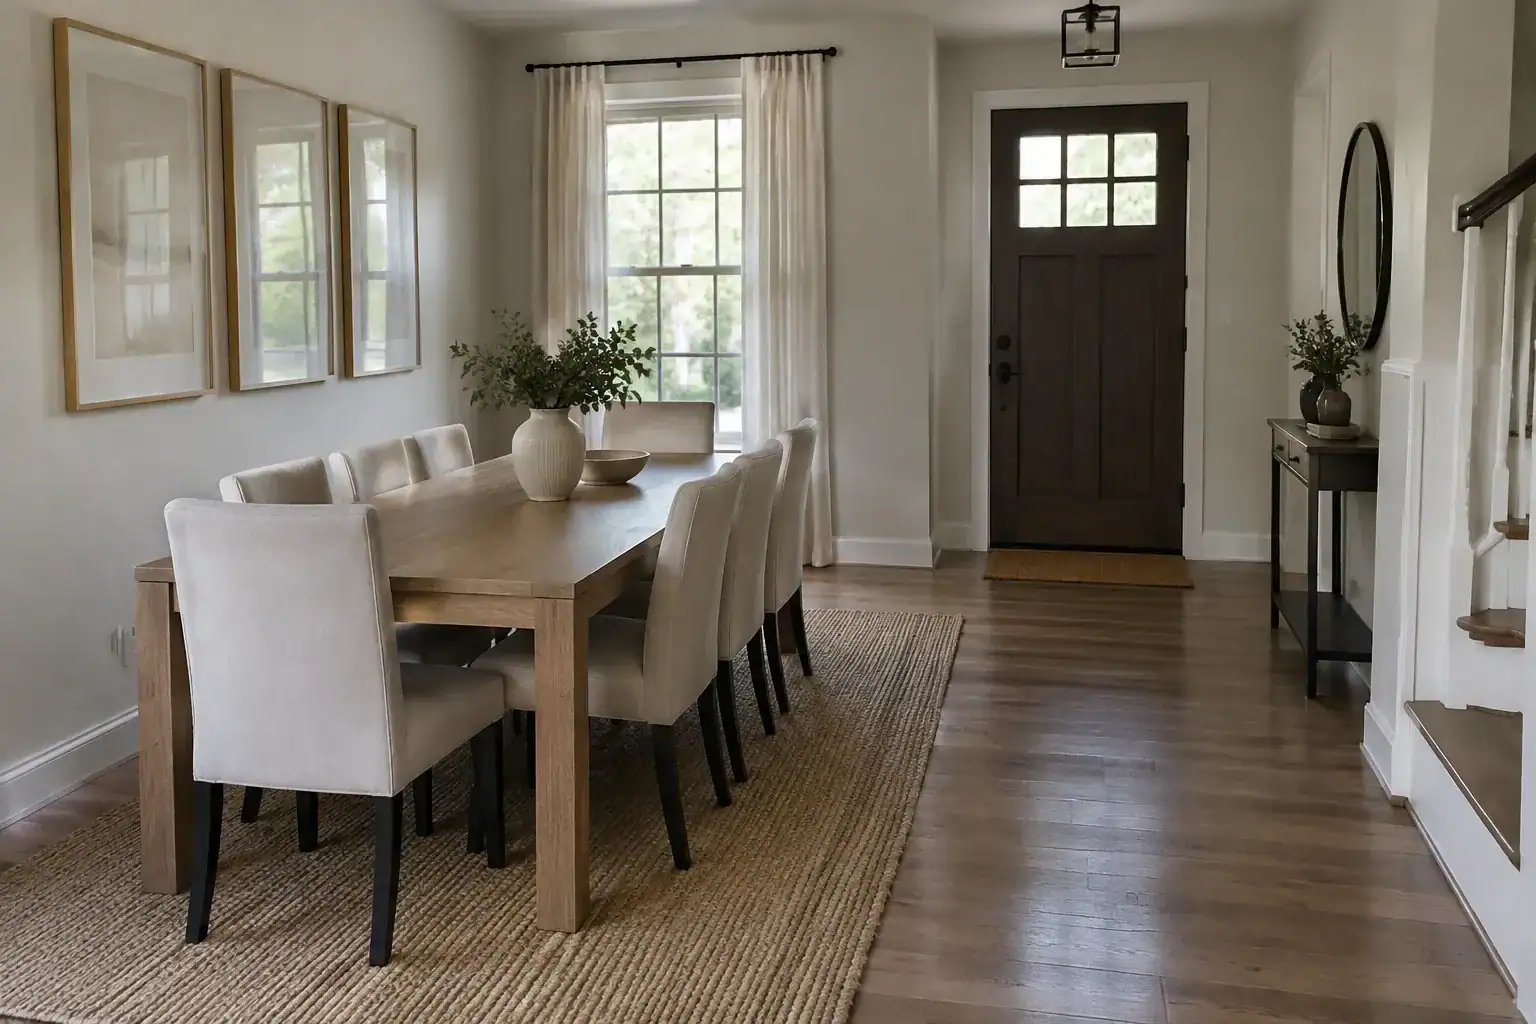
If the room allows it, turn the table so its long side runs along the wall. Chairs then face the side wall instead of the door.
Leave a clear walkway between the table and the door, so no one has to squeeze past a seated guest. Mark the new position with painter’s tape for a day, and use felt sliders to move the table without scratching the floor.
Shop this idea
Tape to test the layout and sliders to move the table
- PAINTER’S TAPEDelicate surface painters tape, 1.88 inchShop on Amazon
- FELT SLIDERSFelt furniture sliders for hardwood floorsShop on Amazon
As an Amazon Associate we earn from qualifying purchases.
Getting the spacing right is what makes a turned table work, and the guidelines are specific.
The National Kitchen and Bath Association gives three minimums for the space behind a seated diner in its Kitchen Planning Guidelines. A seating area with no traffic behind the chairs needs 32 inches, a gap where people edge past needs at least 36 inches and a gap where people walk past needs at least 44 inches.
The same guidelines ask for a walkway at least 36 inches wide. Enter your own numbers below to see where the room stands.
Here is a way to test a layout in one afternoon before you buy anything.
- Mark the door swing on the floor with painter’s tape
- Tape the outline of the table in its new position
- Pull the chairs out and measure the space behind them
- Walk from the door to the table with a coat and a bag
- Adjust the tape until the numbers above are met
Before you rearrange, run through this list.
- Measure the room and the swing of the door
- Mark the new layout with tape on the floor
- Leave a clear path from the door
- Check how any new light is powered
- Test hooks and shelves with real weight
These checks take a few minutes and save moving heavy furniture twice.
Our take · James Davis
For most homes I would start with a narrow console and a runner rug. Together they mark the entry, catch the clutter and cost far less than a divider.
Move one piece at a time and see how the room feels before you add the next.
Quick Answers on a Dining Room by the Front Door
Can I put a mirror directly across from the front door?
You can, though a mirror straight across from the door shows guests their own reflection the moment they step in. Hang it on the side wall instead and it still brings daylight into the room.
Where do wet umbrellas and boots go in a small entry?
Use a tray or a washable mat beside the door and keep it off the runner. A shallow tray holds boots without taking floor space from the walkway.
Related posts
 15 Dining Room Ideas With French Doors
 How to Keep a Front Door Looking Good in Salt Air
 12 Patio Doors That Make Al Fresco Dining Effortless
 How to Keep a French Door Closed
 How to Keep Your Shed Door Open: A Comprehensive Guide
 12 Interior French Door Ideas Designers Keep to Themselves
 12 Interior Doors That Improve Room to Room Flow
 17 Interior Door Designs That Make a Plain Room Look Custom