Front steps are the part of the entry people use every day and think about least, until someone trips on a step that is a little too tall or stands on a landing too small to open the door. The sizes are mostly set by the residential building code: how high each step can be, how deep it must be, and how large the landing at the door must be. Here are the numbers, where they come from, and how to plan your own front steps and landing size with a worked example.
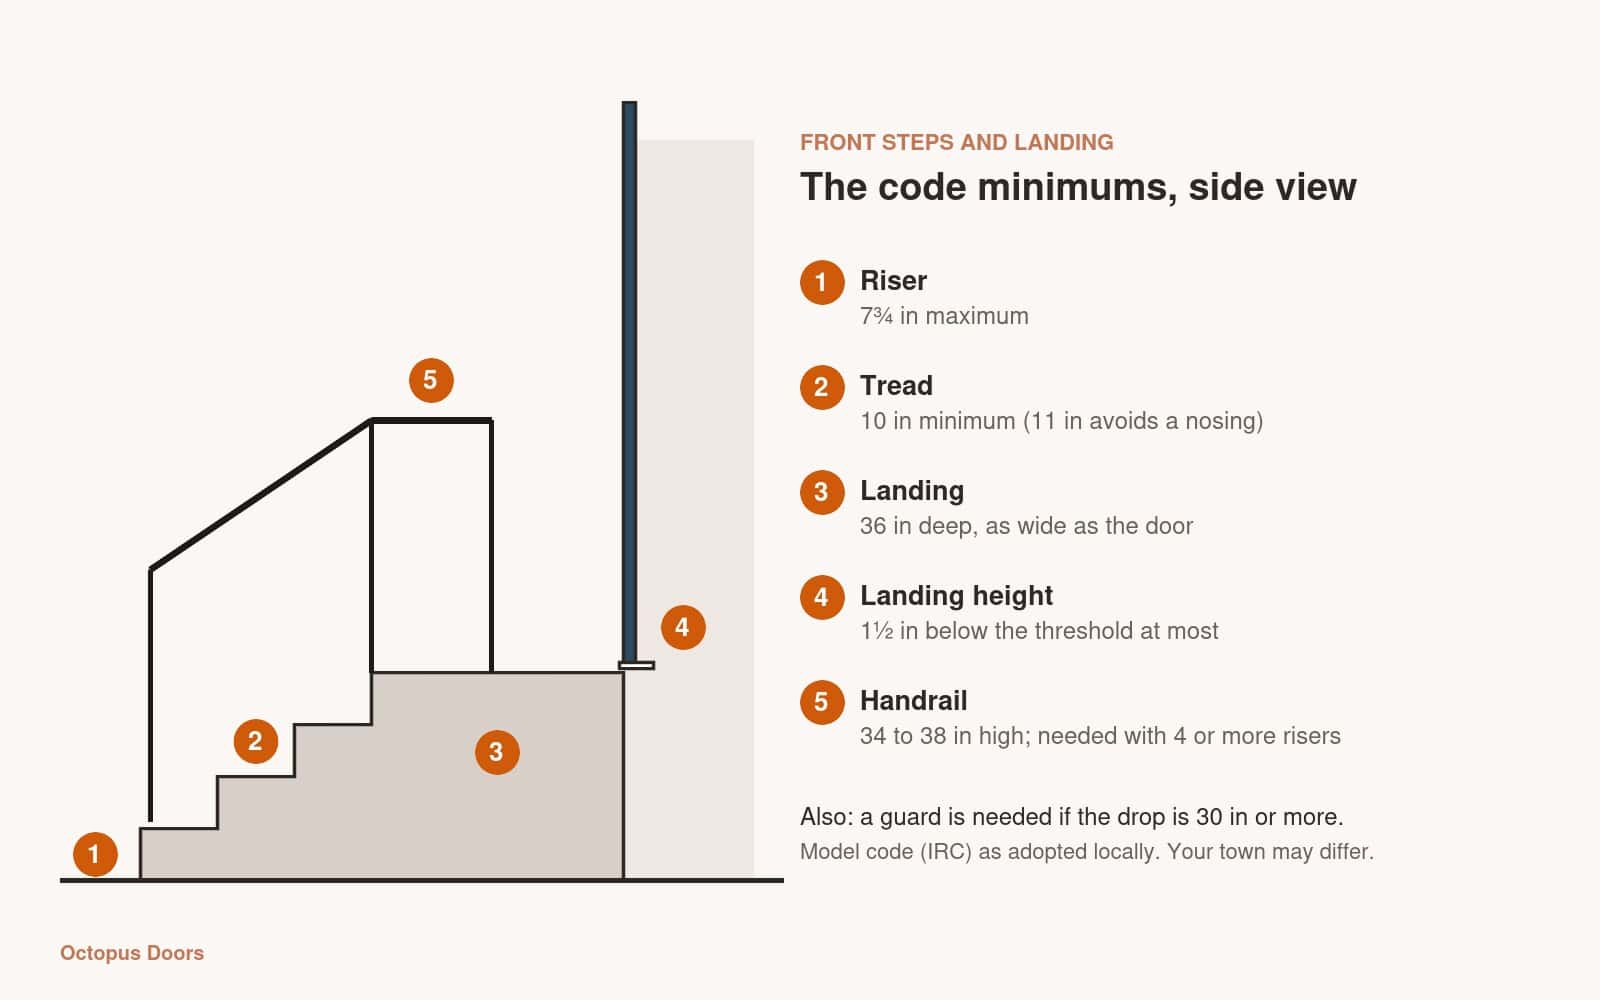
| Part | Code rule (IRC, as adopted locally) | Why it matters |
|---|---|---|
| Riser (step height) | 7 3/4 in maximum | Taller steps are tiring and a tripping risk |
| Tread (step depth) | 10 in minimum; 11 in avoids the nosing requirement | Room for the whole foot |
| Landing depth | 36 in minimum in the direction of travel | Space to stand and open the door |
| Landing width | At least as wide as the door | Clear footing across the whole door |
| Landing height | No more than 1 1/2 in below the threshold at the main entry door (up to 7 3/4 in if the door does not swing over it) | No big step down at the door |
| Riser variation | No more than 3/8 in between the largest and smallest | Even steps are safer in the dark |
| Handrail | 34 to 38 in high; on at least one side with 4 or more risers | Support for the climb |
| Guard | Required where the drop is 30 in or more | Stops falls off the edge |
| Slope of landing | No more than 2% (1/4 in per 12 in) | Water drains and nobody slides |
Sources: Humboldt County’s residential stairs handout (IRC R311 and R312), the City of Greenfield’s exterior door guide (California Residential Code R311.3), Pierce County’s stair guide and the City of Minneapolis’ exterior entry landings bulletin (2020 Minnesota Residential Code). These are summaries of local rules based on the model code; your town can adopt a different edition or add rules, so always check with your own building department.
How do you measure for front steps?
Measure the total rise first, because it decides everything else. The total rise is the vertical distance from the finished ground (or the walkway) up to the top of the landing, which should sit just below the door threshold.
- Find the threshold height. Measure from the ground at the foot of the steps up to the top of the door threshold.
- Subtract the landing drop. The top of the landing can sit up to 1 1/2 in below the threshold at a main entry door, so subtract that to get the total rise to the landing.
- Divide by the maximum riser. Divide the total rise by 7 3/4 in and round up to a whole number. That is the number of risers.
- Divide again for an even riser. Divide the total rise by the number of risers. Every step should be the same height, within 3/8 in.
- Count the treads. With the landing as the top surface, the number of treads is one fewer than the number of risers.
Calculation: a 30 in rise
A total rise of 30 in divided by 7 3/4 in is 3.87, so you need 4 risers. 30 in divided by 4 is 7 1/2 in per riser. Four risers means 3 treads; at 11 in each that is 33 in of run, plus a 36 in landing, so the steps and landing reach about 69 in (5 ft 9 in) out from the door. Four risers also means a handrail is required. This is our own arithmetic from the rules above, not a code table.
How deep and wide should the landing be?
The code minimum is 36 in deep and as wide as the door, with a 2% maximum slope (Minneapolis landing bulletin). You need a landing or floor on each side of each exterior door. At a main entry the landing can sit no more than 1 1/2 in below the top of the threshold. If the door doesn’t swing over it, it can be up to 7 3/4 in lower (Greenfield door guide).
Think about the door swing as well as the minimum. A door that opens outward pushes you back toward the step edge, and a storm door adds a second swing. Builders often suggest a landing deeper than the bare minimum, around 40 in, so people can step aside rather than down. Leave enough space beside the door that stepping back from the swing doesn’t put you at the edge. That is builders’ experience rather than a code rule, but it matches what you will find when you stand on a minimum-size landing with the door open.
Our take · James Davis
Treat 36 inches as the floor, not the goal. If the door swings out, or you have a storm door, I’d make the landing deeper and wider than the minimum, because it costs little at the planning stage and a lot to fix later. Before you build, mark the landing out with chalk and open the door. If you have to step backward onto the first step to let it swing, the landing is too small.
What riser and tread sizes feel right?
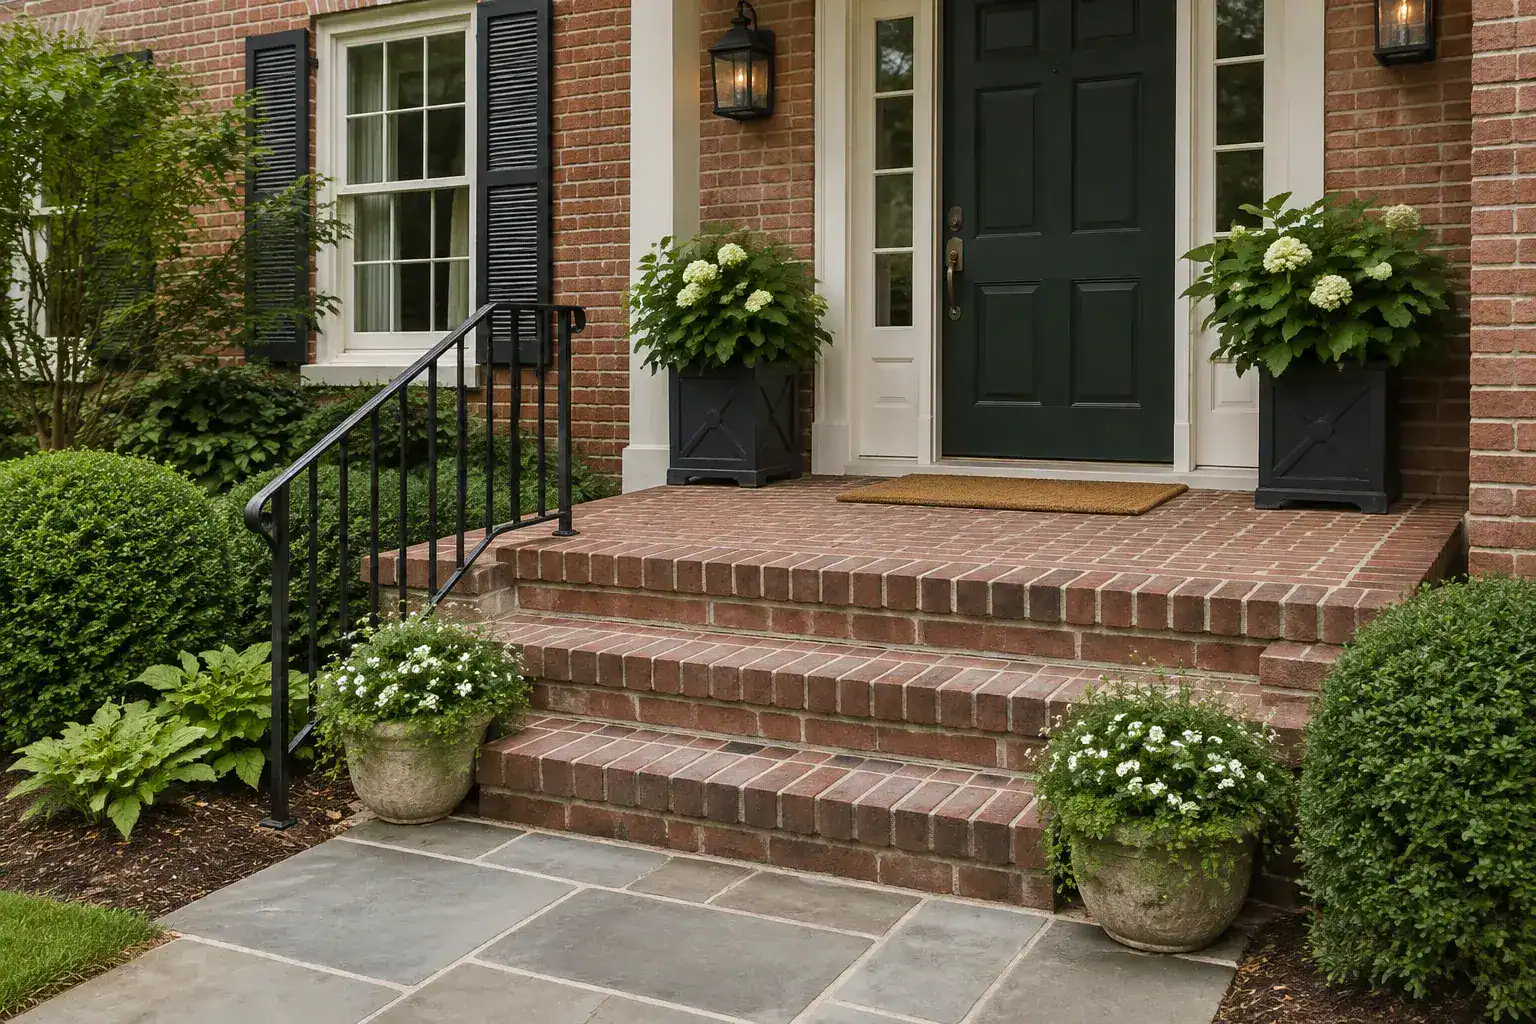
Within the code limits, comfort comes from even steps. Humboldt County’s handout gives the code limits (7 3/4 in maximum riser, 10 in minimum tread) and recommends an 11 in tread to avoid the nosing requirement, which applies to solid-riser stairs with treads under 11 in. The nosing must project 3/4 to 1 1/4 in. The same handout allows no more than 3/8 in difference between the largest and smallest riser. Many builders go further and aim for a tread of about 12 in and a riser of about 7 in, and an extra step is better than steps that are too high.
Our take · James Davis
An 11 inch tread keeps the design simple, because you skip the nosing detail and the step is easier to climb in the dark. If you are short of space, I’d add an extra, shorter step before I made every riser as tall as the code allows.
When do you need a handrail or a guard?
A handrail is required on at least one side of any stair with four or more risers. A guard is required wherever the walking surface is 30 in or more above the grade measured 3 ft out from the edge (Pierce County stair guide). Handrail height is 34 to 38 in, measured vertically from the sloped line along the nosings. Guards are also required on landings more than 30 in above the floor or grade below.
Even where a rail isn’t required, a handrail on a shorter flight is easier on older visitors, and a landing close to the 30 in limit often needs a guard anyway. If your house has no porch roof over the steps, see our guide to front doors for homes without a covered porch.
Do front steps need a permit or footings?
Often, yes. The Minneapolis bulletin says a building permit is required to construct, enlarge, alter or replace exterior door landings and stairways, and that landings attached to the house with frost-depth footings need footings at that depth (42 in in Minneapolis). It also requires landings to be anchored to the house or self-supporting, and exposed wood to be approved treated or naturally decay-resistant lumber. Frost depth varies widely, so ask your local department for yours.
Check before you build
Codes differ between towns. The numbers in this guide are the model code as summarized by several local governments. Before you pour or frame anything, call your building department and confirm the edition, the permit, the footing depth and whether your door swings over the landing.
What if your measurements don’t fit the rules?
Don’t shave the numbers. If the rise is awkward, change the number of steps, not the riser: one more step with a lower riser is always better than one tall step. If you have little room, ask whether the door can swing inward, or whether a landing on a different side of the house works. For a sloping yard or a doorway that sits very high, a longer flight with an intermediate landing may suit better than a steep, tight stair. An older house may have steps built to different rules, so ask your building department which rules apply when you rebuild or replace them.
If you are planning a roof over the steps at the same time, our guide to portico or awning for a front door helps you decide, and our tips on how to make a front door look bigger cover the finishing touches around the door.
Front steps and landing FAQ
How big should a front landing be?
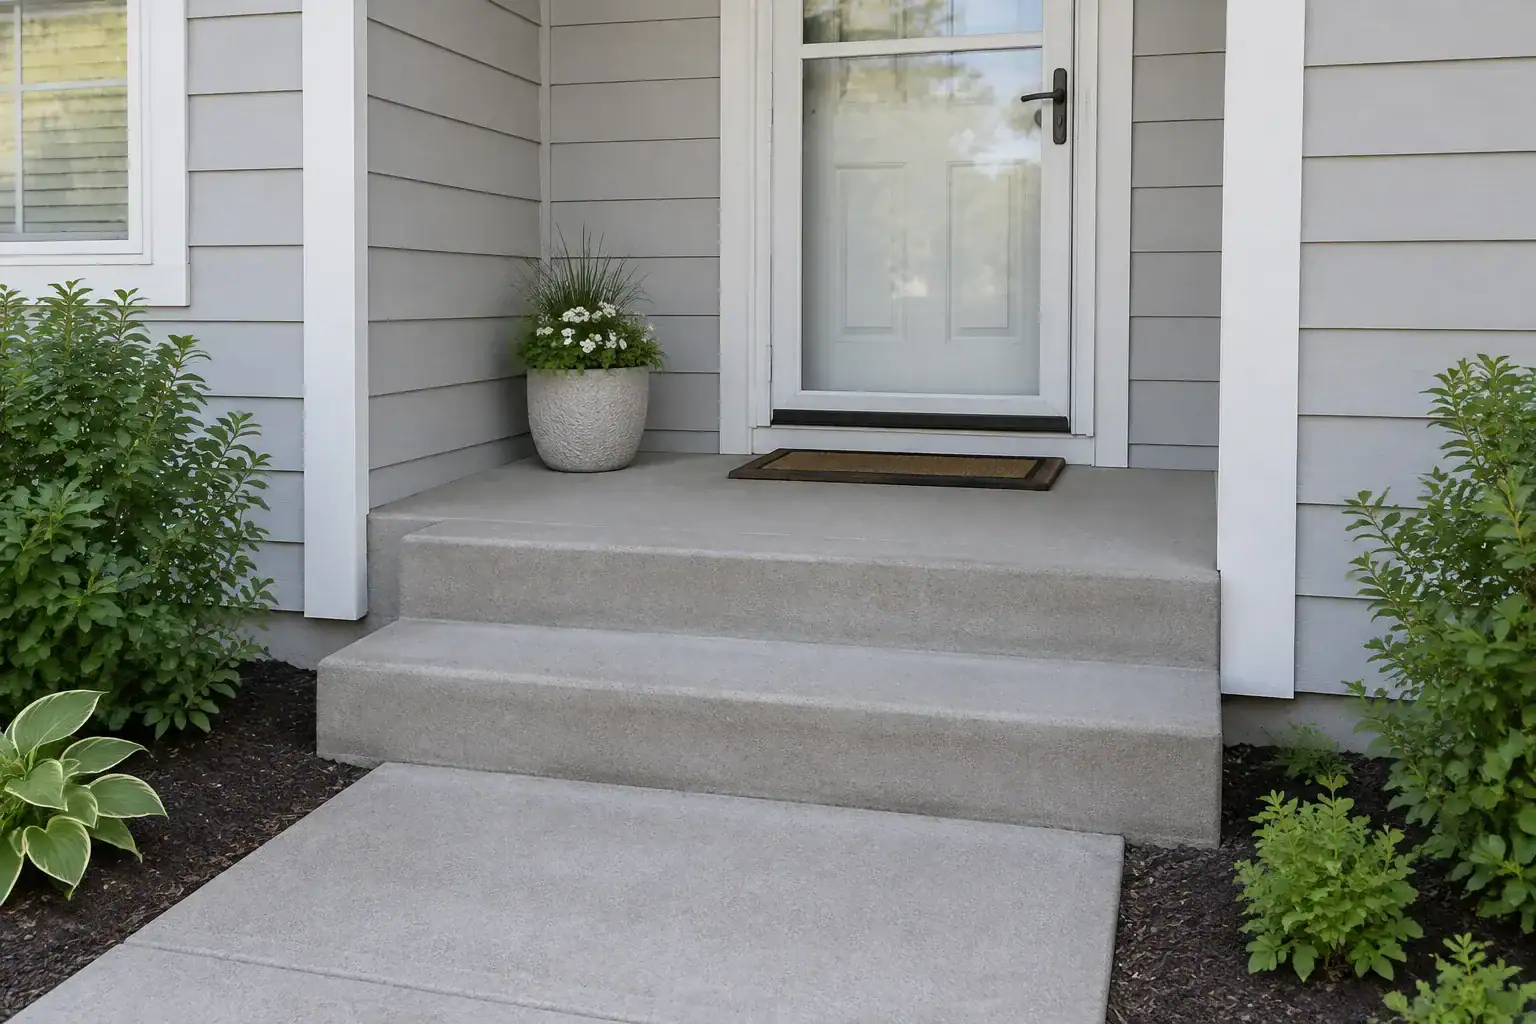
At least 36 inches deep in the direction of travel and as wide as the door, under the model residential code. A deeper and wider landing is easier to use, especially with an outswing or storm door.
How many steps do I need for a front porch?
Divide the total rise by the maximum riser of 7 3/4 inches and round up. For example, a 30 inch rise needs 4 risers of 7 1/2 inches each.
Do front steps need a handrail?
A handrail is required on at least one side of stairs with four or more risers. Many local codes also require a guard where the drop is 30 inches or more.
How far below the door can a landing be?
At a main entry door, no more than 1 1/2 inches below the top of the threshold. If the door does not swing over the landing, local rules based on the model code allow up to 7 3/4 inches.
Measure twice
Measure the total rise, divide by 7 3/4 inches and round up, then divide again for an even riser. Make treads at least 10 inches (11 inches avoids the nosing detail) and the landing at least 36 inches deep and as wide as the door. Add a handrail from four risers and a guard from a 30 inch drop, and check permits and footing depth before you start.
Related posts
 Can You Replace French Door Handles? Steps and Checks
 How to Build Steps Outside French Doors
 Purr-fect Screen Doors: Keeping Cats Safe and Happy
 French Door Sizes: A Complete Guide to Standard and Custom Dimensions
 The Complete Guide to Gaps Under Doors: Sizes, Purpose and How to Fix Them
 Mastering French Door Dimensions: Your Ultimate Guide to Exterior Sizes
 Finding the Perfect Fit: A Guide to Door Hinge Screw Sizes
 Securing Safety: Choosing the Right Screw Sizes for Fire Door Hinges